Welcome to Beautiful Beardsley! This beautifully renovated 2,165-square-foot brick home offers the perfect combination of comfort, style, and convenience. Ideally located near shopping, military bases, downtown Montgomery, dining, and entertainment, you'll have everything you need just minutes away.
Inside, you'll find 4 spacious bedrooms and 2 updated bathrooms, along with two separate living areas that provide plenty of space for relaxing or entertaining. One living room features a stunning fireplace with a built-in bookshelf, creating a warm and inviting gathering space.
The kitchen has been updated with gorgeous granite countertops, and the renovations don't stop there. This home has been completely refreshed from top to bottom with a new roof, new flooring, fresh paint throughout, updated bathroom fixtures, new light fixtures, and so much more. Every detail has been thoughtfully updated, making this home truly move-in ready.
Don't miss your opportunity to own this beautifully renovated home. Schedule your private showing today before it's gone!
For sale
Price cut: $2K (8/20)
$249,000
3938 Beardsley Dr, Montgomery, AL 36109
4beds
2,165sqft
Single Family Residence
Built in 1983
0.28 Acres Lot
$-- Zestimate®
$115/sqft
$-- HOA
What's special
New roofFresh paint throughoutUpdated bathroom fixturesNew flooringNew light fixtures
- 49 days
- 307
- 23
Zillow last checked:
Listing updated:
Listed by:
LaQuann Heard 334-277-8920,
KW Montgomery
Source: MAAR,MLS#: 588770 Originating MLS: Montgomery Area Association Of Realtors
Originating MLS: Montgomery Area Association Of RealtorsFacts & features
Interior
Bedrooms & bathrooms
- Bedrooms: 4
- Bathrooms: 2
- Full bathrooms: 2
Primary bedroom
- Level: First
Eat in kitchen
- Level: First
Foyer
- Level: First
Great room
- Level: First
Recreation
- Level: First
Heating
- Central, Gas
Cooling
- Central Air, Ceiling Fan(s), Electric
Appliances
- Included: Gas Water Heater
- Laundry: Washer Hookup, Dryer Hookup
Features
- Pull Down Attic Stairs, Walk-In Closet(s)
- Flooring: Tile, Vinyl
- Attic: Pull Down Stairs
- Number of fireplaces: 1
- Fireplace features: One
Interior area
- Total interior livable area: 2,165 sqft
Property
Parking
- Parking features: Driveway
Features
- Levels: One
- Stories: 1
- Patio & porch: Patio
- Exterior features: Fence, Patio
- Pool features: None
- Fencing: Partial
Lot
- Size: 0.28 Acres
- Dimensions: 75 x 160
- Features: City Lot
Details
- Parcel number: 0310231113100
Construction
Type & style
- Home type: SingleFamily
- Architectural style: One Story
- Property subtype: Single Family Residence
Materials
- Brick
- Foundation: Slab
Condition
- New construction: No
- Year built: 1983
Utilities & green energy
- Sewer: Public Sewer
- Water: Public
- Utilities for property: Cable Available, Electricity Available, Natural Gas Available
Community & HOA
Community
- Security: Fire Alarm
- Subdivision: Johnstown
HOA
- Has HOA: No
Location
- Region: Montgomery
Financial & listing details
- Price per square foot: $115/sqft
- Tax assessed value: $178,200
- Annual tax amount: $823
- Date on market: 7/20/2026
- Cumulative days on market: 50 days
- Listing terms: Cash,Conventional,FHA,VA Loan
Estimated market value
Not available
Estimated sales range
Not available
Not available
Price history
| Date | Event | Price |
|---|---|---|
| 8/20/2026 | Price change | $249,000-0.8%$115/sqft |
Source:  MAAR #588770 Report a problem MAAR #588770 Report a problem | ||
| 7/31/2026 | Price change | $251,000-3.4%$116/sqft |
Source: MAAR #588770 Report a problem | ||
| 7/20/2026 | Listed for sale | $259,800+142.8%$120/sqft |
Source: MAAR #588770 Report a problem | ||
| 4/24/2026 | Sold | $107,000$49/sqft |
Source: Public Record Report a problem | ||
Public tax history
| Year | Property taxes | Tax assessment |
|---|---|---|
| 2025 | $823 | $17,820 |
| 2024 | $823 +5.1% | $17,820 +4.8% |
| 2023 | $784 +59% | $17,000 +16.3% |
| 2022 | $493 +13.3% | $14,620 |
| 2021 | $435 +4% | -- |
| 2020 | $418 -4.5% | $12,580 |
| 2019 | $438 -3.9% | -- |
| 2018 | $455 +1% | $13,600 -49% |
| 2017 | $451 | $26,680 +109.7% |
| 2014 | $451 +6.5% | $12,722 -2.3% |
| 2013 | $423 | $13,020 |
| 2011 | -- | -- |
Find assessor info on the county website
Monthly payment
Est. payment
Payment breakdown
Explore the cost of this home by adjusting the details. Changes won't be saved.Climate risks
Neighborhood: 36109
Nearby schools
Schools provided by the listing agent
- Elementary: Dalraida Elementary School
- Middle: Goodwyn Middle School,
- High: Lee High School
Source: MAAR. This data may not be complete. We recommend contacting the local school district to confirm school assignments for this home.
Similar homes
- $--3 bd2 ba1.6k sqft3909 Beardsley Dr, Montgomery, AL 36109Auction
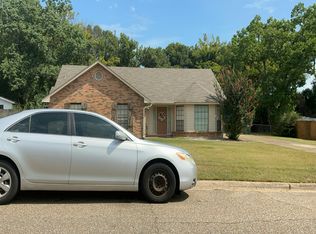 Auction.com 2
 - $--3 bd2 ba2.1k sqft2728 Montrose Ave, Montgomery, AL 36109Auction
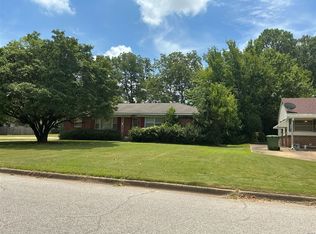 ServiceLink Auction
 - $239,9003 bd2 ba1.9k sqft3958 Croydon Rd, Montgomery, AL 36109For Sale
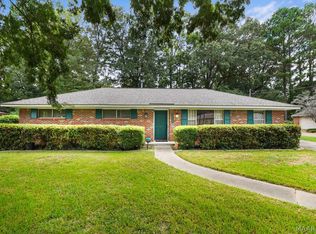 MLS ID #590011, Joseph L. Martin, Montgomery Metro Realty. MAAR
 - $249,0005 bd3 ba2.6k sqft445 Derby Ln, Montgomery, AL 36109For Sale
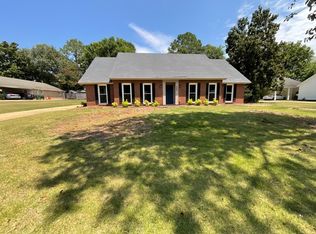 MLS ID #11495066, Gregory Blackmon, Lifestyle Realty Group LLC. My State MLS
