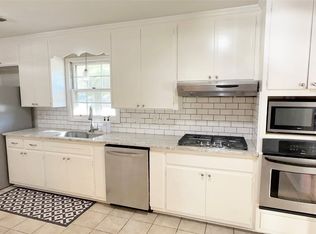
Built in the late 1950s, this classic ranch-style home sits within the established Hillwood community — offering a tree-lined setting that is increasingly rare. Inside, the thoughtfully designed floor plan delivers comfort without compromise. The kitchen features granite countertops, a tile backsplash, and a central work island, providing both style and practical functionality for everyday living. A step down from the kitchen, the den anchors the home with a substantial fireplace, creating a warm and versatile space well-suited for relaxed evenings or entertaining guests.
All three bedrooms are generously proportioned, with the master suite standing out for its well-appointed bath — complete with a split vanity and a walk-in shower. Outside, the generously size patio provides an opportunity to enjoy the outdoors with mature trees offering natural shade and a sense of established privacy rarely found in newer construction.
A well-maintained property with enduring character, this home presents a compelling opportunity for buyers who value comfort and craftsmanship.
For sale
$299,900
1830 Hillwood Dr, Montgomery, AL 36106
3beds
3,056sqft
:
Get pre-qualified$1,803/mo
Single Family Residence
Built in 1958
0.5 Acres Lot
$-- Zestimate®
$98/sqft
$-- HOA
What's special
Established privacyCentral work islandSubstantial fireplaceSplit vanityWalk-in showerThoughtfully designed floor planTile backsplash
- 55 days |
- 346 |
- 19 |
Zillow last checked:
Listing updated:
Listed by:
Chase Stewart 334-277-1077,
Partners Realty
Source: MAAR,MLS#: 587622 Originating MLS: Montgomery Area Association Of Realtors
Originating MLS: Montgomery Area Association Of RealtorsFacts & features
Interior
Bedrooms & bathrooms
- Bedrooms: 3
- Bathrooms: 3
- Full bathrooms: 3
Heating
- Central, Gas, Multiple Heating Units
Cooling
- Central Air, Ceiling Fan(s), Electric, Multi Units
Appliances
- Included: Dishwasher, Electric Range, Disposal, Gas Water Heater, Plumbed For Ice Maker, Self Cleaning Oven
- Laundry: Washer Hookup, Dryer Hookup
Features
- High Ceilings, Linen Closet, Window Treatments, Kitchen Island, Split Bedrooms
- Flooring: Brick, Carpet, Tile, Wood
- Windows: Blinds, Window Treatments
- Basement: Unfinished
- Number of fireplaces: 1
- Fireplace features: One, Masonry
Interior area
- Total interior livable area: 3,056 sqft
Property
Parking
- Parking features: Driveway, Parking Pad
Features
- Levels: One
- Stories: 1
- Patio & porch: Patio
- Exterior features: Fully Fenced, Fence, Patio
- Pool features: None
- Fencing: Full,Privacy
Lot
- Size: 0.5 Acres
- Dimensions: 153 x 177.1 IRR
- Features: City Lot, Mature Trees
Details
- Parcel number: 0310052202013009000
Construction
Type & style
- Home type: SingleFamily
- Architectural style: One Story
- Property subtype: Single Family Residence
Materials
- Brick
- Foundation: Basement
Condition
- New construction: No
- Year built: 1958
Utilities & green energy
- Sewer: Public Sewer
- Water: Public
- Utilities for property: Cable Available, Natural Gas Available
Community & HOA
Community
- Security: Fire Alarm
- Subdivision: Hillwood
HOA
- Has HOA: No
Location
- Region: Montgomery
Financial & listing details
- Price per square foot: $98/sqft
- Tax assessed value: $259,700
- Annual tax amount: $2,519
- Date on market: 6/11/2026
- Listing terms: Cash,Conventional,FHA,VA Loan
Estimated market value
Not available
Estimated sales range
Not available
Not available
Price history
| Date | Event | Price |
|---|---|---|
| 6/11/2026 | Listed for sale | $299,900+76.5%$98/sqft |
Source:  MAAR #587622 Report a problem MAAR #587622 Report a problem | ||
| 3/29/2019 | Listing removed | $1,345 |
Source: Partners Realty Report a problem | ||
| 2/1/2019 | Listed for rent | $1,345+3.5% |
Source: Partners Real Estate LLC Report a problem | ||
| 2/19/2018 | Listing removed | $1,300 |
Source: Partners Realty Report a problem | ||
| 2/7/2018 | Listed for rent | $1,300 |
Source: Partners Realty Report a problem | ||
| 11/13/2003 | Sold | $169,900$56/sqft |
Source: Public Record Report a problem | ||
Public tax history
| Year | Property taxes | Tax assessment |
|---|---|---|
| 2025 | $2,519 | $51,940 |
| 2024 | $2,519 +10.3% | $51,940 +10.3% |
| 2023 | $2,283 +52.6% | $47,080 +14.8% |
| 2022 | $1,497 +3.7% | $41,000 |
| 2021 | $1,443 +0.6% | -- |
| 2020 | $1,434 -0.4% | $39,300 |
| 2019 | $1,440 +4.5% | -- |
| 2018 | $1,378 +110.9% | $37,740 +0.7% |
| 2017 | $653 | $37,480 +104.5% |
| 2014 | $653 +3.9% | $18,330 +3% |
| 2013 | $628 | $17,800 |
| 2011 | -- | -- |
Find assessor info on the county website
Monthly payment
Est. payment
Payment breakdown
Explore the cost of this home by adjusting the details. Changes won't be saved.Climate risks
Neighborhood: 36106
Nearby schools
GreatSchools rating
- 7/10Vaughn Road Elementary SchoolGrades: PK-5Distance: 1.3 mi
- 2/10Goodwyn Middle SchoolGrades: 6-8Distance: 2 mi
- 2/10Johnson Abernathy Graetz High SchoolGrades: 9-12Distance: 0.8 mi
Schools provided by the listing agent
- Elementary: Dannelly Elementary School
- Middle: Brewbaker Middle School,
- High: JAG High School
Source: MAAR. This data may not be complete. We recommend contacting the local school district to confirm school assignments for this home.
- $433,9004 bd2 ba3.5k sqft1824 Hillwood Dr, Montgomery, AL 36106Off Market
- $220,0004 bd3 ba2.2k sqft1839 Croom Dr, Montgomery, AL 36106Sold
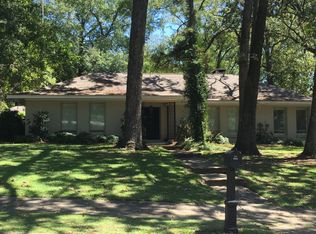
- $265,100-- bd3 ba2.7k sqft1833 Croom Dr, Montgomery, AL 36106Off Market
- $268,400-- bd3 ba2.7k sqft1831 Hillwood Dr, Montgomery, AL 36106Off Market
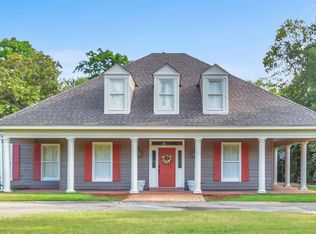
- $369,6004 bd5 ba3.5k sqft1827 Croom Dr, Montgomery, AL 36106Off Market
- $171,0003 bd3 ba2.7k sqft1818 Hillwood Dr, Montgomery, AL 36106Off Market
- $192,7004 bd2 ba1.7k sqft1900 Hillwood Dr, Montgomery, AL 36106Off Market
- $168,4003 bd2 ba1.9k sqft3348 Vaughn Rd, Montgomery, AL 36106Off Market
A local agent can set up tours, give advice and negotiate with sellers.
A local lender can help you make sure your offer is ready when you are.
Similar homes
- $329,9004 bd3 ba2.8k sqft2008 Vaughn Ct, Montgomery, AL 36106For Sale
 MLS ID #587727, Daniel Demers, Sell Your Home Services. MAAR
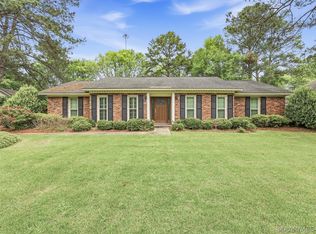
 - $313,9004 bd4 ba2.8k sqft3549 Melton Rd, Montgomery, AL 36106For Sale
 MLS ID #588172, Senitha D. Barnett, Passion Properties LLC.. MAAR
 - $285,0004 bd2 ba2.2k sqft3621 Lancaster Ln, Montgomery, AL 36106For Sale
 MLS ID #585549, Britt Dowling, Real Broker, LLC.. MAAR
 - $239,5003 bd3 ba2.7k sqft3157 Gatsby Ln, Montgomery, AL 36106For Sale
 MLS ID #588874, Jessica Taylor, Reid & Davis Realtors, LLC.. MAAR
 - $295,0004 bd2 ba2.3k sqft2245 Allendale Rd, Montgomery, AL 36111For SaleMLS ID #583716, Kathleen B Taylor, Reid & Davis Realtors, LLC.. MAAR
- $330,0004 bd5 ba3.4k sqft3457 Warrenton Rd, Montgomery, AL 36111For SaleMLS ID #583608, Abbie R. Foshee Johnson, Sweet Home Realty. MAAR
- $264,9004 bd2 ba2.1k sqft1810 Shoreham Dr, Montgomery, AL 36106For SaleMLS ID #584959, Shindeok Jeong, J Realty Group, LLC.. MAAR
- $246,7004 bd2 ba2.4k sqft2042 Kingsbury Dr, Montgomery, AL 36106For SaleMLS ID #587356, Paul Millo, Wallace & Moody Realty. MAAR
- $319,0005 bd5 ba3.6k sqft2406 Hermitage Dr, Montgomery, AL 36111For SaleMLS ID #584880, William F. Davis, Reid & Davis Realtors, LLC.. MAAR
- $337,9003 bd2 ba1.9k sqft1444 Watson Ave, Montgomery, AL 36106For SaleMLS ID #585000, Rita Worth, ARC Realty. MAAR
- $249,9004 bd2 ba2.1k sqft2117 Semmes Dr, Montgomery, AL 36106For SaleMLS ID #587702, CJ Hodges, Paramount Properties, LLC.. MAAR
- $269,9004 bd3 ba2.5k sqft340 Spenseth Dr, Montgomery, AL 36109For SaleMLS ID #588929, Payton C. Flores, LanMac Realty. MAAR
- $293,9954 bd3 ba2.2k sqft648 Mary Ann Dr, Montgomery, AL 36109For SaleMLS ID #586520, Kadra Parkman, Wallace & Moody Realty. MAAR
- $255,0003 bd2 ba2.1k sqft1813 Chenoweth Ln, Montgomery, AL 36106For SaleMLS ID #588290, Sarah Byrd, Aegis-Michaud Properties Inc. MAAR
- $349,9003 bd2 ba2.7k sqft3433 Bankhead Ave, Montgomery, AL 36111For SaleMLS ID #586457, Betsy Echols, Realty Central. MAAR
- $299,0004 bd3 ba3.9k sqft3550 Lehigh St, Montgomery, AL 36108For SaleMLS ID #587097, Steven Dillard, RE/MAX Properties LLC. MAAR
- $250,0003 bd5 ba2.3k sqft1554 Gilmer Ave, Montgomery, AL 36104For SaleMLS ID #588711, Jeff Dickey, New Waters Realty LLC. MAAR
- $285,0003 bd2 ba2k sqft10921 Ranchette Blvd, Montgomery, AL 36117For SaleMLS ID #587012, Melanie Fuller, ARC Realty. MAAR
- $199,9003 bd2 ba1.9k sqft509 Carol Villa Dr, Montgomery, AL 36109For SaleMLS ID #589122, Deanna L. Mitchell, EXIT Realty Legacy Homes. MAAR
- $439,0005 bd5 ba4.1k sqft3748 Everest Dr, Montgomery, AL 36106For SaleMLS ID #588892, Cassandra Crosby, New Waters Realty LLC. MAAR
