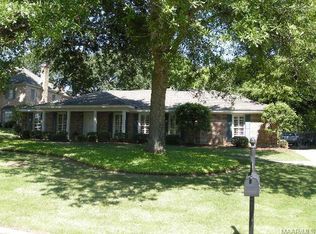
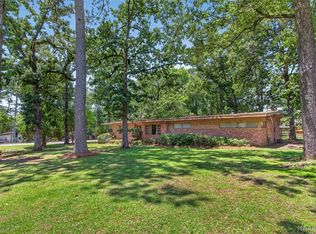
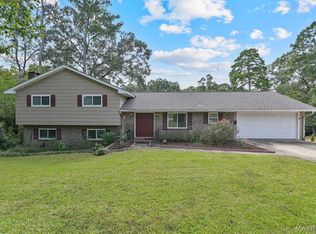
$247,0003 bd2 ba2.4k sqft2019 Vaughn Ln, Montgomery, AL 36106Off MarketSaveNo image available for this property
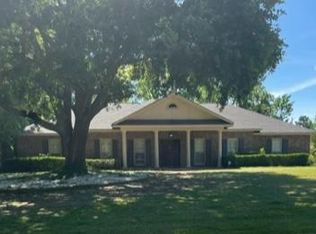
$224,500-- bd1 ba2.8k sqft2039 Vaughn Ln, Montgomery, AL 36106Off MarketSaveNo image available for this property
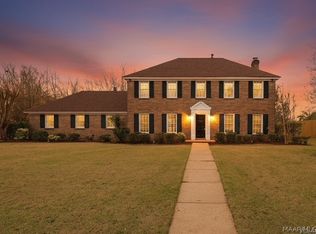
$237,2003 bd2 ba2.9k sqft2023 Vaughn Ct, Montgomery, AL 36106Off MarketSaveNo image available for this property
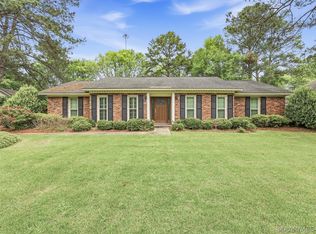
$394,9005 bd4 ba4.3k sqft2034 Vaughn Ct, Montgomery, AL 36106Off MarketSaveNo image available for this property
$309,0004 bd3 ba3k sqft3520 Melton Rd, Montgomery, AL 36106For SaleSaveMLS ID #589299, Maylin Carbajal, KW Montgomery. MAAR
$285,0004 bd2 ba2.2k sqft3621 Lancaster Ln, Montgomery, AL 36106For SaleSaveMLS ID #585549, Britt Dowling, Real Broker, LLC.. MAAR
$279,9003 bd3 ba3k sqft1830 Hillwood Dr, Montgomery, AL 36106For SaleSaveMLS ID #587622, Chase Stewart, Partners Realty. MAAR
$282,0004 bd4 ba2.4k sqft348 Holly Ridge Dr, Montgomery, AL 36109For SaleSaveMLS ID #591345, Derek Scott, Scott Champion and Company. MAAR
$275,0004 bd2 ba2.1k sqft3144 Hemon Rd, Montgomery, AL 36106For SaleSaveNo image available for this propertyMLS ID #589058, Jessica Hollinger, RE/MAX Cornerstone Plus. MAAR
$325,0004 bd4 ba3k sqft3207 Jasmine Rd, Montgomery, AL 36111For SaleSaveNo image available for this propertyMLS ID #589669, William F. Davis, Reid & Davis Realtors, LLC.. MAAR
$275,0004 bd3 ba3.1k sqft264 E Fairview Ave, Montgomery, AL 36105For SaleSaveNo image available for this propertyMLS ID #591035, Sylvia Wright, CHOSEN Realty, LLC.. MAAR
$325,0004 bd3 ba2.9k sqft6555 Eastwood Glen Dr, Montgomery, AL 36117For SaleSaveNo image available for this propertyMLS ID #587986, Sherry Weeks, ERA Weeks & Browning Realty. MAAR
$319,0005 bd5 ba3.6k sqft2406 Hermitage Dr, Montgomery, AL 36111For SaleSaveNo image available for this propertyMLS ID #584880, William F. Davis, Reid & Davis Realtors, LLC.. MAAR
$239,5003 bd3 ba2.7k sqft3157 Gatsby Ln, Montgomery, AL 36106For SaleSaveNo image available for this propertyMLS ID #588874, Jessica Taylor, Reid & Davis Realtors, LLC.. MAAR
$279,9004 bd3 ba2.5k sqft104 Tecumseh Dr, Montgomery, AL 36117For SaleSaveNo image available for this propertyMLS ID #591126, Sydney Watson, Elevar. MAAR
$275,0003 bd2 ba2k sqft10921 Ranchette Blvd, Montgomery, AL 36117For SaleSaveNo image available for this propertyMLS ID #591431, Katie Woodard, Keller Williams - Vestavia. MAAR
$359,0005 bd3 ba3.3k sqft3118 Old Farm Rd, Montgomery, AL 36111For SaleSaveNo image available for this propertyMLS ID #590392, Callie Hincy, Bell & Corwin, Inc.. MAAR
$230,0005 bd2 ba1.8k sqft2145 Carter Hill Rd, Montgomery, AL 36106For SaleSaveNo image available for this propertyMLS ID #591094, Tammy Chavers, RE/MAX Properties II. MAAR
$285,0004 bd2 ba2.3k sqft2245 Allendale Rd, Montgomery, AL 36111For SaleSaveNo image available for this propertyMLS ID #583716, Kathleen B. Taylor, Reid & Davis Realtors, LLC.. MAAR
$325,0003 bd2 ba2.4k sqft435 Holly Brook Dr, Montgomery, AL 36109For SaleSaveNo image available for this propertyMLS ID #589139, Liston Eddins, Eddins Properties Inc.. MAAR
$329,0004 bd3 ba2.3k sqft1429 Gilmer Ave, Montgomery, AL 36104For SaleSaveNo image available for this propertyMLS ID #588093, Jessica Taylor, Reid & Davis Realtors, LLC.. MAAR
$324,9004 bd4 ba3k sqft209 Arrowhead Dr, Montgomery, AL 36117For SaleSaveNo image available for this propertyMLS ID #590379, Casey Johnson, Harris And Atkins Real Estate. MAAR
$344,9003 bd3 ba2.4k sqft529 County Downs Rd, Montgomery, AL 36109For SaleSaveNo image available for this propertyMLS ID #588950, Lisa Chambliss, ARC Realty. MAAR
$287,0004 bd2 ba2.3k sqft2216 Halcyon Blvd, Montgomery, AL 36117For SaleSaveNo image available for this propertyMLS ID #590345, Callie Hincy, Bell & Corwin, Inc.. MAAR