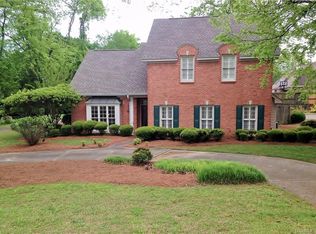
Southern charm meets an unbeatable location in Vaughn Meadows! Tucked at the end of a quiet cul-de-sac, this spacious 4-bedroom, 3.5-bath home offers 2,823 square feet, a gorgeous wraparound porch, and a rear entrance to Vaughn Road Park right beside the property! Enjoy convenient access to the 21-acre park with its walking trail, playgrounds, tennis courts, picnic shelters, and open green space—an exceptional extension of your outdoor lifestyle.
Inside, brand-new luxury vinyl plank flooring downstairs, fresh neutral paint, and updated upstairs carpeting create a welcoming feel. The generous floor plan includes a formal dining room, comfortable family room with fireplace and built-ins, and an eat-in kitchen with granite countertops, breakfast bar, double ovens, and plenty of cabinetry. A wet bar makes entertaining easy, while an additional flexible room offers space for a home office, exercise room, workshop, or hobby area.
The main-level primary suite features a large bedroom, dual vanities, a soaking tub, separate shower, and ample storage. Upstairs, three additional bedrooms offer privacy and flexibility, including a charming room with dormer-window alcoves and multiple closets. An updated bath features marble-look tile, a walk-in shower with decorative niches, and a modern vanity.
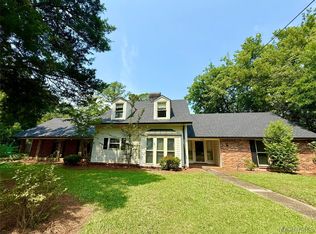
Outside, relax on the expansive column-lined wraparound porch or enjoy the spacious backyard shaded by mature trees. The generous driveway provides plenty of parking. Other highlights include plantation shutters, a newer roof, and a newer HVAC unit. With no HOA and a convenient central Montgomery location near shopping, dining, and major routes, this home combines character, space, and everyday convenience. Property is subject to applicable rights of redemption.
For sale
$299,000
3549 Melton Rd, Montgomery, AL 36106
4beds
2,823sqft
Single Family Residence
Built in 1983
0.34 Acres Lot
$-- Zestimate®
$106/sqft
$-- HOA
What's special
Newer roofWet barUpdated upstairs carpetingFresh neutral paintGorgeous wraparound porchFormal dining roomExpansive column-lined wraparound porch
- 2 days
- 196
- 25
Zillow last checked:
Listing updated:
Listed by:
Richard A. Carey 334-277-8920,
KW Montgomery
Source: MAAR,MLS#: 591678 Originating MLS: Montgomery Area Association Of Realtors
Facts & features
Interior
Bedrooms & bathrooms
- Bedrooms: 4
- Bathrooms: 4
- Full bathrooms: 3
- 1/2 bathrooms: 1
Primary bedroom
- Level: First
Bedroom
- Level: Second
Bedroom
- Level: Second
Bedroom
- Level: Second
Bathroom
- Level: First
Bathroom
- Level: Second
Bathroom
- Level: Second
Other
- Level: First
Dining room
- Level: First
Eat in kitchen
- Level: First
Family room
- Level: First
Foyer
- Level: First
Half bath
- Level: First
Laundry
- Level: First
Living room
- Level: First
Office
- Level: First
Heating
- Central, Gas
Cooling
- Central Air, Electric
Appliances
- Included: Double Oven, Electric Cooktop, Electric Oven, Gas Water Heater, Smooth Cooktop
- Laundry: Washer Hookup, Dryer Hookup
Features
- Shutters, Window Treatments, Breakfast Bar
- Flooring: Carpet, Plank, Tile, Vinyl
- Windows: Plantation Shutters
- Number of fireplaces: 1
- Fireplace features: One
Interior area
- Total interior livable area: 2,823 sqft
Property
Parking
- Parking features: Driveway, Parking Pad
Features
- Levels: One and One Half
- Patio & porch: Covered, Patio, Porch
- Exterior features: Fence, Porch, Patio
- Pool features: None
- Fencing: Partial
Lot
- Size: 0.34 Acres
- Dimensions: 92 x 148 x 170 IRR
- Features: City Lot, Cul-De-Sac
Details
- Parcel number: 1005223001019.000
Construction
Type & style
- Home type: SingleFamily
- Property subtype: Single Family Residence
Materials
- Wood Siding
- Foundation: Slab
Condition
- New construction: No
- Year built: 1983
Utilities & green energy
- Sewer: Public Sewer
- Water: Public
- Utilities for property: Cable Available, Electricity Available
Community & HOA
Community
- Security: Security System
- Subdivision: Vaughn Meadows
HOA
- Has HOA: No
Location
- Region: Montgomery
Financial & listing details
- Price per square foot: $106/sqft
- Tax assessed value: $273,800
- Annual tax amount: $1,279
- Date on market: 10/30/2026
- Cumulative days on market: 147 days
- Listing terms: Cash,Conventional,FHA,Trade,VA Loan
Estimated market value
Not available
Estimated sales range
Not available
Not available
Price history
| Date | Event | Price |
|---|---|---|
| 10/30/2026 | Listed for sale | $299,000-2.6%$106/sqft |
Source:  MAAR #591678 Report a problem | ||
| 10/26/2026 | Listed for rent | $2,400$1/sqft |
Source: Zillow Rentals Report a problem | ||
| 10/6/2026 | Listing removed | $307,000$109/sqft |
Source: MAAR #588172 Report a problem | ||
| 9/17/2026 | Price change | $307,000-2.2%$109/sqft |
Source: MAAR #588172 Report a problem | ||
| 7/20/2026 | Price change | $313,900-3.1%$111/sqft |
Source: MAAR #588172 Report a problem | ||
| 7/3/2026 | Listed for sale | $324,000+2.2%$115/sqft |
Source: MAAR #588172 Report a problem | ||
| 6/29/2026 | Listing removed | $316,999$112/sqft |
Source: MAAR #586616 Report a problem | ||
| 6/24/2026 | Price change | $316,999-0.6%$112/sqft |
Source: MAAR #586616 Report a problem | ||
| 5/13/2026 | Listed for sale | $319,000+51.9%$113/sqft |
Source: MAAR #586616 Report a problem | ||
| 3/3/2026 | Sold | $210,000-4.5%$74/sqft |
Source: Public Record Report a problem | ||
| 11/1/2017 | Sold | $220,000-3.9%$78/sqft |
Source: Public Record Report a problem | ||
| 9/15/2017 | Listed for sale | $229,000$81/sqft |
Source: Sandra Nickel Hat Team REALTOR #420835 Report a problem | ||
Public tax history
| Year | Property taxes | Tax assessment |
|---|---|---|
| 2025 | $1,279 +7.2% | $27,220 +7% |
| 2024 | $1,193 -10.9% | $25,440 -10.5% |
| 2023 | $1,338 +71.5% | $28,440 +26.4% |
| 2022 | $780 -0.6% | $22,500 |
| 2021 | $785 +6% | -- |
| 2020 | $740 -9% | $21,400 |
| 2019 | $814 -8.3% | -- |
| 2018 | $888 +3.7% | $25,440 -45.8% |
| 2017 | $856 +3.8% | $46,920 +91.1% |
| 2014 | $825 -3.5% | $24,550 +4.2% |
| 2013 | $855 | $23,560 |
| 2011 | -- | -- |
Find assessor info on the county website
Monthly payment
Est. payment
Payment breakdown
Explore the cost of this home by adjusting the details. Changes won't be saved.Climate risks
Neighborhood: 36106
Nearby schools
Schools provided by the listing agent
- Elementary: Vaughn Road Elementary School
- Middle: Brewbaker Middle School,
- High: Jefferson Davis High School
Source: MAAR. This data may not be complete. We recommend contacting the local school district to confirm school assignments for this home.

Similar homes
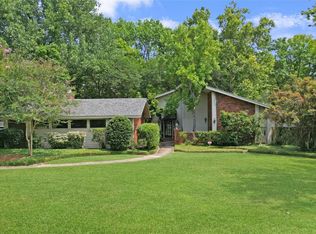
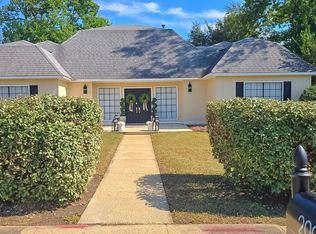
- $269,9004 bd4 ba3k sqft2009 Bowen Dr, Montgomery, AL 36106For Sale
 MLS ID #591430, Norris Glover, ERA Weeks & Browning Realty. MAAR
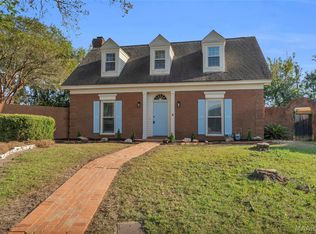
- $295,0003 bd2 ba2.1k sqft1525 Charleton Dr, Montgomery, AL 36106For Sale
 MLS ID #590622, LaQuann Heard, KW Montgomery. MAAR
- $269,9004 bd3 ba2.8k sqft3240 Anne Arbor Pl, Montgomery, AL 36106For Sale
 MLS ID #584996, Charlsey C. Adkins-Wills, Wills Property Group. MAAR
- $289,0004 bd2 ba1.8k sqft1085 Fawnview Rd, Montgomery, AL 36117For Sale
 MLS ID #588958, Kathy Nowak, Camelot Properties LLC.. MAAR
- $395,0004 bd4 ba3.1k sqft8707 Morning Pl, Montgomery, AL 36117For Sale
 MLS ID #3630245, Tony Mik Mikasobe, Principal Broker. RealTracs MLS as distributed by MLS GRID
