OPEN HOUSE FOR PUBLIC AND REALTORS ON 10/10/26 AT 2PM-4PM.
Don’t miss the opportunity to make this beautiful house your new home! This solid brick home features attractive landscaping, a convenient two-car garage, and a thoughtfully updated interior.
Inside, you’ll find luxury vinyl plank flooring, fresh paint, and beautifully updated bathrooms and kitchen. All three bedrooms offer generous space, while the primary suite provides plenty of closet storage and enough room to comfortably accommodate a king-size bed.
The bathrooms have received a complete makeover, featuring new vanities, tiled showers, new toilets, and stylish signature mirrors that add an elegant finishing touch.
The kitchen is equally impressive, with a thoughtfully designed layout and countertops that complement the wall colors beautifully, creating a warm and cohesive look.
With its charming exterior, spacious rooms, and extensive updates, this home is ready for its next owner. Schedule your private tour today and come see all this amazing property has to offer!
For sale
$295,000
1525 Charleton Dr, Montgomery, AL 36106
3beds
2,178sqft
Single Family Residence
Built in 1985
8,276 Square Feet Lot
$-- Zestimate®
$135/sqft
$-- HOA
What's special
Stylish signature mirrorsFresh paintCharming exteriorNew toiletsTiled showersConvenient two-car garageSolid brick home
- 5 days
- 156
- 7
Likely to sell faster than
Zillow last checked:
Listing updated:
Listed by:
LaQuann Heard 334-277-8920,
KW Montgomery
Source: MAAR,MLS#: 590622 Originating MLS: Montgomery Area Association Of Realtors
Originating MLS: Montgomery Area Association Of RealtorsFacts & features
Interior
Bedrooms & bathrooms
- Bedrooms: 3
- Bathrooms: 2
- Full bathrooms: 2
Primary bedroom
- Level: First
Heating
- Central, Gas
Cooling
- Central Air, Ceiling Fan(s), Electric
Appliances
- Included: Gas Water Heater
Features
- Flooring: Plank, Vinyl
- Number of fireplaces: 1
- Fireplace features: One
Interior area
- Total interior livable area: 2,178 sqft
Property
Parking
- Total spaces: 2
- Parking features: Attached, Garage
- Attached garage spaces: 2
Features
- Levels: One
- Stories: 1
- Patio & porch: Covered, Patio
- Exterior features: Covered Patio, Patio
- Pool features: None
Lot
- Size: 8,276 Square Feet
- Features: City Lot, Cul-De-Sac
Details
- Parcel number: 1005221000047.000
Construction
Type & style
- Home type: SingleFamily
- Architectural style: One Story
- Property subtype: Single Family Residence
Materials
- Brick
- Foundation: Slab
Condition
- New construction: No
- Year built: 1985
Utilities & green energy
- Sewer: Public Sewer
- Water: Public
- Utilities for property: Cable Available, Electricity Available
Community & HOA
Community
- Subdivision: Rosemary
HOA
- Has HOA: No
Location
- Region: Montgomery
Financial & listing details
- Price per square foot: $135/sqft
- Tax assessed value: $247,600
- Annual tax amount: $1,131
- Date on market: 10/2/2026
- Cumulative days on market: 6 days
- Listing terms: Cash,Conventional,FHA,VA Loan
Estimated market value
Not available
Estimated sales range
Not available
Not available
Price history
| Date | Event | Price |
|---|---|---|
| 10/2/2026 | Listed for sale | $295,000+94.1%$135/sqft |
Source:  MAAR #590622 Report a problem MAAR #590622 Report a problem | ||
| 7/1/2026 | Sold | $152,000$70/sqft |
Source: Public Record Report a problem | ||
Public tax history
| Year | Property taxes | Tax assessment |
|---|---|---|
| 2025 | $1,131 +7.3% | $24,160 +7% |
| 2024 | $1,054 +3.8% | $22,580 +3.7% |
| 2023 | $1,015 +34.7% | $21,780 |
| 2022 | $754 +17.1% | $21,780 |
| 2021 | $644 | -- |
| 2020 | $644 +9.2% | $18,760 |
| 2019 | $590 -0.9% | -- |
| 2018 | $595 -9.2% | $17,420 -55.1% |
| 2017 | $655 | $38,800 +77.1% |
| 2014 | $655 -13.7% | $21,910 +1.2% |
| 2013 | $759 | $21,650 |
| 2011 | -- | -- |
Find assessor info on the county website
Monthly payment
Est. payment
Payment breakdown
Explore the cost of this home by adjusting the details. Changes won't be saved.Climate risks
Neighborhood: 36106
Nearby schools
Schools provided by the listing agent
- Elementary: Vaughn Road Elementary School
- Middle: Goodwyn Middle School,
- High: JAG High School
Source: MAAR. This data may not be complete. We recommend contacting the local school district to confirm school assignments for this home.
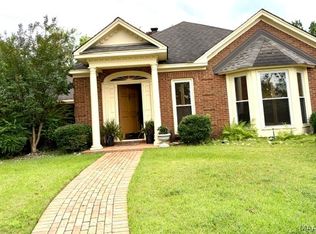

Similar homes
- $285,0004 bd2 ba2.2k sqft3621 Lancaster Ln, Montgomery, AL 36106For Sale
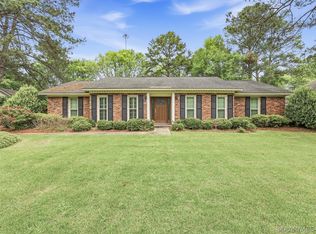 MLS ID #585549, Britt Dowling, Real Broker, LLC.. MAAR
 - $319,0004 bd3 ba3k sqft3520 Melton Rd, Montgomery, AL 36106For Sale
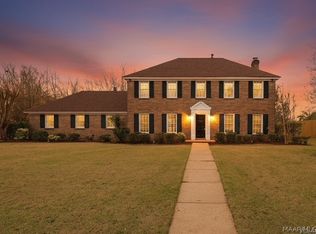 MLS ID #589299, Maylin Carbajal, KW Montgomery. MAAR
 - $257,0004 bd3 ba2.3k sqft3600 Vaughn Rd, Montgomery, AL 36106For Sale
 MLS ID #588033, Liston Eddins, Eddins Properties Inc.. MAAR
 - $275,0004 bd2 ba2.1k sqft3144 Hemon Rd, Montgomery, AL 36106For Sale
 MLS ID #589058, Jessica Hollinger, RE/MAX Cornerstone Plus. MAAR
