Welcome to Sturbridge! This well-maintained 3-bedroom, 2-bath brick home offers approximately 1,765 square feet of comfortable living space in one of Montgomery's established and desirable neighborhoods. Enter through the front foyer, where the home opens into the den and formal dining room, creating a welcoming flow for everyday living and entertaining. The den features a cozy fireplace, while the formal dining room offers a dedicated space for family meals and gatherings. Just off the foyer, the primary suite provides a little separation from the additional bedrooms and features a walk-in closet and an en-suite bathroom with double sinks, a garden tub, and separate shower. On the opposite side of the home, a hallway leads to two additional bedrooms and a full bathroom. The kitchen offers abundant white cabinetry, white tile countertops, a double-door pantry, and a breakfast bar overlooking the adjoining eat-in breakfast area. The existing laminate flooring offers an opportunity for the next owner to update the space with their own choice of flooring and style. A separate entrance from the covered two-car carport leads directly into the laundry room, complete with a utility sink, before opening into the kitchen area. The kitchen refrigerator, washer, and dryer will all remain with the home. The interior was freshly painted in fall 2026, and plantation shutters add a classic touch in the bedrooms and select main living areas. Outside, enjoy the back patio and backyard, while the attached storage room provides additional space for tools, equipment, or seasonal items. Conveniently located near shopping, dining, medical facilities, and major roadways, this home offers the comfort of established neighborhood living with easy access to everything Montgomery has to offer. Move-in ready and ready for its next owner to make it their own, this Sturbridge home is full of opportunity!
For sale
$249,900
8840 Chantilly Way, Montgomery, AL 36116
3beds
1,765sqft
Single Family Residence
Built in 1995
10,454 Square Feet Lot
$-- Zestimate®
$142/sqft
$67/mo HOA
What's special
Formal dining roomWhite tile countertopsFront foyerDouble-door pantryBack patio and backyard
- 2 days
- 233
- 34
Likely to sell faster than
Zillow last checked:
Listing updated:
Listed by:
Laura M. Williams 334-467-9235,
ERA Weeks & Browning Realty
Source: MAAR,MLS#: 592123 Originating MLS: Montgomery Area Association Of Realtors
Facts & features
Interior
Bedrooms & bathrooms
- Bedrooms: 3
- Bathrooms: 2
- Full bathrooms: 2
Primary bedroom
- Level: First
Bedroom
- Level: First
Bedroom
- Level: First
Bathroom
- Level: First
Bathroom
- Level: First
Dining room
- Level: First
Eat in kitchen
- Level: First
Family room
- Level: First
Laundry
- Level: First
Heating
- Central, Electric
Cooling
- Central Air, Electric
Appliances
- Included: Dishwasher, Electric Cooktop, Electric Oven, Electric Water Heater, Disposal, Microwave, Refrigerator, Dryer, Washer
- Laundry: Washer Hookup, Dryer Hookup
Features
- Attic, Double Vanity, Garden Tub/Roman Tub, Pull Down Attic Stairs, Storage, Shutters, Separate Shower, Walk-In Closet(s), Window Treatments, Breakfast Bar
- Flooring: Carpet, Laminate
- Windows: Blinds, Plantation Shutters, Window Treatments
- Attic: Pull Down Stairs
- Number of fireplaces: 1
- Fireplace features: One, Gas Starter
Interior area
- Total interior livable area: 1,765 sqft
Property
Parking
- Total spaces: 2
- Parking features: Attached Carport, Driveway
- Carport spaces: 2
Features
- Levels: One
- Stories: 1
- Patio & porch: Patio
- Exterior features: Patio, Storage
- Pool features: Community, Pool
Lot
- Size: 10,454 Square Feet
- Dimensions: 70 x 149 x 71 x 145
- Features: City Lot, Subdivision
Details
- Parcel number: 0909294000066.000
Construction
Type & style
- Home type: SingleFamily
- Architectural style: One Story
- Property subtype: Single Family Residence
Materials
- Brick
- Foundation: Slab
Condition
- New construction: No
- Year built: 1995
Utilities & green energy
- Sewer: Public Sewer
- Water: Public
- Utilities for property: Cable Available, Electricity Available, Natural Gas Available, High Speed Internet Available
Community & HOA
Community
- Features: Pool
- Subdivision: Sturbridge
HOA
- Has HOA: Yes
- Services included: See Agent
- HOA fee: $400 semi-annually
Location
- Region: Montgomery
Financial & listing details
- Price per square foot: $142/sqft
- Tax assessed value: $231,800
- Annual tax amount: $2,208
- Date on market: 11/19/2026
- Listing terms: Cash,Conventional,FHA,VA Loan
- Road surface type: Paved
Estimated market value
Not available
Estimated sales range
Not available
Not available
Price history
| Date | Event | Price |
|---|---|---|
| 11/19/2026 | Listed for sale | $249,900+93.1%$142/sqft |
Source:  MAAR #592123 Report a problem | ||
| 9/1/1995 | Sold | $129,415$73/sqft |
Source: Agent Provided Report a problem | ||
Public tax history
| Year | Property taxes | Tax assessment |
|---|---|---|
| 2025 | $2,208 +7% | $45,520 +7% |
| 2024 | $2,064 +1.4% | $42,560 +1.4% |
| 2023 | $2,035 +49.6% | $41,960 +12.6% |
| 2022 | $1,361 +8.4% | $37,280 |
| 2021 | $1,256 -1.6% | -- |
| 2020 | $1,276 +3.1% | $34,960 |
| 2019 | $1,237 +114.9% | -- |
| 2018 | $576 -0.1% | $16,900 -46.5% |
| 2017 | $577 +3.9% | $31,580 +99.2% |
| 2014 | $555 +3.2% | $15,850 -9.5% |
| 2013 | $538 | $17,520 |
| 2011 | -- | -- |
Find assessor info on the county website
Monthly payment
Est. payment
Payment breakdown
Explore the cost of this home by adjusting the details. Changes won't be saved.Climate risks
Neighborhood: 36116
Nearby schools
Schools provided by the listing agent
- Elementary: Wilson Elementary School
- Middle: Carr Middle School,
- High: Park Crossing High School
Source: MAAR. This data may not be complete. We recommend contacting the local school district to confirm school assignments for this home.
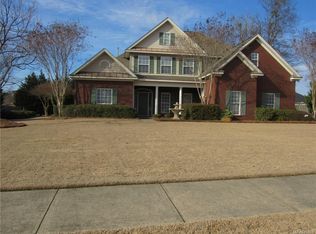
- $431,0004 bd2 ba2.9k sqft8272 Chadburn Xing, Montgomery, AL 36116Off Market
- $314,8004 bd-- ba2.9k sqft8272 Chadburn Xing, Montgomery, AL 36116Off Market
- $386,5004 bd3 ba2.6k sqft8278 Chadburn Xing, Montgomery, AL 36116Off Market

- $423,3005 bd3 ba2.9k sqft8266 Chadburn Xing, Montgomery, AL 36116Off Market
Similar homes
- $249,9004 bd2 ba2k sqft4472 White Acres Rd, Montgomery, AL 36106For Sale
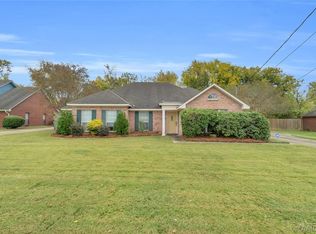 MLS ID #591782, David Herman, David Herman Realty. MAAR
- $279,0003 bd2 ba1.7k sqft2718 Ivy Chase Loop, Montgomery, AL 36117For Sale
 MLS ID #590361, Gloria Frazier, Gloria Frazier & Co. Realty. MAAR
- $244,9003 bd2 ba1.5k sqft9528 Colleton Pl, Montgomery, AL 36117For Sale
 MLS ID #589022, Susan S. Moore, ARC Realty. MAAR
- $250,0003 bd2 ba1.9k sqft1524 Melissa Ln, Montgomery, AL 36117For Sale
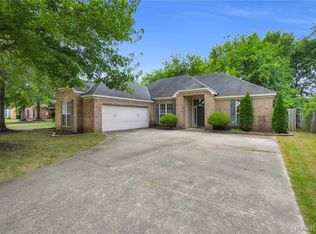 MLS ID #583879, George S. Bell, III, George S Bell III & Assoc. Inc. MAAR
