MOVE-IN READY IN BRIDLEBROOK FARMS – PIKE ROAD, AL!
Welcome home to this beautifully refreshed home in the desirable Bridlebrook Farms community! Featuring fresh paint inside and out, new flooring, stylish updated light fixtures, and gorgeous new kitchen countertops, this home is move-in ready and waiting for its new owners! A new roof installed in 2024 adds even more peace of mind.
Step outside and enjoy the spacious backyard, perfect for entertaining, relaxing, or spending time with family and friends. Covered parking adds everyday convenience.
Bridlebrook Farms offers wonderful neighborhood amenities, including a community swimming pool, clubhouse, and fishing pond, giving residents plenty of opportunities to relax and enjoy the outdoors.
With its recent updates, inviting outdoor space, and fantastic neighborhood amenities, this home is one you won't want to miss!
Schedule your private showing today!
For sale
$274,900
712 Bridlebrook Blvd, Pike Road, AL 36064
3beds
1,769sqft
Single Family Residence
Built in 1994
0.44 Acres Lot
$-- Zestimate®
$155/sqft
$46/mo HOA
What's special
- 2 days
- 198
- 7
Zillow last checked:
Listing updated:
Listed by:
Andi Manning 334-213-2532,
ARC Realty
Source: MAAR,MLS#: 591883 Originating MLS: Montgomery Area Association Of Realtors
Facts & features
Interior
Bedrooms & bathrooms
- Bedrooms: 3
- Bathrooms: 2
- Full bathrooms: 2
Primary bedroom
- Level: First
Bedroom
- Level: First
Bedroom
- Level: First
Bathroom
- Level: First
Bathroom
- Level: First
Breakfast room nook
- Level: First
Dining room
- Level: First
Foyer
- Level: First
Great room
- Level: First
Kitchen
- Level: First
Laundry
- Level: First
Heating
- Central, Gas
Cooling
- Central Air, Ceiling Fan(s), Electric
Appliances
- Included: Dishwasher, Electric Cooktop, Electric Oven, Disposal, Gas Water Heater, Microwave, Smooth Cooktop
- Laundry: Washer Hookup, Dryer Hookup
Features
- Double Vanity, Garden Tub/Roman Tub, Linen Closet, Pull Down Attic Stairs, Separate Shower, Walk-In Closet(s), Window Treatments, Breakfast Bar
- Flooring: Carpet, Tile, Wood
- Doors: Insulated Doors
- Windows: Blinds, Double Pane Windows
- Attic: Pull Down Stairs
- Number of fireplaces: 1
- Fireplace features: One, Factory Built, Gas Log
Interior area
- Total interior livable area: 1,769 sqft
Video & virtual tour
Property
Parking
- Total spaces: 2
- Parking features: Attached Carport, Parking Pad
- Carport spaces: 2
Features
- Levels: One
- Stories: 1
- Exterior features: Fence, Storage
- Pool features: Community, Pool
- Fencing: Privacy
Lot
- Size: 0.44 Acres
- Dimensions: 116 x 162 x 95 x 215
- Features: Outside City Limits, Mature Trees
Details
- Additional structures: Storage
- Parcel number: 0804202000043.002
Construction
Type & style
- Home type: SingleFamily
- Architectural style: One Story
- Property subtype: Single Family Residence
Materials
- Brick
- Foundation: Slab
- Roof: Vented
Condition
- New construction: No
- Year built: 1994
Utilities & green energy
- Sewer: Public Sewer
- Water: Public
- Utilities for property: Cable Available, Electricity Available, Natural Gas Available
Green energy
- Energy efficient items: Doors, Windows
Community & HOA
Community
- Features: Pool
- Security: Fire Alarm
- Subdivision: Bridle Brook Farms
HOA
- Has HOA: Yes
- HOA fee: $550 annually
Location
- Region: Pike Road
Financial & listing details
- Price per square foot: $155/sqft
- Tax assessed value: $242,000
- Annual tax amount: $3,539
- Date on market: 11/9/2026
- Cumulative days on market: 3 days
- Listing terms: Cash,Conventional,FHA,VA Loan
Estimated market value
Not available
Estimated sales range
Not available
Not available
Price history
| Date | Event | Price |
|---|---|---|
| 11/9/2026 | Listed for sale | $274,900+5.7%$155/sqft |
Source:  MAAR #591883 Report a problem | ||
| 1/14/2026 | Listing removed | -- |
Source: Owner Report a problem | ||
| 10/3/2025 | Listed for sale | $260,000+10.6%$147/sqft |
Source: Owner Report a problem | ||
| 4/18/2025 | Sold | $235,000+42.5%$133/sqft |
Source: Public Record Report a problem | ||
| 6/26/2015 | Listing removed | $164,900$93/sqft |
Source: Aronov Realty Brokerage Inc. #312287 Report a problem | ||
| 6/17/2015 | Price change | $164,900-2.9%$93/sqft |
Source: Aronov Realty Brokerage Inc. #312287 Report a problem | ||
| 5/12/2015 | Listed for sale | $169,900+17%$96/sqft |
Source: Aronov Realty Brokerage Inc. #312287 Report a problem | ||
| 9/5/2008 | Sold | $145,250+11.4%$82/sqft |
Source: Public Record Report a problem | ||
| 9/10/2001 | Sold | $130,375$74/sqft |
Source: Public Record Report a problem | ||
Public tax history
| Year | Property taxes | Tax assessment |
|---|---|---|
| 2025 | $1,629 +1.8% | $24,200 +1.8% |
| 2024 | $1,600 +6.9% | $23,780 +6.7% |
| 2023 | $1,496 +74.4% | $22,280 +23.9% |
| 2022 | $858 +9.9% | $17,980 |
| 2021 | $781 +1.6% | -- |
| 2020 | $769 +2.1% | $16,200 |
| 2019 | $753 +5.6% | -- |
| 2018 | $713 +7.6% | $15,080 -48.7% |
| 2017 | $662 +8.3% | $29,400 +101.5% |
| 2014 | $612 -53.4% | $14,591 -4.8% |
| 2013 | $1,313 | $15,320 |
| 2011 | -- | -- |
Find assessor info on the county website
Monthly payment
Est. payment
Payment breakdown
Explore the cost of this home by adjusting the details. Changes won't be saved.Climate risks
Neighborhood: 36064
Nearby schools
Schools provided by the listing agent
- Elementary: Halcyon Elementary School
- Middle: Georgia Washington Middle School,
- High: Park Crossing High School
Source: MAAR. This data may not be complete. We recommend contacting the local school district to confirm school assignments for this home.


Similar homes
- $278,9003 bd2 ba1.5k sqft1066 Stableway Rd, Pike Road, AL 36064For Sale
 MLS ID #588546, Carol Bowman, Lucretia Cauthen Realty, LLC. MAAR
- $289,9003 bd2 ba1.8k sqft245 Lakeshore Dr, Pike Road, AL 36064For Sale
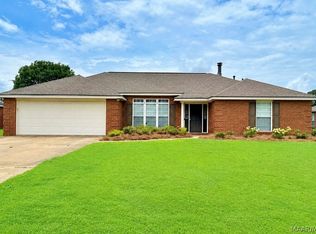 MLS ID #587932, Kelly House DeLaitsch, IronGate Real Estate. MAAR
- $310,0004 bd2 ba1.9k sqft425 Stone Park Blvd, Pike Road, AL 36064For Sale
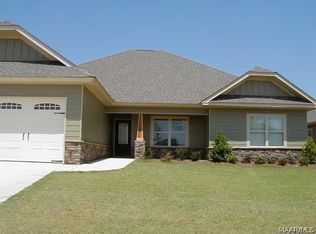 MLS ID #591312, Raquel Broom, ERA Weeks & Browning Realty. MAAR
- $279,9003 bd3 ba2.1k sqft1012 Blue Ridge Rd, Wetumpka, AL 36093For Sale
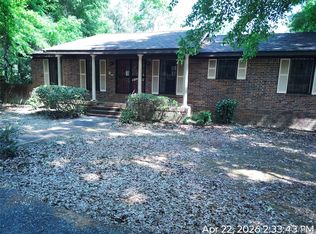 MLS ID #586395, Loretha Smith, Unlimited Realty. MAAR
