WOW, Big, Beautiful, Great Neighborhood and ready for immediate occupancy. There are 4 big bedrooms, 2.5 bath, a huge family room with a fireplace, fenced in yard, a two-car garage. You will love everything about this beautiful house. The roof was put on in 10/23/2023. Storage building does not stay. Agent owned. Receive $2,500 toward closing costs when financed with approved lender.
For sale
$403,900
9073 Black Cherry Trl, Pike Road, AL 36064
4beds
2,334sqft
Single Family Residence
Built in 2007
0.3 Acres Lot
$-- Zestimate®
$173/sqft
$-- HOA
What's special
Two-car garageFenced in yard
- 187 days
- 358
- 12
Zillow last checked:
Listing updated:
Listed by:
Cody Eiland 334-546-0636,
Katherine Madison Co., LLC.
Source: MAAR,MLS#: 584290 Originating MLS: Montgomery Area Association Of Realtors
Originating MLS: Montgomery Area Association Of RealtorsFacts & features
Interior
Bedrooms & bathrooms
- Bedrooms: 4
- Bathrooms: 3
- Full bathrooms: 2
- 1/2 bathrooms: 1
Primary bedroom
- Level: First
Bedroom
- Level: First
Bedroom
- Level: First
Bedroom
- Level: First
Bathroom
- Level: First
Bathroom
- Level: First
Breakfast room nook
- Level: First
Dining room
- Level: First
Foyer
- Level: First
Great room
- Level: First
Half bath
- Level: First
Kitchen
- Level: First
Laundry
- Level: First
Heating
- Central, Gas
Cooling
- Central Air, Ceiling Fan(s), Electric
Appliances
- Included: Dishwasher, Electric Cooktop, Electric Oven, Electric Range, Disposal, Gas Water Heater, Microwave, Plumbed For Ice Maker, Smooth Cooktop, Self Cleaning Oven, Tankless Water Heater
- Laundry: Washer Hookup, Dryer Hookup
Features
- Double Vanity, Garden Tub/Roman Tub, Linen Closet, Separate Shower, Walk-In Closet(s), Window Treatments
- Flooring: Carpet, Tile, Wood
- Doors: Insulated Doors
- Windows: Blinds, Double Pane Windows
- Number of fireplaces: 1
- Fireplace features: One, Gas Starter
Interior area
- Total interior livable area: 2,334 sqft
Property
Parking
- Total spaces: 2
- Parking features: Attached, Garage
- Attached garage spaces: 2
Features
- Levels: One
- Stories: 1
- Patio & porch: Covered, Patio, Porch
- Exterior features: Covered Patio, Fence, Porch
- Pool features: Community, None
- Fencing: Partial
Lot
- Size: 0.3 Acres
- Dimensions: 55.09 x 126.36IRR
- Features: Outside City Limits, Mature Trees
Details
- Parcel number: 08 09 29 2 000 001.055
Construction
Type & style
- Home type: SingleFamily
- Architectural style: One Story
- Property subtype: Single Family Residence
Materials
- Brick
- Foundation: Slab
Condition
- New construction: No
- Year built: 2007
Utilities & green energy
- Sewer: Public Sewer
- Water: Public
- Utilities for property: Cable Available, Electricity Available, Natural Gas Available
Green energy
- Energy efficient items: Doors, Windows
Community & HOA
Community
- Features: Pool
- Security: Fire Alarm
- Subdivision: Woodland Creek
HOA
- Has HOA: No
Location
- Region: Pike Road
Financial & listing details
- Price per square foot: $173/sqft
- Tax assessed value: $351,700
- Annual tax amount: $2,386
- Date on market: 3/2/2026
- Cumulative days on market: 187 days
- Listing terms: Cash,Conventional,FHA,VA Loan
Estimated market value
Not available
Estimated sales range
Not available
Not available
Price history
| Date | Event | Price |
|---|---|---|
| 3/2/2026 | Listed for sale | $403,900+38.3%$173/sqft |
Source:  MAAR #584290 Report a problem MAAR #584290 Report a problem | ||
| 7/11/2016 | Listing removed | $292,000$125/sqft |
Source: Harris Realty #404690 Report a problem | ||
| 6/18/2016 | Listed for sale | $292,000+21.7%$125/sqft |
Source: Harris Realty #404690 Report a problem | ||
| 7/31/2015 | Sold | $239,900$103/sqft |
Source: Public Record Report a problem | ||
| 6/30/2015 | Pending sale | $239,900$103/sqft |
Source: Homepath #315788 Report a problem | ||
| 6/23/2015 | Price change | $239,900-3.2%$103/sqft |
Source: Homepath #315788 Report a problem | ||
| 6/9/2015 | Price change | $247,900-2.8%$106/sqft |
Source: Homepath #315788 Report a problem | ||
| 6/2/2015 | Listed for sale | $255,000$109/sqft |
Source: Homepath #315788 Report a problem | ||
| 5/13/2015 | Pending sale | $255,000$109/sqft |
Source: Homepath #315788 Report a problem | ||
| 4/15/2015 | Listed for sale | $255,000-89.9%$109/sqft |
Source: Homepath #315788 Report a problem | ||
| 3/13/2015 | Sold | $2,523,000+838.3%$1,081/sqft |
Source: Public Record Report a problem | ||
| 10/28/2014 | Listing removed | $268,900$115/sqft |
Source: ERA Weeks & Browning Realty, Inc. #312468 Report a problem | ||
| 9/27/2014 | Listed for sale | $268,900$115/sqft |
Source: ERA Weeks & Browning Realty, Inc. #312468 Report a problem | ||
Public tax history
| Year | Property taxes | Tax assessment |
|---|---|---|
| 2025 | $2,386 -1.4% | $35,180 -1.4% |
| 2024 | $2,421 +5.9% | $35,680 +5.7% |
| 2023 | $2,287 +54.3% | $33,740 +10.8% |
| 2022 | $1,482 +7.2% | $30,460 |
| 2021 | $1,383 +3.1% | -- |
| 2020 | $1,341 +1.5% | $27,640 |
| 2019 | $1,321 +0.8% | -- |
| 2018 | $1,311 +6.1% | $27,040 -52.2% |
| 2017 | $1,235 | $56,620 +112.1% |
| 2014 | $1,235 +6.4% | $26,690 -6.9% |
| 2013 | $1,161 | $28,670 |
| 2011 | -- | -- |
Find assessor info on the county website
Monthly payment
Est. payment
Payment breakdown
Explore the cost of this home by adjusting the details. Changes won't be saved.Climate risks
Neighborhood: 36064
Nearby schools
Schools provided by the listing agent
- Elementary: Pike Road School
- Middle: Pike Road School,
- High: Pike Road High School
Source: MAAR. This data may not be complete. We recommend contacting the local school district to confirm school assignments for this home.
- $371,4004 bd3 ba2.3k sqft9069 Black Cherry Trl, Pike Road, AL 36064Off Market
- $341,2004 bd1 ba2.3k sqft9077 Black Cherry Trl, Pike Road, AL 36064Off Market
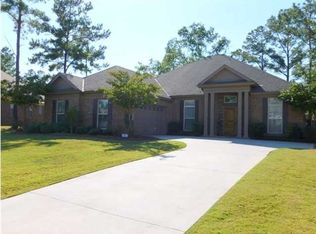
- $341,6004 bd2 ba2.2k sqft9065 Black Cherry Trl, Pike Road, AL 36064Off Market
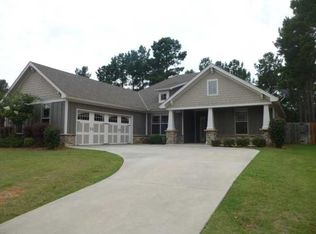
- $491,8004 bd5 ba3.3k sqft9001 Crescent Lodge Dr, Pike Road, AL 36064Off Market
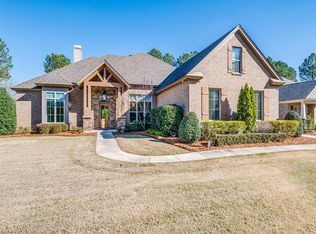
Similar homes
- $429,9004 bd3 ba2.6k sqft9907 Turtle River Rd, Pike Road, AL 36064For Sale
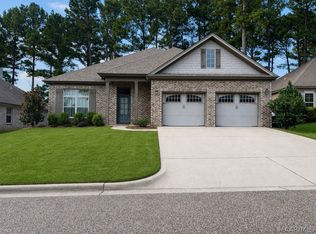 MLS ID #584877, Jennifer L. Thompson, Corwin Realty Group. MAAR
 - $358,0003 bd2 ba1.9k sqft9767 Farnham Dr, Pike Road, AL 36064For Sale
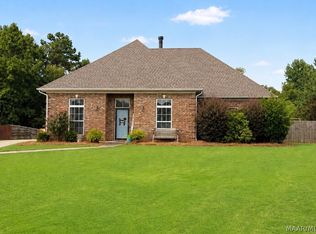 MLS ID #589175, Rebecca Murry, IronGate Real Estate. MAAR
 - $379,9003 bd3 ba2.2k sqft9338 Crescent Lodge Cir, Pike Road, AL 36064For Sale
 MLS ID #584585, Larry Alford, Corwin Realty Group. MAAR
 - $319,0004 bd3 ba1.9k sqft695 Stableway Rd, Pike Road, AL 36064For Sale
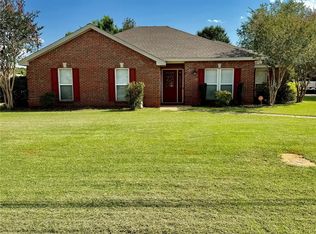 MLS ID #589448, Rebekah A. Corwin Singleton, Corwin Realty Group. MAAR
 - $450,0004 bd4 ba3.1k sqft8707 Morning Pl, Montgomery, AL 36117For Sale
 MLS ID #3525709, Tony Mik Mikasobe, Principal Broker. RealTracs MLS as distributed by MLS GRID
