Motivated Sellers! Practically new and move-in ready in the highly sought-after Woodland Creek neighborhood! This beautifully designed 4-bedroom, 2-bath home with a 2-car garage offers the perfect blend of comfort, space, and functionality in a desirable, family-friendly community.
Step inside to discover the popular Woodland Creek floor plan featuring a split-bedroom layout for added privacy. The heart of the home is a cook’s dream kitchen complete with abundant counter space, a large pantry, and an inviting breakfast nook. The kitchen opens seamlessly to the spacious living area, creating the perfect setting for entertaining family and friends.
A dedicated home office with elegant French doors provides a quiet space for remote work or study. The generous laundry area adds convenience, while the upstairs bonus room offers endless possibilities. Make it your media room, playroom, gym, guest retreat, or private oasis.
Situated on a prime corner lot, this home boasts a large, fully privacy-fenced backyard which is ideal for pets, play, or outdoor gatherings.
With thoughtful design, flexible living spaces, and a location in the popular Woodland Creek community, this home truly offers so many possibilities. Don’t miss your opportunity to make it yours!
For sale
$425,900
9366 Crescent Lodge Cir, Pike Road, AL 36064
4beds
2,545sqft
Single Family Residence
Built in 2023
-- sqft lot
$-- Zestimate®
$167/sqft
$65/mo HOA
What's special
Inviting breakfast nookGenerous laundry areaPrime corner lotLarge fully privacy-fenced backyardLarge pantryAbundant counter spaceUpstairs bonus room
- 229 days
- 93
- 2
Zillow last checked:
Listing updated:
Listed by:
Brandi Rogers 334-213-2532,
ARC Realty
Source: MAAR,MLS#: 584109 Originating MLS: Montgomery Area Association Of Realtors
Originating MLS: Montgomery Area Association Of RealtorsFacts & features
Interior
Bedrooms & bathrooms
- Bedrooms: 4
- Bathrooms: 2
- Full bathrooms: 2
Other
- Level: First
Heating
- Central, Electric, Gas
Cooling
- Attic Fan, Central Air, Ceiling Fan(s), Electric
Appliances
- Included: Convection Oven, Double Oven, Dishwasher, Gas Cooktop, Disposal, Gas Oven, Gas Range, Microwave, Plumbed For Ice Maker, Refrigerator, Range Hood, Smooth Cooktop, Self Cleaning Oven, Tankless Water Heater
- Laundry: Washer Hookup, Dryer Hookup
Features
- Attic, Tray Ceiling(s), Carbon Monoxide Detector, Double Vanity, Garden Tub/Roman Tub, High Ceilings, Linen Closet, Sound System, Storage, Separate Shower, Walk-In Closet(s), Wired for Sound, Window Treatments, Kitchen Island, Split Bedrooms
- Flooring: Plank, Tile, Vinyl
- Windows: Blinds, Double Pane Windows
- Number of fireplaces: 1
- Fireplace features: One, Gas Log
Interior area
- Total interior livable area: 2,545 sqft
Property
Parking
- Total spaces: 2
- Parking features: Attached, Driveway, Garage, Garage Door Opener
- Attached garage spaces: 2
Features
- Levels: One and One Half
- Patio & porch: Covered, Patio, Porch
- Exterior features: Covered Patio, Fully Fenced, Fence, Porch, Patio
- Pool features: Community, None
- Fencing: Full,Privacy
- Waterfront features: Water Access
Lot
- Dimensions: 70 x 137 x 70 x 110
- Features: City Lot, Corner Lot
Details
- Parcel number: LOT28GG
- Other equipment: Satellite Dish
Construction
Type & style
- Home type: SingleFamily
- Property subtype: Single Family Residence
Materials
- HardiPlank Type, Log, Stone
- Foundation: Slab
Condition
- New construction: No
- Year built: 2023
Details
- Warranty included: Yes
Utilities & green energy
- Sewer: Public Sewer
- Water: Public
- Utilities for property: Cable Available, Electricity Available, Natural Gas Available, High Speed Internet Available
Green energy
- Energy efficient items: Windows
Community & HOA
Community
- Features: Pool
- Security: Fire Alarm
- Subdivision: Woodland Creek
HOA
- Has HOA: Yes
- HOA fee: $390 semi-annually
Location
- Region: Pike Road
Financial & listing details
- Price per square foot: $167/sqft
- Tax assessed value: $432,500
- Annual tax amount: $2,944
- Date on market: 2/28/2026
- Cumulative days on market: 229 days
- Listing terms: Cash,Conventional,FHA,VA Loan
Estimated market value
Not available
Estimated sales range
Not available
Not available
Price history
| Date | Event | Price |
|---|---|---|
| 6/25/2026 | Price change | $425,900-2.1%$167/sqft |
Source:  MAAR #584109 Report a problem MAAR #584109 Report a problem | ||
| 2/28/2026 | Listed for sale | $434,900-2.2%$171/sqft |
Source: MAAR #584109 Report a problem | ||
| 12/25/2025 | Listing removed | $444,900$175/sqft |
Source: MAAR #566513 Report a problem | ||
| 9/6/2025 | Price change | $444,900-2.2%$175/sqft |
Source: MAAR #566513 Report a problem | ||
| 4/26/2025 | Price change | $454,900-1.1%$179/sqft |
Source: MAAR #566513 Report a problem | ||
| 11/25/2024 | Listed for sale | $459,900+5%$181/sqft |
Source: MAAR #566513 Report a problem | ||
| 4/14/2023 | Sold | $437,950$172/sqft |
Source: Public Record Report a problem | ||
Public tax history
| Year | Property taxes | Tax assessment |
|---|---|---|
| 2025 | $2,944 +0.8% | $43,260 +0.7% |
| 2024 | $2,922 +429.3% | $42,940 +436.8% |
| 2023 | $552 | $8,000 |
Find assessor info on the county website
Monthly payment
Est. payment
Payment breakdown
Explore the cost of this home by adjusting the details. Changes won't be saved.Climate risks
Neighborhood: 36064
Nearby schools
Schools provided by the listing agent
- Elementary: Pike Road School
- Middle: Pike Road School,
- High: Pike Road High School
Source: MAAR. This data may not be complete. We recommend contacting the local school district to confirm school assignments for this home.
- $368,600-- bd1 ba1.9k sqft9364 Crescent Lodge Cir, Pike Road, AL 36064Off Market
- $422,6004 bd2 ba2.5k sqft9373 Crescent Lodge Cir, Pike Road, AL 36064Off Market
- $418,200-- bd1 ba2.2k sqft9357 Crescent Lodge Cir, Pike Road, AL 36064Off Market
- $362,700-- bd2 ba1.8k sqft9379 Crescent Lodge Cir, Pike Road, AL 36064Off Market
Similar homes
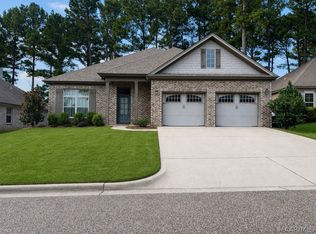
- $423,9004 bd3 ba2.6k sqft9907 Turtle River Rd, Pike Road, AL 36064For Sale
 MLS ID #584877, Jennifer L. Thompson, Corwin Realty Group. MAAR
 - $369,9003 bd3 ba2.2k sqft7315 Birch Creek Trl, Pike Road, AL 36064For Sale
 MLS ID #588926, Davis J. Bull, Real Broker, LLC.. MAAR
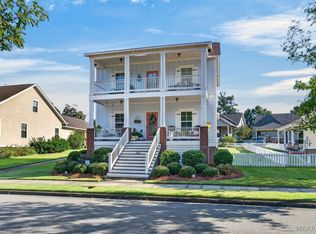
 - $399,0004 bd3 ba1.7k sqft542 Lake Cameron Dr, Pike Road, AL 36064For Sale
 MLS ID #590890, Emily Blossom, New Waters Realty LLC. MAAR
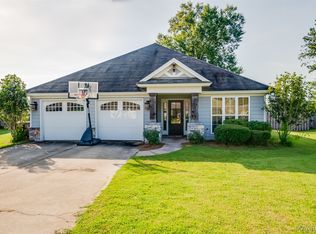
 - $325,0003 bd2 ba1.6k sqft9163 White Poplar Cir, Pike Road, AL 36064For Sale
 MLS ID #589816, Staci Rogers, Reid & Davis Realtors, LLC.. MAAR
