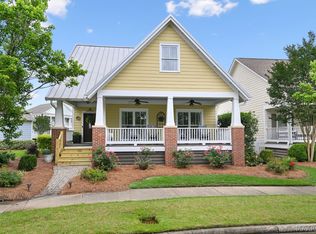
THIS Sunday open house Oct 18, 2-4:00!! Come see what the "Shephard" plan has to offer~ PLUS the new road to Pike Road School is well under way! Pretty curb appeal with the beautiful covered porch and swing, elegant balcony with a white picket fence to welcome you into this charming southern style home. Large kitchen with all the necessary stainless appliances and upgrades to include a walk in pantry! The large island with bar looks over into an expansive great room with an abundance of windows for a bright and cheery daily environmental experience. The stone Fireplace is the focal point with elegant shelving and cabinets on either side that can be used in a multitude of personal ways! Spacious utility room includes a benched area for a convenient "drop off" point! Large guest bedroom and bath down has its own private entry off the side door for parents or guest access. Upstairs has a spacious loft with vaulted ceiling, and all bedrooms are large with nice sized closets. Enjoy access to large covered deck and patio as well! Owners' Suite can hold large furniture and the main bath suite has all the elegant features you would want: large soaking tub, separate shower and separated vanities. Both refrigerators convey at no additional value. Easy access to Pike Road Elementary school: It's just around the corner from this home! PLUS Enjoy The Orchards neighborhood amenities as well: Large pool with outdoor kitchen area; Splash pad for the little ones; play ground and a small pond to enjoy picnics!
For sale
$499,900
230 Avenue Of The Orchards, Pike Road, AL 36064
5beds
3,684sqft
Single Family Residence
Built in 2016
8,712 Square Feet Lot
$490,500 Zestimate®
$136/sqft
$63/mo HOA
What's special
Large island with barPretty curb appealWalk in pantry
- 65 days
- 136
- 5
Zillow last checked:
Listing updated:
Listed by:
Norman Schlemmer 334-213-2532,
ARC Realty,
Terri Allison 334-213-2532,
ARC Realty
Source: MAAR,MLS#: 589425 Originating MLS: Montgomery Area Association Of Realtors
Originating MLS: Montgomery Area Association Of RealtorsFacts & features
Interior
Bedrooms & bathrooms
- Bedrooms: 5
- Bathrooms: 4
- Full bathrooms: 3
- 1/2 bathrooms: 1
Primary bedroom
- Level: Second
Bedroom
- Level: Second
Bedroom
- Level: Second
Bedroom
- Level: Second
Bedroom
- Level: First
Bathroom
- Level: Second
Bathroom
- Level: Second
Bathroom
- Level: Second
Eat in kitchen
- Level: First
Family room
- Level: First
Foyer
- Level: First
Half bath
- Level: First
Kitchen
- Features: Kitchen/Family Room Combo
- Level: First
Living room
- Features: Living/Dining Room
- Level: First
Heating
- Central, Electric
Cooling
- Central Air, Ceiling Fan(s), Electric
Appliances
- Included: Dishwasher, Gas Cooktop, Disposal, Gas Oven, Gas Range, Gas Water Heater, Microwave, Plumbed For Ice Maker, Refrigerator, Smooth Cooktop, Self Cleaning Oven
- Laundry: Washer Hookup, Dryer Hookup
Features
- Attic, Double Vanity, Garden Tub/Roman Tub, High Ceilings, Linen Closet, Storage, Separate Shower, Walk-In Closet(s), Window Treatments, Breakfast Bar, Kitchen Island
- Flooring: Carpet, Laminate, Tile
- Windows: Blinds, Double Pane Windows, Window Treatments
- Number of fireplaces: 1
- Fireplace features: One, Factory Built, Gas Log, Gas Starter
Interior area
- Total interior livable area: 3,684 sqft
Property
Parking
- Total spaces: 2
- Parking features: Attached, Driveway, Garage
- Attached garage spaces: 2
Features
- Levels: Two
- Stories: 2
- Patio & porch: Balcony, Covered, Patio, Porch
- Exterior features: Balcony, Fully Fenced, Porch, Patio
- Pool features: Community, Pool
- Fencing: Full
Lot
- Size: 8,712 Square Feet
- Features: City Lot, Level, Subdivision
- Topography: Level
Details
- Parcel number: 0807260006012.000
Construction
Type & style
- Home type: SingleFamily
- Architectural style: Two Story
- Property subtype: Single Family Residence
Materials
- Brick, HardiPlank Type, Foam Insulation
- Foundation: Slab
Condition
- New construction: No
- Year built: 2016
Utilities & green energy
- Sewer: Community/Coop Sewer
- Water: Public
- Utilities for property: Cable Available, Electricity Available, Natural Gas Available, High Speed Internet Available, Unknown
Green energy
- Energy efficient items: Insulation, Windows
Community & HOA
Community
- Features: Pool
- Security: Security System, Fire Alarm
- Subdivision: The Orchards
HOA
- Has HOA: Yes
- Services included: Recreation Facilities, See Agent
- HOA fee: $375 semi-annually
Location
- Region: Pike Road
Financial & listing details
- Price per square foot: $136/sqft
- Tax assessed value: $553,700
- Annual tax amount: $3,688
- Date on market: 8/12/2026
- Cumulative days on market: 123 days
- Listing terms: Cash,Conventional,FHA,VA Loan
- Road surface type: Paved
Estimated market value
$490,500
$466,000 - $515,000
$3,116/mo
Price history
| Date | Event | Price |
|---|---|---|
| 8/12/2026 | Listed for sale | $499,900+0.1%$136/sqft |
Source:  MAAR #589425 Report a problem MAAR #589425 Report a problem | ||
| 8/1/2026 | Listing removed | $499,500$136/sqft |
Source: MAAR #587460 Report a problem | ||
| 6/6/2026 | Listed for sale | $499,500+23.8%$136/sqft |
Source: MAAR #587460 Report a problem | ||
| 7/8/2024 | Sold | $403,500$110/sqft |
Source: Public Record Report a problem | ||
| 11/13/2020 | Listing removed | $403,500$110/sqft |
Source: ERA Weeks & Browning Realty #476755 Report a problem | ||
| 9/28/2020 | Price change | $403,500+0.9%$110/sqft |
Source: ERA Weeks & Browning Realty #476755 Report a problem | ||
| 9/23/2020 | Price change | $399,900-4.8%$109/sqft |
Source: ERA Weeks & Browning Realty #476755 Report a problem | ||
| 8/12/2020 | Price change | $419,900-2.3%$114/sqft |
Source: ERA Weeks & Browning Realty #476755 Report a problem | ||
| 7/22/2020 | Listed for sale | $429,900+0.2%$117/sqft |
Source: ERA Weeks & Browning Realty #476755 Report a problem | ||
| 7/17/2019 | Listing removed | $2,500$1/sqft |
Source: ERA Weeks & Browning Realty #453002 Report a problem | ||
| 6/27/2019 | Listed for rent | $2,500$1/sqft |
Source: ERA Weeks & Browning Realty #453002 Report a problem | ||
| 6/24/2019 | Listing removed | $429,000$116/sqft |
Source: ERA Weeks & Browning Realty, Inc. #452023 Report a problem | ||
| 5/18/2019 | Price change | $429,000-1.4%$116/sqft |
Source: ERA Weeks & Browning Realty, Inc. #452023 Report a problem | ||
| 5/2/2019 | Listed for sale | $434,900+8.8%$118/sqft |
Source: ERA Weeks & Browning Realty #452023 Report a problem | ||
| 7/7/2017 | Sold | $399,900$109/sqft |
Source: Public Record Report a problem | ||
Public tax history
| Year | Property taxes | Tax assessment |
|---|---|---|
| 2025 | $2,823 -31.9% | $41,500 -31.6% |
| 2024 | $4,147 +12.5% | $60,700 +12.3% |
| 2023 | $3,688 +51.8% | $54,040 +9.4% |
| 2022 | $2,429 +7.7% | $49,400 |
| 2021 | $2,256 -0.1% | -- |
| 2020 | $2,258 -0.1% | $45,980 |
| 2019 | $2,260 +4.3% | -- |
| 2018 | $2,166 -40.5% | $44,140 -45.4% |
| 2017 | $3,641 | $80,900 |
Find assessor info on the county website
Monthly payment
Est. payment
Payment breakdown
Explore the cost of this home by adjusting the details. Changes won't be saved.Climate risks
Neighborhood: 36064
Nearby schools
Schools provided by the listing agent
- Elementary: Pike Road School
- Middle: Pike Road School,
- High: Pike Road High School
Source: MAAR. This data may not be complete. We recommend contacting the local school district to confirm school assignments for this home.
Similar homes
- $534,9004 bd4 ba3k sqft301 Avenue Of Learning St, Pike Road, AL 36064For Sale
 MLS ID #589132, Ron Hudak, ARC Realty. MAAR
 - $549,0005 bd4 ba2.8k sqft112 Woodridge Ave, Pike Road, AL 36064For Sale
 MLS ID #587136, Greg Adams, Lake Homes Realty of Cntrl Al.. MAAR
 - $549,0004 bd4 ba2.7k sqft144 Hillbrook Dr, Pike Road, AL 36064For Sale
 MLS ID #589593, Jeff Dickey, New Waters Realty LLC. MAAR
 - $700,0005 bd5 ba3.4k sqft20 Chapel Hill St, Pike Road, AL 36064For Sale
 MLS ID #589421, Jessica Powell, New Waters Realty LLC. MAAR
