Welcome to one of The Waters' most versatile floor plans! This beautifully maintained and thoughtfully updated 5-bedroom, 4-bath home offers 2,855 square feet of inviting living space with three spacious bedrooms on the main level, providing the perfect blend of comfort and functionality. The updated kitchen opens to a warm gathering room, while a second downstairs living space offers endless possibilities as a formal living room, dining room, playroom, or game day retreat. Upstairs, you'll find two spacious bedrooms, each with its own private bathroom, plus a generous bonus living area that's ideal for a media room, game room, playroom, or second family room. Brand-new carpet throughout the upstairs makes this level completely move-in ready. Step outside to enjoy the inviting outdoor living area, perfect for relaxing or entertaining. Covered parking and a spacious attached storage room provide plenty of room for outdoor equipment, hobbies, and seasonal décor. Located just steps from two neighborhood green spaces and the Blue Heron Pool, you'll enjoy everything that makes The Waters so special, including two resort-style pools, tennis and pickleball courts, scenic lakes for fishing, beautiful walking trails, and year-round community events. More than just a beautiful home, this is your opportunity to enjoy one of Pike Road's most sought-after communities. Come experience the lifestyle that makes The Waters so special!
For sale
Price cut: $10K (10/1)
$549,000
112 Woodridge Ave, Pike Road, AL 36064
5beds
2,855sqft
Single Family Residence
Built in 2011
6,969 Square Feet Lot
$-- Zestimate®
$192/sqft
$186/mo HOA
What's special
Spacious attached storage roomWarm gathering roomCovered parkingSecond downstairs living spaceUpdated kitchen
- 137 days
- 192
- 6
Zillow last checked:
Listing updated:
Listed by:
Greg Adams 866-525-3466,
Lake Homes Realty of Cntrl Al.
Source: MAAR,MLS#: 587136 Originating MLS: Montgomery Area Association Of Realtors
Originating MLS: Montgomery Area Association Of RealtorsFacts & features
Interior
Bedrooms & bathrooms
- Bedrooms: 5
- Bathrooms: 4
- Full bathrooms: 4
Primary bedroom
- Level: First
Bedroom
- Level: First
Bedroom
- Level: Second
Bedroom
- Level: First
Bedroom
- Level: Second
Bathroom
- Level: First
Bathroom
- Level: Second
Bathroom
- Level: First
Bathroom
- Level: Second
Bonus room
- Level: Second
Dining room
- Level: First
Eat in kitchen
- Level: First
Foyer
- Level: First
Great room
- Level: First
Laundry
- Level: First
Heating
- Heat Pump, Multiple Heating Units
Cooling
- Ceiling Fan(s), Heat Pump, Multi Units
Appliances
- Included: Gas Water Heater
Features
- Flooring: Carpet, Tile, Wood
- Number of fireplaces: 1
- Fireplace features: One, Gas Log
Interior area
- Total interior livable area: 2,855 sqft
Property
Parking
- Total spaces: 2
- Parking features: Detached Carport
- Carport spaces: 2
Features
- Levels: One and One Half
- Patio & porch: Patio, Porch, Screened
- Exterior features: Fully Fenced, Outdoor Kitchen, Patio, Storage
- Pool features: None
- Fencing: Full
Lot
- Size: 6,969 Square Feet
- Dimensions: 50 x 127 x 50 x 127
- Features: City Lot, Corner Lot
Details
- Additional structures: Storage
- Parcel number: 0807260000001072
Construction
Type & style
- Home type: SingleFamily
- Property subtype: Single Family Residence
Materials
- Fiber Cement
Condition
- New construction: No
- Year built: 2011
Details
- Warranty included: Yes
Utilities & green energy
- Sewer: Public Sewer
- Water: Public
- Utilities for property: Cable Available, Electricity Available, Natural Gas Available
Community & HOA
Community
- Subdivision: The Waters
HOA
- Has HOA: Yes
- HOA fee: $559 quarterly
Location
- Region: Pike Road
Financial & listing details
- Price per square foot: $192/sqft
- Tax assessed value: $449,000
- Annual tax amount: $3,099
- Date on market: 6/1/2026
- Cumulative days on market: 138 days
- Listing terms: Cash,Conventional,FHA,VA Loan
Estimated market value
Not available
Estimated sales range
Not available
Not available
Price history
| Date | Event | Price |
|---|---|---|
| 10/1/2026 | Price change | $549,000-1.8%$192/sqft |
Source:  MAAR #587136 Report a problem MAAR #587136 Report a problem | ||
| 8/6/2026 | Price change | $559,000-1.1%$196/sqft |
Source: MAAR #587136 Report a problem | ||
| 6/22/2026 | Price change | $565,000-1.7%$198/sqft |
Source: MAAR #587136 Report a problem | ||
| 6/1/2026 | Listed for sale | $575,000+32.2%$201/sqft |
Source: MAAR #587136 Report a problem | ||
| 4/7/2021 | Listing removed | -- |
Source: MAAR #488019 Report a problem | ||
| 2/1/2021 | Listed for sale | $434,900+20.1%$152/sqft |
Source: MAAR #488019 Report a problem | ||
| 10/5/2011 | Sold | $362,100$127/sqft |
Source: Public Record Report a problem | ||
Public tax history
| Year | Property taxes | Tax assessment |
|---|---|---|
| 2025 | $3,099 -3.7% | $44,920 -3.7% |
| 2024 | $3,220 +5.4% | $46,660 +5.4% |
| 2023 | $3,055 +59% | $44,280 +15.2% |
| 2022 | $1,922 +5.8% | $38,440 |
| 2021 | $1,817 +0.6% | -- |
| 2020 | $1,807 +3.3% | $36,140 |
| 2019 | $1,749 +0.3% | -- |
| 2018 | $1,744 +8.7% | $34,880 -51.1% |
| 2017 | $1,605 +6.6% | $71,280 +112.5% |
| 2014 | $1,505 -0.3% | $33,540 +12.5% |
| 2013 | $1,509 | $29,820 |
| 2011 | -- | -- |
Find assessor info on the county website
Monthly payment
Est. payment
Payment breakdown
Explore the cost of this home by adjusting the details. Changes won't be saved.Climate risks
Neighborhood: 36064
Nearby schools
Schools provided by the listing agent
- Elementary: Pike Road School
- Middle: Pike Road School,
- High: Pike Road High School
Source: MAAR. This data may not be complete. We recommend contacting the local school district to confirm school assignments for this home.


Similar homes
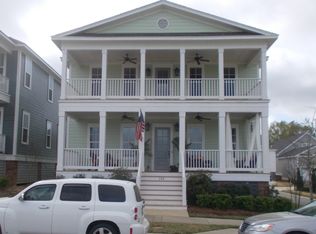
- $549,0004 bd4 ba2.7k sqft144 Hillbrook Dr, Pike Road, AL 36064For Sale
 MLS ID #589593, Jeff Dickey, New Waters Realty LLC. MAAR
 - $574,9994 bd4 ba2.6k sqft121 Hillbrook Dr, Pike Road, AL 36064For Sale
 MLS ID #582216, Emily Dees, ARC Realty. MAAR
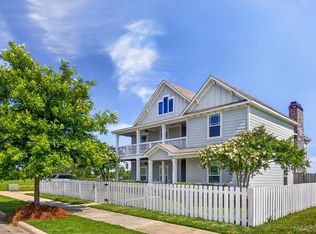
 - $499,9005 bd4 ba3.6k sqft230 Avenue Of The Orchards, Pike Road, AL 36064For Sale
 MLS ID #589425, Norman Schlemmer, ARC Realty. MAAR
 - $534,9004 bd4 ba3k sqft301 Avenue Of Learning St, Pike Road, AL 36064For Sale
 MLS ID #589132, Ron Hudak, ARC Realty. MAAR
