Absolutely beautiful & private retreat set on 7.6 +/- picturesque acres, the property is surrounded by towering champion trees & a long, welcoming drive lined with crêpe myrtles. Located in the highly sought after Foxwood neighborhood, this completely renovated residence offers an exceptional blend of timeless charm & modern luxury. Thoughtfully redesigned by Heather Steen & renovated by Selby Davis, the home showcases a seamless fusion of rustic elegance & contemporary sophistication. A striking exterior of natural stone & wood complements the surrounding landscape, while double front doors open to a grand, light-filled foyer. To the left, a spacious dining room provides the perfect setting for hosting, while straight ahead, the impressive great room features custom built-ins & a stunning stone fireplace as its focal point. This space flows effortlessly into the chef’s kitchen, designed for both function & style, with quartz countertops, a large work island with breakfast bar, double ovens, stainless appliances, farmhouse sink, & custom cabinetry, including a full wall of additional storage & a generous pantry. Just off the kitchen, a step-down playroom offers flexibility & comfort, complete with a connected full bath. The laundry room is equally impressive, featuring an entire wall of shelving, extensive counter space, & a dedicated folding area. To the right of the foyer, a private home office with a built-in desk provides a quiet workspace. Nearby, the primary suite features French doors that open to a covered patio. The en-suite bath is beautifully appointed with a soaking tub, double vanities with quartz countertops, a large frameless shower with bench seating, & two spacious walk-in closets. Upstairs, a versatile loft area is complemented by three generously sized bedrooms, fabulous closets & a well-appointed bath with double vanities, a tub/shower combination, & a full wall of storage cabinets. Truly one-of-a-kind property! Call for your private tour today.
For sale
$750,000
632 Horseshoe Curv, Pike Road, AL 36064
4beds
4,010sqft
Single Family Residence
Built in 1975
7.65 Acres Lot
$-- Zestimate®
$187/sqft
$25/mo HOA
What's special
- 188 days
- 542
- 49
Zillow last checked:
Listing updated:
Listed by:
Beth Poundstone 334-213-2532,
ARC Realty,
Elizabeth P. Akins 334-213-2532,
ARC Realty
Source: MAAR,MLS#: 585349 Originating MLS: Montgomery Area Association Of Realtors
Originating MLS: Montgomery Area Association Of RealtorsFacts & features
Interior
Bedrooms & bathrooms
- Bedrooms: 4
- Bathrooms: 3
- Full bathrooms: 3
Primary bedroom
- Level: First
Bedroom
- Level: Second
Bedroom
- Level: Second
Bedroom
- Level: Second
Bathroom
- Level: First
Bathroom
- Level: First
Bathroom
- Level: Second
Bonus room
- Level: Second
Dining room
- Level: First
Family room
- Level: First
Foyer
- Level: First
Kitchen
- Level: First
Living room
- Level: First
Heating
- Central, Electric, Multiple Heating Units
Cooling
- Central Air, Electric, Multi Units
Appliances
- Included: Double Oven, Dishwasher, Electric Cooktop, Electric Oven, Electric Water Heater, Refrigerator
- Laundry: Washer Hookup, Dryer Hookup
Features
- Garden Tub/Roman Tub, Linen Closet, Separate Shower, Walk-In Closet(s), Window Treatments, Breakfast Bar
- Flooring: Carpet, Tile, Wood
- Windows: Blinds
- Number of fireplaces: 1
- Fireplace features: One
Interior area
- Total interior livable area: 4,010 sqft
Property
Parking
- Parking features: Driveway, Parking Pad
Features
- Levels: Two
- Stories: 2
- Patio & porch: Covered, Patio
- Exterior features: Covered Patio, Patio
- Pool features: None
Lot
- Size: 7.65 Acres
- Dimensions: 160 x 144 x 32 x 529 x 728 x 138 x 633
- Features: City Lot, Mature Trees
Details
- Parcel number: 0907350000016.000
Construction
Type & style
- Home type: SingleFamily
- Architectural style: Two Story
- Property subtype: Single Family Residence
Materials
- Brick
- Foundation: Slab
Condition
- New construction: No
- Year built: 1975
Utilities & green energy
- Sewer: Septic Tank
- Water: Public
- Utilities for property: Cable Available, Electricity Available, High Speed Internet Available
Community & HOA
Community
- Subdivision: Foxwood
HOA
- Has HOA: Yes
- HOA fee: $300 annually
Location
- Region: Pike Road
Financial & listing details
- Price per square foot: $187/sqft
- Tax assessed value: $571,200
- Annual tax amount: $3,902
- Date on market: 4/3/2026
- Cumulative days on market: 188 days
- Listing terms: Cash,Conventional,FHA,VA Loan
Estimated market value
Not available
Estimated sales range
Not available
Not available
Price history
| Date | Event | Price |
|---|---|---|
| 4/3/2026 | Listed for sale | $750,000-3.2%$187/sqft |
Source:  MAAR #585349 Report a problem MAAR #585349 Report a problem | ||
| 8/22/2025 | Listing removed | $775,000$193/sqft |
Source: MAAR #570647 Report a problem | ||
| 2/21/2025 | Listed for sale | $775,000-8.7%$193/sqft |
Source: MAAR #570647 Report a problem | ||
| 9/30/2024 | Listing removed | $849,000$212/sqft |
Source: MAAR #563512 Report a problem | ||
| 9/9/2024 | Listed for sale | $849,000+153.4%$212/sqft |
Source: MAAR #563512 Report a problem | ||
| 6/22/2018 | Sold | $335,000-14.1%$84/sqft |
Source: Public Record Report a problem | ||
| 3/12/2018 | Listed for sale | $389,900$97/sqft |
Source: Partners Realty #429395 Report a problem | ||
Public tax history
| Year | Property taxes | Tax assessment |
|---|---|---|
| 2025 | $3,902 -1.9% | $57,140 -1.9% |
| 2024 | $3,978 -9.8% | $58,240 -9.7% |
| 2023 | $4,408 +55% | $64,480 +11.8% |
| 2022 | $2,844 +13.4% | $57,700 |
| 2021 | $2,507 -51.1% | -- |
| 2020 | $5,129 +120.4% | $102,580 |
| 2019 | $2,327 +109.1% | -- |
| 2018 | $1,113 +1.2% | $40,140 -49.4% |
| 2017 | $1,100 | $79,320 +133.2% |
| 2014 | $1,100 +17.5% | $34,020 -10.4% |
| 2013 | $936 | $37,960 |
| 2011 | -- | -- |
Find assessor info on the county website
Monthly payment
Est. payment
Payment breakdown
Explore the cost of this home by adjusting the details. Changes won't be saved.Climate risks
Neighborhood: 36064
Nearby schools
Schools provided by the listing agent
- Elementary: Pike Road School
- Middle: Pike Road School,
- High: Pike Road High School
Source: MAAR. This data may not be complete. We recommend contacting the local school district to confirm school assignments for this home.

Similar homes
- $739,0004 bd5 ba4.7k sqft9171 Vaughn Rd, Pike Road, AL 36064For Sale
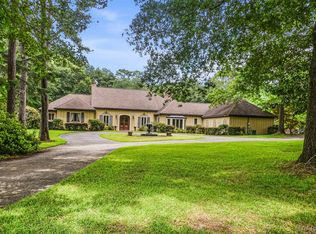 MLS ID #588309, Lauren Keen, Sandra Nickel Hat Team REALTOR. MAAR
 - $595,0005 bd4 ba4.5k sqft9134 Vaughn Rd, Pike Road, AL 36064For Sale
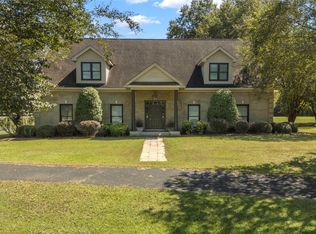 MLS ID #579808, Karen Phillips, Trinity Real Estate Group, LLC. MAAR
 - $638,5004 bd3 ba4.2k sqft8370 Timber Creek Dr, Pike Road, AL 36064For Sale
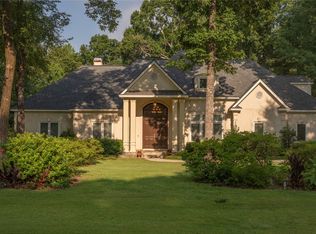 MLS ID #587911, Dale Walker, Mossy Oak Prop Al Land Crafter. MAAR
 - $899,9005 bd5 ba4.5k sqft3861 Wallahatchie Rd, Pike Road, AL 36064For Sale
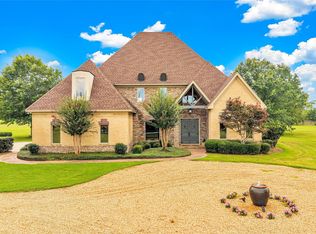 MLS ID #588060, Stacey Davidson, Realty Central. MAAR
