Welcome to your private retreat in the desirable Vaughn East neighborhood, where space, functionality, and comfort come together on approximately 5 beautifully maintained acres. This impressive property offers over 4,000 square feet of living space with 7 bedrooms. From the moment you arrive, the corner lot and two separate driveways create both convenience and curb appeal. The property is fully fenced, offering privacy and room to roam, while the sparkling pool provides the perfect place to relax and entertain during warm Alabama days. A spacious screened back porch with a fireplace extends the living space outdoors, creating an ideal setting for year-round gatherings. Inside, the home has been freshly painted throughout, offering a clean, updated feel. The spacious layout includes generous living areas, a beautiful stone fireplace as a focal point, and abundant natural light throughout. The kitchen provides ample cabinetry and workspace, opening into inviting dining and living spaces designed for everyday living and entertaining alike. One of the standout features of this property is the massive 3,000 square foot barn/shop, offering endless possibilities for storage, equipment, hobbies, business use, or recreational space. With acreage, privacy, versatile living space, and exceptional outdoor amenities, this property offers a rare opportunity to enjoy country-style living while still being conveniently located near everything Vaughn East has to offer.
For sale
Price cut: $16K (8/14)
$799,000
291 Moore Dr, Cecil, AL 36013
7beds
4,350sqft
Single Family Residence
Built in 2006
5 Acres Lot
$769,300 Zestimate®
$184/sqft
$4/mo HOA
What's special
Sparkling poolFreshly painted throughoutTwo separate drivewaysExceptional outdoor amenitiesCorner lotAbundant natural light throughoutSpacious layout
- 176 days
- 481
- 29
Zillow last checked:
Listing updated:
Listed by:
Austyn M. Cedrone 334-277-1077,
Partners Realty,
Rebecca McDonald 334-277-1077,
Partners Realty
Source: MAAR,MLS#: 585688 Originating MLS: Montgomery Area Association Of Realtors
Originating MLS: Montgomery Area Association Of RealtorsFacts & features
Interior
Bedrooms & bathrooms
- Bedrooms: 7
- Bathrooms: 4
- Full bathrooms: 3
- 1/2 bathrooms: 1
Primary bedroom
- Level: First
Bedroom
- Level: Second
Bedroom
- Level: Second
Bedroom
- Level: Second
Bedroom
- Level: Second
Bedroom
- Level: Second
Bathroom
- Level: First
Bathroom
- Level: Second
Bathroom
- Level: Second
Bonus room
- Level: Second
Dining room
- Level: First
Eat in kitchen
- Level: First
Great room
- Level: First
Half bath
- Level: First
Heating
- Central, Electric, Heat Pump, Multiple Heating Units
Cooling
- Central Air, Electric, Heat Pump, Multi Units
Appliances
- Included: Convection Oven, Dishwasher, Electric Cooktop, Electric Oven, Electric Range, Multiple Water Heaters, Refrigerator, Smooth Cooktop, Self Cleaning Oven
- Laundry: Washer Hookup, Dryer Hookup
Features
- Double Vanity, High Ceilings, Linen Closet, Walk-In Closet(s), Workshop, Window Treatments, Breakfast Bar, Kitchen Island, Programmable Thermostat
- Flooring: Carpet, Tile, Wood
- Doors: Insulated Doors
- Windows: Blinds, Double Pane Windows
- Number of fireplaces: 1
- Fireplace features: One, Gas Starter, Multiple, Outside
Interior area
- Total interior livable area: 4,350 sqft
Property
Parking
- Total spaces: 1
- Parking features: Attached Carport, Driveway
- Carport spaces: 1
Features
- Levels: Two
- Stories: 2
- Patio & porch: Covered, Patio, Porch
- Exterior features: Covered Patio, Fully Fenced, Porch, Storage
- Pool features: In Ground, Pool
- Fencing: Full
Lot
- Size: 5 Acres
- Dimensions: 307.5 x 501 IRR
- Features: Outside City Limits, Corner Lot, Mature Trees
Details
- Additional structures: Barn(s), Workshop
- Parcel number: 0326083300000013000
Construction
Type & style
- Home type: SingleFamily
- Architectural style: Two Story
- Property subtype: Single Family Residence
Materials
- Brick
- Foundation: Slab
- Roof: Vented
Condition
- New construction: No
- Year built: 2006
Utilities & green energy
- Sewer: Septic Tank
- Water: Public
- Utilities for property: Cable Available, Electricity Available, Natural Gas Available
Green energy
- Energy efficient items: Doors, Windows
Community & HOA
Community
- Subdivision: Vaughn East
HOA
- Has HOA: Yes
- HOA fee: $50 annually
Location
- Region: Cecil
Financial & listing details
- Price per square foot: $184/sqft
- Tax assessed value: $690,100
- Annual tax amount: $4,723
- Date on market: 4/14/2026
- Cumulative days on market: 177 days
- Listing terms: Cash,Conventional,FHA,VA Loan
Estimated market value
$769,300
$731,000 - $808,000
$3,836/mo
Price history
| Date | Event | Price |
|---|---|---|
| 8/14/2026 | Price change | $799,000-2%$184/sqft |
Source:  MAAR #585688 Report a problem MAAR #585688 Report a problem | ||
| 7/15/2026 | Price change | $815,000-6.9%$187/sqft |
Source: MAAR #585688 Report a problem | ||
| 6/18/2026 | Price change | $875,000-2.8%$201/sqft |
Source: MAAR #585688 Report a problem | ||
| 4/14/2026 | Listed for sale | $899,900+75.5%$207/sqft |
Source: MAAR #585688 Report a problem | ||
| 10/25/2011 | Sold | $512,637$118/sqft |
Source: Public Record Report a problem | ||
Public tax history
| Year | Property taxes | Tax assessment |
|---|---|---|
| 2025 | $4,723 -1% | $69,040 -1% |
| 2024 | $4,771 +14.5% | $69,740 +14.3% |
| 2023 | $4,168 +37.3% | $61,000 -0.9% |
| 2022 | $3,036 +17.3% | $61,540 |
| 2021 | $2,588 -1.7% | -- |
| 2020 | $2,632 -0.9% | $53,460 |
| 2019 | $2,655 -8% | -- |
| 2018 | $2,885 +22.2% | $58,520 -44.2% |
| 2017 | $2,362 -2.7% | $104,940 +90.4% |
| 2014 | $2,427 -0.6% | $55,130 +8.1% |
| 2013 | $2,440 | $51,000 |
| 2011 | -- | -- |
Find assessor info on the county website
Monthly payment
Est. payment
Payment breakdown
Explore the cost of this home by adjusting the details. Changes won't be saved.Climate risks
Neighborhood: 36013
Nearby schools
Schools provided by the listing agent
- Elementary: Pike Road School
- Middle: Pike Road School,
- High: Pike Road High School
Source: MAAR. This data may not be complete. We recommend contacting the local school district to confirm school assignments for this home.
Similar homes
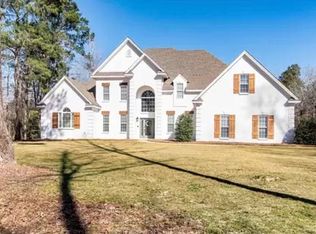
- $899,9005 bd5 ba4.5k sqft3861 Wallahatchie Rd, Pike Road, AL 36064For Sale
 MLS ID #588060, Stacey Davidson, Realty Central. MAAR
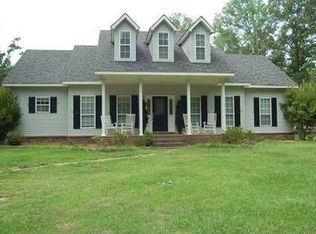
 - $750,0004 bd3 ba4k sqft632 Horseshoe Curv, Pike Road, AL 36064For Sale
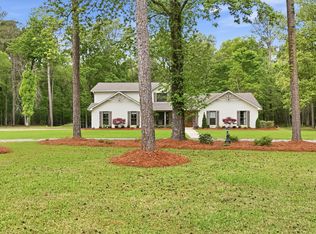 MLS ID #585349, Beth Poundstone, ARC Realty. MAAR
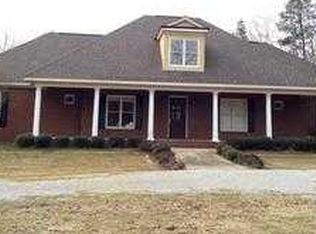
 - $845,0004 bd5 ba5k sqft124 Glynlakes Dr, Pike Road, AL 36064For Sale
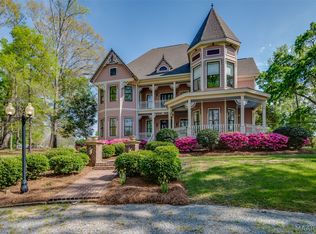 MLS ID #583993, Ann McCurdy, Capital Rlty Grp River Region. MAAR
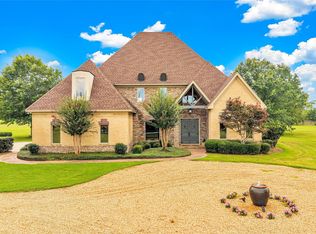
 - $739,0004 bd5 ba4.7k sqft9171 Vaughn Rd, Pike Road, AL 36064For Sale
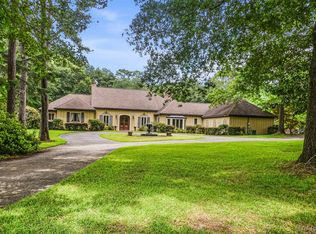 MLS ID #588309, Lauren Keen, Sandra Nickel Hat Team REALTOR. MAAR
