Welcome to this gorgeous 4,500 square foot HOME on the sprawling 6 acre property you have been waiting for! The stately front doors lead into a formal entryway that sets the tone for what this HOME offers. As you step inside, towering ceilings, stained concrete flooring, a sweeping staircase, and a NEW luminous chandelier set the tone for a HOME you can enjoy with family and friends for many years! To the left of the entryway, you'll be immediately engaged in the moody dining room setting with deep colors for nighttime and beautiful natural light flowing in through the sizeable window for your daytime enjoyment. Exiting the dining room you will be greeted by a full-stocked kitchen with gas stovetop, double convection ovens, granite countertops, a breakfast bar, AND a spacious pantry! This kitchen area also boasts a breakfast room and a gathering room with gas fireplace. Off of the kitchen area is a large laundry room across from the walk-in pantry and door to the garage, which offers an 8x20 storage bay. The great room offers built-in bookshelves, a cozy gas fireplace and opening to a beverage area. There's a half bath perfectly situated under the stairs close to the foyer. The sought after screened-in porch, with fireplace and view of some of the sprawling acreage is just off the kitchen and great room. You can enjoy the fireplace in the primary suite, separate vanities in the primary bathroom, a gorgeous separate shower and garden tub, and a large closet! For your convenience, there's a guest bedroom and bathroom downstairs. Upstairs there's three additional bedrooms and two bathrooms. The BONUS room upstairs offers a ton of space for a media room or game room or school room, etc. With three closets the bonus room could be used as a SIXTH bedroom space if needed. Please make your appointments soon for the property that offers SO much to see!
For sale
$899,900
3861 Wallahatchie Rd, Pike Road, AL 36064
5beds
4,533sqft
Single Family Residence
Built in 2004
6.42 Acres Lot
$-- Zestimate®
$199/sqft
$-- HOA
What's special
Luminous chandelierBeverage areaCozy gas fireplaceFull-stocked kitchenFormal entrywaySweeping staircaseLarge laundry room
- 103 days
- 352
- 10
Zillow last checked:
Listing updated:
Listed by:
Stacey Davidson 334-285-4646,
Realty Central
Source: MAAR,MLS#: 588060 Originating MLS: Montgomery Area Association Of Realtors
Originating MLS: Montgomery Area Association Of RealtorsFacts & features
Interior
Bedrooms & bathrooms
- Bedrooms: 5
- Bathrooms: 5
- Full bathrooms: 4
- 1/2 bathrooms: 1
Primary bedroom
- Level: First
Bedroom
- Level: First
Bedroom
- Level: Second
Bedroom
- Level: Second
Bedroom
- Level: Second
Bonus room
- Description: includes 3 closets
- Level: Second
Breakfast room nook
- Level: First
Dining room
- Level: First
Family room
- Level: First
Half bath
- Level: First
Other
- Level: First
Laundry
- Level: First
Heating
- Central, Gas, Multiple Heating Units
Cooling
- Central Air, Electric, Multi Units
Appliances
- Included: Convection Oven, Double Oven, Dishwasher, Gas Cooktop, Disposal, Gas Oven, Gas Range, Multiple Water Heaters, Microwave, Plumbed For Ice Maker, Refrigerator, Dryer, Washer
- Laundry: Washer Hookup, Dryer Hookup
Features
- Attic, Double Vanity, Garden Tub/Roman Tub, High Ceilings, Storage, Separate Shower, Walk-In Closet(s), Window Treatments, Breakfast Bar, Kitchen Island
- Flooring: Carpet, Concrete
- Windows: Blinds
- Has fireplace: Yes
- Fireplace features: Gas Log
Interior area
- Total interior livable area: 4,533 sqft
Property
Parking
- Total spaces: 2
- Parking features: Attached, Driveway, Garage
- Attached garage spaces: 2
Features
- Levels: Two
- Stories: 2
- Patio & porch: Enclosed, Patio
- Exterior features: Covered Patio, Storage
- Pool features: None
Lot
- Size: 6.42 Acres
- Features: Outside City Limits, Level, Mature Trees
- Topography: Level
Details
- Parcel number: 1702030000005.003
Construction
Type & style
- Home type: SingleFamily
- Architectural style: Two Story
- Property subtype: Single Family Residence
Materials
- Brick
- Foundation: Slab
- Roof: Ridge Vents,Vented
Condition
- New construction: No
- Year built: 2004
Utilities & green energy
- Sewer: Septic Tank
- Water: Public
- Utilities for property: Electricity Available, Natural Gas Available, High Speed Internet Available
Community & HOA
Community
- Subdivision: Rural
HOA
- Has HOA: No
Location
- Region: Pike Road
Financial & listing details
- Price per square foot: $199/sqft
- Tax assessed value: $655,400
- Annual tax amount: $4,522
- Date on market: 6/27/2026
- Cumulative days on market: 104 days
- Listing terms: Cash,Conventional,FHA,VA Loan
- Road surface type: Paved
Estimated market value
Not available
Estimated sales range
Not available
Not available
Price history
| Date | Event | Price |
|---|---|---|
| 6/27/2026 | Listed for sale | $899,900+2.8%$199/sqft |
Source:  MAAR #588060 Report a problem MAAR #588060 Report a problem | ||
| 5/30/2026 | Listing removed | -- |
Source: Owner Report a problem | ||
| 4/6/2026 | Listed for sale | $875,000+12.9%$193/sqft |
Source: Owner Report a problem | ||
| 11/5/2025 | Listing removed | $4,800$1/sqft |
Source: Zillow Rentals Report a problem | ||
| 11/26/2024 | Sold | $775,000-2.5%$171/sqft |
Source: Public Record Report a problem | ||
| 7/23/2024 | Listed for sale | $795,000$175/sqft |
Source: MAAR #553727 Report a problem | ||
| 7/13/2024 | Contingent | $795,000$175/sqft |
Source: MAAR #553727 Report a problem | ||
| 6/27/2024 | Price change | $795,000-8.6%$175/sqft |
Source:  Enchanted Circle #553727 Report a problem Enchanted Circle #553727 Report a problem | ||
| 4/18/2024 | Price change | $870,000-2.8%$192/sqft |
Source: MAAR #553727 Report a problem | ||
| 3/21/2024 | Price change | $895,000-3.2%$197/sqft |
Source: MAAR #553727 Report a problem | ||
| 3/9/2024 | Listed for sale | $925,000$204/sqft |
Source: MAAR #553727 Report a problem | ||
Public tax history
| Year | Property taxes | Tax assessment |
|---|---|---|
| 2025 | $4,522 +1.3% | $65,540 +0.4% |
| 2024 | $4,463 -9.3% | $65,280 -9.2% |
| 2023 | $4,919 +51.5% | $71,880 +9.3% |
| 2022 | $3,246 +21.4% | $65,740 |
| 2021 | $2,674 +3.2% | -- |
| 2020 | $2,590 -9.4% | $52,620 |
| 2019 | $2,858 +8.7% | -- |
| 2018 | $2,630 +25.7% | $53,420 -43.6% |
| 2017 | $2,093 | $94,660 +99.2% |
| 2014 | $2,093 -0.3% | $47,520 -13.6% |
| 2013 | $2,098 | $54,970 |
| 2011 | -- | -- |
Find assessor info on the county website
Monthly payment
Est. payment
Payment breakdown
Explore the cost of this home by adjusting the details. Changes won't be saved.Climate risks
Neighborhood: 36064
Nearby schools
Schools provided by the listing agent
- Elementary: Pike Road School
- Middle: Pike Road School,
- High: Pike Road High School
Source: MAAR. This data may not be complete. We recommend contacting the local school district to confirm school assignments for this home.
Similar homes
- $845,0004 bd5 ba5k sqft124 Glynlakes Dr, Pike Road, AL 36064For Sale
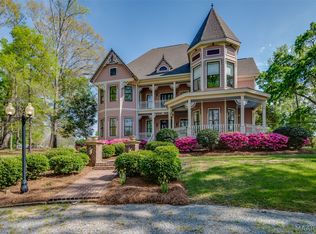 MLS ID #583993, Ann McCurdy, Capital Rlty Grp River Region. MAAR
 - $1,085,0005 bd5 ba5.2k sqft229 W Farmington Trce, Pike Road, AL 36064For Sale
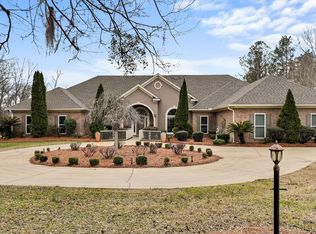 MLS ID #583709, Marian Hollis, Top Tier Realty. MAAR
 - $739,0004 bd5 ba4.7k sqft9171 Vaughn Rd, Pike Road, AL 36064For Sale
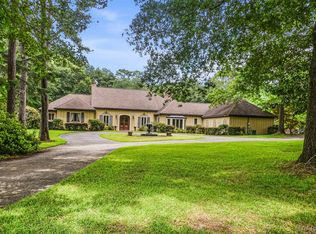 MLS ID #588309, Lauren Keen, Sandra Nickel Hat Team REALTOR. MAAR
 - $750,0004 bd3 ba4k sqft632 Horseshoe Curv, Pike Road, AL 36064For Sale
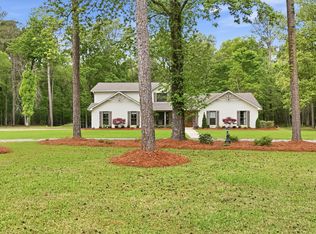 MLS ID #585349, Beth Poundstone, ARC Realty. MAAR
