Welcome to your own private retreat in Pike Road, where nearly 4 acres offer an incredible combination of luxury, outdoor living and room to enjoy! The backyard is truly special with a saltwater pool, hot tub, covered outdoor living with fireplace, outdoor kitchen, gazebo, fenced acreage, chicken house with fenced run, goat shelter, greenhouse and raised garden beds.
Major updates include a new roof in 2025, gutters in 2024, upstairs HVAC in 2021, new windows and front door in 2021, plus a new hot tub in 2025.
Inside, this 4-bedroom, 4.5-bath home offers over 4,400 square feet with a soaring two-story living room, curved staircase, fireplace and a beautifully appointed gourmet kitchen with Dacor and Sub-Zero appliances. The spacious primary suite features its own fireplace, sitting area, porch access and a luxurious bath.
With nearly 4 acres, exceptional outdoor spaces and impressive updates, this property offers a lifestyle that is difficult to duplicate.
Under contract
$975,000
231 Dansby Ct, Pike Road, AL 36064
4beds
4,316sqft
Single Family Residence
Built in 2006
3.96 Acres Lot
$906,600 Zestimate®
$226/sqft
$13/mo HOA
What's special
Fenced acreageHot tubCurved staircaseOutdoor kitchenSaltwater poolLuxurious bathGoat shelter
- 225 days
- 113
- 3
Zillow last checked:
Listing updated:
Listed by:
Susan S. Moore 334-213-2532,
ARC Realty
Source: MAAR,MLS#: 583771 Originating MLS: Montgomery Area Association Of Realtors
Originating MLS: Montgomery Area Association Of RealtorsFacts & features
Interior
Bedrooms & bathrooms
- Bedrooms: 4
- Bathrooms: 5
- Full bathrooms: 4
- 1/2 bathrooms: 1
Primary bedroom
- Level: First
Bedroom
- Level: Second
Bedroom
- Level: Second
Bedroom
- Level: Second
Bathroom
- Level: First
Bathroom
- Level: Second
Bathroom
- Level: Second
Bathroom
- Level: Second
Bonus room
- Level: Second
Breakfast room nook
- Level: First
Dining room
- Level: First
Foyer
- Level: First
Great room
- Level: First
Half bath
- Level: First
Kitchen
- Level: First
Laundry
- Level: First
Office
- Level: First
Heating
- Central, Electric, Gas, Multiple Heating Units
Cooling
- Central Air, Ceiling Fan(s), Electric, Gas, Multi Units
Appliances
- Included: Convection Oven, Double Oven, Dishwasher, Electric Water Heater, Disposal, Gas Range, Gas Water Heater, Multiple Water Heaters, Microwave, Refrigerator, Range Hood
- Laundry: Washer Hookup, Dryer Hookup
Features
- Attic, Tray Ceiling(s), Double Vanity, High Ceilings, Jetted Tub, Linen Closet, Pull Down Attic Stairs, Sound System, Storage, Shutters, Separate Shower, Vaulted Ceiling(s), Walk-In Closet(s), Wired for Sound, Window Treatments, Kitchen Island, Pot Filler, Programmable Thermostat
- Flooring: Carpet, Tile, Wood
- Windows: Double Pane Windows, Plantation Shutters, Tinted Windows, Window Treatments
- Attic: Pull Down Stairs
- Has fireplace: Yes
- Fireplace features: Gas, Gas Log, Gas Starter, Multiple, Ventless, Outside
Interior area
- Total interior livable area: 4,316 sqft
Video & virtual tour
Property
Parking
- Total spaces: 3
- Parking features: Attached, Driveway, Garage, Garage Door Opener, Parking Pad
- Attached garage spaces: 3
Features
- Levels: Two
- Stories: 2
- Patio & porch: Covered, Patio, Porch
- Exterior features: Covered Patio, Fully Fenced, Hot Tub/Spa, Sprinkler/Irrigation, Outdoor Grill, Outdoor Kitchen, Porch
- Pool features: In Ground, Pool, Salt Water
- Has spa: Yes
- Fencing: Full
Lot
- Size: 3.96 Acres
- Features: City Lot, Corner Lot, Mature Trees, Sprinklers In Ground
Details
- Additional structures: Gazebo
- Parcel number: 1706230000003.014
- Other equipment: Satellite Dish
Construction
Type & style
- Home type: SingleFamily
- Architectural style: Two Story
- Property subtype: Single Family Residence
Materials
- Brick, Stone, Stucco
- Foundation: Slab
- Roof: Ridge Vents
Condition
- New construction: No
- Year built: 2006
Utilities & green energy
- Sewer: Septic Tank
- Water: Public
- Utilities for property: Cable Available, Natural Gas Available, High Speed Internet Available
Green energy
- Energy efficient items: Solar Screens, Windows
Community & HOA
Community
- Security: Security System, Fire Alarm
- Subdivision: Kerington
HOA
- Has HOA: Yes
- HOA fee: $150 annually
Location
- Region: Pike Road
Financial & listing details
- Price per square foot: $226/sqft
- Tax assessed value: $662,900
- Annual tax amount: $2,667
- Date on market: 3/5/2026
- Cumulative days on market: 226 days
- Listing terms: Cash,Conventional,FHA,VA Loan
- Road surface type: Paved
Estimated market value
$906,600
$861,000 - $952,000
$5,148/mo
Price history
| Date | Event | Price |
|---|---|---|
| 9/9/2026 | Contingent | $975,000$226/sqft |
Source:  MAAR #583771 Report a problem MAAR #583771 Report a problem | ||
| 6/25/2026 | Price change | $975,000-2%$226/sqft |
Source: MAAR #583771 Report a problem | ||
| 3/5/2026 | Listed for sale | $995,000+1145.3%$231/sqft |
Source: MAAR #583771 Report a problem | ||
| 7/1/2015 | Listing removed | $79,900$19/sqft |
Source: House & Home Real Estate #317791 Report a problem | ||
| 5/14/2015 | Listed for sale | $79,900$19/sqft |
Source: House & Home Real Estate #317791 Report a problem | ||
Public tax history
| Year | Property taxes | Tax assessment |
|---|---|---|
| 2025 | $2,667 -1% | $66,300 -1% |
| 2024 | $2,695 -0.4% | $66,980 -0.4% |
| 2023 | $2,707 +39.6% | $67,260 -2% |
| 2022 | $1,939 +10.9% | $68,620 |
| 2021 | $1,749 | -- |
| 2020 | $1,749 -1% | $62,060 |
| 2019 | $1,766 -1% | -- |
| 2018 | $1,784 +16.1% | $63,280 -45.2% |
| 2017 | $1,537 | $115,480 +106.3% |
| 2014 | $1,537 -2.3% | $55,980 +4.9% |
| 2013 | $1,573 | $53,380 |
| 2011 | -- | -- |
Find assessor info on the county website
Monthly payment
Est. payment
Payment breakdown
Explore the cost of this home by adjusting the details. Changes won't be saved.Climate risks
Neighborhood: 36064
Nearby schools
Schools provided by the listing agent
- Elementary: Pike Road School
- Middle: Pike Road School,
- High: Pike Road High School
Source: MAAR. This data may not be complete. We recommend contacting the local school district to confirm school assignments for this home.

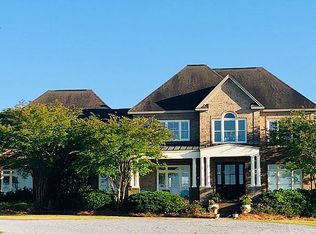
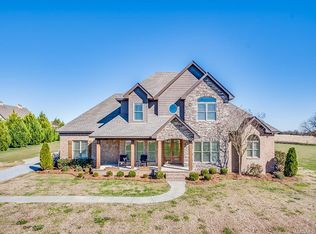
Similar homes
- $899,9005 bd5 ba4.5k sqft3861 Wallahatchie Rd, Pike Road, AL 36064For Sale
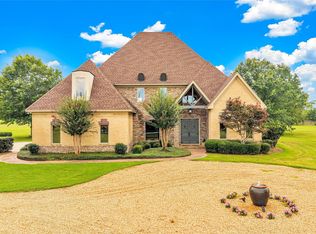 MLS ID #588060, Stacey Davidson, Realty Central. MAAR
 - $1,085,0005 bd5 ba5.2k sqft229 W Farmington Trce, Pike Road, AL 36064For Sale
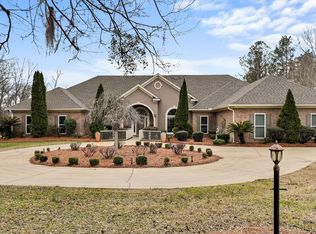 MLS ID #583709, Marian Hollis, Top Tier Realty. MAAR
 - $899,9004 bd4 ba3.6k sqft464 Okfuski Trl, Pike Road, AL 36064For Sale
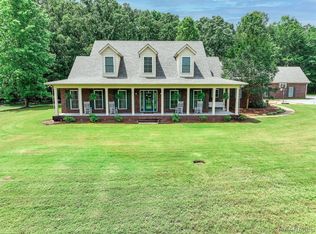 MLS ID #587071, Jennifer Atkins, New Waters Realty LLC. MAAR
 - $845,0004 bd5 ba5k sqft124 Glynlakes Dr, Pike Road, AL 36064For Sale
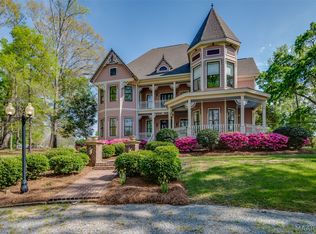 MLS ID #583993, Ann McCurdy, Capital Rlty Grp River Region. MAAR
