IMPRESSIVE 5-BEDROOM, 3 FULL AND 2 HALF BATH HOME SITUATED ON APPROXIMATELY 2 BEAUTIFULLY WOODED AND LANDSCAPED ACRES WITH A PRIVATE POOL, NEW OUTDOOR KITCHEN, AND WALKING TRAILS. A DRAMATIC FOYER WITH SOARING CEILINGS,MARBLE FLOORING, AND A STRIKING CURVED STAIRCASE SETS THE TONE FOR THE SPACIOUS , LIGHT FILLED INTERIOR.
THE RECENTLY UPDATED KITCHEN FEATURES NEW QUARTZ COUNTERTOPS, DOUBLE OVEN, MICROWAVE, DISHWASHER, GENEROUS CABINETRY, AND A LARGE ISLAND. MULTIPLE LIVING SPACES INCLUDE A DEN WITH FIREPLACE, WHILE THE SPACIOUS PRIMARY SUITE OFFERS A SECOND FIREPLACE AND PRIVATE ADJOINING OFFICE. UPSTAIRS, A CRAFT ROOM AND OVERSIZED BONUS/PLAYROOM WITH EXTENSIVE BUILT-INS PROVIDE EXCEPTIONAL FLEXIBILITY.
OUTSIDE, ENJOY THE POOL, EXPANSIVE PATIO, OUTDOOR KITCHEN,MATURE TREES, ESTABLISHED LANDSCAPING, AND BEAUTIFUL AZALEAS IN A PRIVATE SETTING. RECENT IMPROVEMENTS INCLUDE A NEW ROOF AND EXTERIOR PAINT IN 2025, PLUS FRESH INTERIOR PAINT AND ADDITIONAL UPDATES IN 2026.
STATELY ARCHITECTURE, GENEROUS LIVING SPACE, EXTENSIVE UPDATES, AND EXCEPTIONAL OUTDOOR AMENITIES MAKE THIS DISTINCTIVE PROPERTY IDEAL FOR BOTH EVERYDAY LIVING AND ENTERTAINING.
For sale
$1,075,000
5660 Woodside Cir, Montgomery, AL 36117
5beds
5,921sqft
Single Family Residence
Built in 1992
2 Acres Lot
$1,013,700 Zestimate®
$182/sqft
$-- HOA
What's special
Private poolLarge islandDen with fireplaceExceptional outdoor amenitiesPrivate settingStriking curved staircaseExpansive patio
- 14 days
- 973
- 84
Likely to sell faster than
Zillow last checked:
Listing updated:
Listed by:
Mitzi R. Mcintyre 334-551-0225,
The Goodson Group
Source: MAAR,MLS#: 590772 Originating MLS: Montgomery Area Association Of Realtors
Originating MLS: Montgomery Area Association Of RealtorsFacts & features
Interior
Bedrooms & bathrooms
- Bedrooms: 5
- Bathrooms: 5
- Full bathrooms: 3
- 1/2 bathrooms: 2
Primary bedroom
- Level: First
Bedroom
- Level: Second
Bedroom
- Level: Second
Bedroom
- Level: Second
Bedroom
- Level: Second
Bathroom
- Level: First
Bathroom
- Level: Second
Bathroom
- Level: Second
Dining room
- Level: First
Family room
- Level: First
Florida room
- Level: First
Foyer
- Level: First
Living room
- Level: First
Heating
- Central, Gas, Multiple Heating Units
Cooling
- Central Air, Electric, Multi Units
Appliances
- Included: Double Oven, Dishwasher, Electric Range, Disposal, Gas Water Heater, Multiple Water Heaters, Microwave Hood Fan, Microwave, Plumbed For Ice Maker, Smooth Cooktop
- Laundry: Washer Hookup, Dryer Hookup
Features
- Attic, Wet Bar, Double Vanity, Garden Tub/Roman Tub, Storage, Shutters, Separate Shower, Walk-In Closet(s), Window Treatments, Breakfast Bar, Kitchen Island
- Flooring: Carpet, Tile, Wood
- Windows: Plantation Shutters, Window Treatments
- Has fireplace: Yes
- Fireplace features: Gas Log, Multiple
Interior area
- Total interior livable area: 5,921 sqft
Property
Parking
- Total spaces: 3
- Parking features: Attached, Garage, Garage Door Opener, Parking Pad
- Attached garage spaces: 3
Features
- Levels: Two
- Stories: 2
- Patio & porch: Covered, Patio, Porch
- Exterior features: Covered Patio, IrrigationSprinklers, Outdoor Kitchen, Porch, Patio, Storage
- Pool features: In Ground, Pool, Pool Equipment
Lot
- Size: 2 Acres
- Dimensions: 291 x 301 x 291 x 301
- Features: City Lot, Mature Trees, Sprinklers In Ground
Details
- Additional structures: Storage
- Parcel number: 0904182000001.006
Construction
Type & style
- Home type: SingleFamily
- Architectural style: Two Story
- Property subtype: Single Family Residence
Materials
- Brick
Condition
- New construction: No
- Year built: 1992
Utilities & green energy
- Sewer: Public Sewer
- Water: Public
- Utilities for property: Cable Available, Electricity Available, Natural Gas Available, High Speed Internet Available
Community & HOA
Community
- Security: Security System, Fire Alarm
- Subdivision: Greystone Place
HOA
- Has HOA: No
Location
- Region: Montgomery
Financial & listing details
- Price per square foot: $182/sqft
- Tax assessed value: $960,400
- Annual tax amount: $4,618
- Date on market: 10/2/2026
- Cumulative days on market: 16 days
- Listing terms: Cash,Conventional
Estimated market value
$1,013,700
$963,000 - $1.06M
$4,189/mo
Price history
| Date | Event | Price |
|---|---|---|
| 10/2/2026 | Listed for sale | $1,075,000+36.9%$182/sqft |
Source:  MAAR #590772 Report a problem MAAR #590772 Report a problem | ||
| 6/17/2004 | Sold | $785,000$133/sqft |
Source: Public Record Report a problem | ||
Public tax history
| Year | Property taxes | Tax assessment |
|---|---|---|
| 2025 | $4,618 | $96,060 |
| 2024 | $4,618 +13.9% | $96,060 +13.8% |
| 2023 | $4,053 +33.3% | $84,420 |
| 2022 | $3,040 +17% | $84,420 |
| 2021 | $2,599 +1.2% | -- |
| 2020 | $2,569 -4.1% | $71,500 |
| 2019 | $2,678 +0.4% | -- |
| 2018 | $2,668 -1.9% | $74,220 -50.2% |
| 2017 | $2,720 +1.2% | $149,040 +78.6% |
| 2014 | $2,689 -10.5% | $83,455 -2.6% |
| 2013 | $3,005 | $85,690 |
| 2011 | -- | -- |
Find assessor info on the county website
Monthly payment
Est. payment
Payment breakdown
Explore the cost of this home by adjusting the details. Changes won't be saved.Climate risks
Neighborhood: 36117
Nearby schools
Schools provided by the listing agent
- Elementary: Dozier Elementary School
- Middle: Goodwyn Middle School,
- High: JAG High School
Source: MAAR. This data may not be complete. We recommend contacting the local school district to confirm school assignments for this home.
Similar homes
- $1,250,0005 bd5 ba5.7k sqft5442 Woodside Cir, Montgomery, AL 36117For Sale
 MLS ID #586069, William F. Davis, Reid & Davis Realtors, LLC.. MAAR
 - $1,070,0005 bd7 ba6.6k sqft8024 Westchester Pl, Montgomery, AL 36117For Sale
 MLS ID #584988, Kelli H. Gilliam, Aegis-Michaud Properties Inc. MAAR
 - $790,0004 bd4 ba6k sqft1150 Bell Rd, Montgomery, AL 36117For Sale
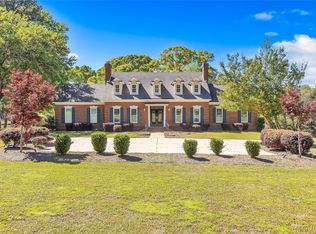 MLS ID #584715, Jill Tippets, RE/MAX Cornerstone Plus. MAAR
 - $899,0004 bd6 ba5.2k sqft1730 Bell Rd, Montgomery, AL 36117For Sale
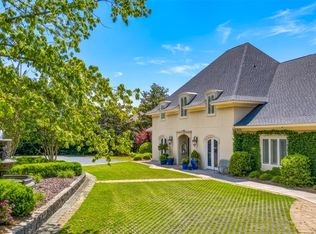 MLS ID #586836, T J Williford, Partners Realty. MAAR
