Welcome to this spectacular 5BR/3.5BA, 5,053 sqft estate on 2.65 private, beautifully landscaped acres! Completely updated, this home features a new roof (2024), exterior paint/shutters (2024), 3 HVAC units (new AC 2025), and a massive outdoor oasis. The 22x40 pool was converted to saltwater (2022) with a new cover (2023), ALSO a restored sprinkler system. The backyard was fully remodeled around the pool (2023) and features a wood privacy fence (2023). A stunning 400sqft pool house/workshop/MIL suite features a full bath, concrete & FloorTek floors, new drywall, insulation, cabinets, vanity, and a new 40-gal water heater (2026). Low utility bills: pool/spa fill via well water, while the home runs on city water/sewer. Exterior storage shed is 18x30.
New LVP flooring (2025) through the kitchen, great room, bar, and foyer, plus hickory wood floors (2022) and fresh paint (2024). The chef's kitchen boasts new quartz countertops (2025), new handles, double ovens, a dishwasher, a sink/faucet, and a cooktop with a pop-up exhaust fan (all 2022). Two massive islands supply endless storage.
The open floor plan flows to the great room with a vaulted ceiling, new gas fireplace insert (2023), and built-ins. A grand foyer leads to the formal living room, den and formal dining room. Entertain in the huge second living room with a full high-top bar, two mini-fridges, and a remodeled half bath (2023).
The primary suite offers a trey ceiling, sitting nook and a luxury bath with a new shower tile floor, repainted cabinets, and new hardware (2023). Two guest bedrooms feature built-in desks, and a 3rd bath was remodeled in 2023. Enjoy a 3-car garage conversion (2023) with workbenches in the storage closet. The crawlspace has new insulation and a moisture barrier, while the storm shelter has a new AFS sump pump & drainage system (2026). Piano, hot tub, front porch swing, 1 bookshelf, and TV remain. Kitchen fridge and back swing do not remain.
For sale
$690,000
6131 Monticello Dr, Montgomery, AL 36117
5beds
5,053sqft
Single Family Residence
Built in 1969
2.6 Acres Lot
$654,100 Zestimate®
$137/sqft
$-- HOA
What's special
New gas fireplace insertRemodeled half bathFresh paintFormal dining roomGrand foyerMassive outdoor oasisDouble ovens
- 59 days
- 682
- 26
Zillow last checked:
Listing updated:
Listed by:
Sarah Little 334-730-0011,
Pinnacle Group at KW Montg.
Source: MAAR,MLS#: 588591 Originating MLS: Montgomery Area Association Of Realtors
Originating MLS: Montgomery Area Association Of RealtorsFacts & features
Interior
Bedrooms & bathrooms
- Bedrooms: 5
- Bathrooms: 4
- Full bathrooms: 3
- 1/2 bathrooms: 1
Primary bedroom
- Level: First
- Dimensions: 16'1"x18'1"
Bedroom
- Level: First
- Dimensions: 13'x13'7"
Bedroom
- Level: First
- Dimensions: 15'9"x13'7"
Bedroom
- Level: First
- Dimensions: 13'7"x14'7"
Bedroom
- Level: First
- Dimensions: 13'9"x10'6"
Dining room
- Level: First
- Dimensions: 15'1"x13'3"
Eat in kitchen
- Level: First
Family room
- Level: First
- Dimensions: 28'x19'1"
Foyer
- Level: First
- Dimensions: 12'6"x8'2"
Other
- Level: First
- Dimensions: 18'7"x18'9"
Laundry
- Level: First
- Dimensions: 13'x9'4"
Living room
- Level: First
- Dimensions: 21'11"x15'1"
Recreation
- Level: First
- Dimensions: 24'1"x19'8"
Heating
- Dual System, Heat Pump, Multiple Heating Units
Cooling
- Ceiling Fan(s), Heat Pump, Multi Units
Appliances
- Included: Double Oven, Dishwasher, Electric Cooktop, Electric Oven, Electric Water Heater, Disposal, Multiple Water Heaters, Plumbed For Ice Maker, Refrigerator, Smooth Cooktop, Self Cleaning Oven
- Laundry: Washer Hookup, Dryer Hookup
Features
- Attic, Wet Bar, Central Vacuum, Double Vanity, Garden Tub/Roman Tub, High Ceilings, Intercom, Jetted Tub, Linen Closet, Pull Down Attic Stairs, Storage, Shutters, Separate Shower, Walk-In Closet(s), Breakfast Bar, Kitchen Island, Programmable Thermostat
- Flooring: Plank, Tile, Vinyl, Wood
- Doors: Insulated Doors
- Windows: Double Pane Windows, Plantation Shutters
- Attic: Pull Down Stairs
- Number of fireplaces: 1
- Fireplace features: One, Gas Log, Gas Starter
Interior area
- Total interior livable area: 5,053 sqft
Property
Parking
- Total spaces: 3
- Parking features: Attached, Driveway, Garage
- Attached garage spaces: 3
Features
- Levels: One
- Stories: 1
- Patio & porch: Covered, Patio, Porch
- Exterior features: Covered Patio, Fully Fenced, Fence, Hot Tub/Spa, Sprinkler/Irrigation, Porch, Storage, See Remarks, Storm Shelter
- Pool features: In Ground, Pool, Pool Equipment
- Has spa: Yes
- Fencing: Full,Privacy
Lot
- Size: 2.6 Acres
- Dimensions: 372 x 310
- Features: City Lot, Corner Lot, Level, Mature Trees, Sprinklers In Ground
- Topography: Level
Details
- Additional structures: Storage, Workshop
- Parcel number: 0309041803001001000
- Other equipment: Intercom
Construction
Type & style
- Home type: SingleFamily
- Architectural style: One Story
- Property subtype: Single Family Residence
Materials
- Brick, Vinyl Siding
- Roof: Vented
Condition
- New construction: No
- Year built: 1969
Details
- Warranty included: Yes
Utilities & green energy
- Sewer: Public Sewer
- Water: Public, Well
- Utilities for property: Cable Available, Electricity Available, Natural Gas Available, High Speed Internet Available
Green energy
- Energy efficient items: Doors, Windows
Community & HOA
Community
- Security: Security System, Fire Alarm
- Subdivision: Bell Estates
HOA
- Has HOA: No
Location
- Region: Montgomery
Financial & listing details
- Price per square foot: $137/sqft
- Tax assessed value: $458,800
- Annual tax amount: $1,913
- Date on market: 7/13/2026
- Cumulative days on market: 83 days
- Listing terms: Cash,Conventional,FHA,VA Loan
Estimated market value
$654,100
$621,000 - $687,000
$3,680/mo
Price history
| Date | Event | Price |
|---|---|---|
| 7/13/2026 | Listed for sale | $690,000-4.8%$137/sqft |
Source:  MAAR #588591 Report a problem MAAR #588591 Report a problem | ||
| 7/8/2026 | Listing removed | $724,500$143/sqft |
Source: MAAR #587736 Report a problem | ||
| 6/23/2026 | Price change | $724,500-2.8%$143/sqft |
Source: MAAR #587736 Report a problem | ||
| 6/15/2026 | Listed for sale | $745,500+65.7%$148/sqft |
Source: MAAR #587736 Report a problem | ||
| 9/12/2022 | Sold | $450,000-9.8%$89/sqft |
Source: Public Record Report a problem | ||
| 8/10/2022 | Contingent | $499,000$99/sqft |
Source: MAAR #503865 Report a problem | ||
| 8/2/2022 | Listed for sale | $499,000$99/sqft |
Source: MAAR #503865 Report a problem | ||
| 5/27/2022 | Contingent | $499,000$99/sqft |
Source: MAAR #503865 Report a problem | ||
| 2/16/2022 | Price change | $499,000-7.6%$99/sqft |
Source: MAAR #503865 Report a problem | ||
| 9/26/2021 | Price change | $540,000+0%$107/sqft |
Source: MAAR #503865 Report a problem | ||
| 8/24/2021 | Price change | $539,900-8.5%$107/sqft |
Source: Owner Report a problem | ||
| 5/21/2021 | Price change | $590,000+3.5%$117/sqft |
Source: Owner Report a problem | ||
| 5/13/2021 | Listed for sale | $570,000+39%$113/sqft |
Source: Owner Report a problem | ||
| 10/8/2020 | Sold | $410,000-22.5%$81/sqft |
Source: Public Record Report a problem | ||
| 7/9/2020 | Listing removed | $529,000$105/sqft |
Source: Century 21 Brandt Wright, Inc. #465479 Report a problem | ||
| 6/26/2020 | Pending sale | $529,000$105/sqft |
Source: Century 21 Brandt Wright, Inc. #465479 Report a problem | ||
| 11/25/2019 | Listed for sale | $529,000+5.8%$105/sqft |
Source: Century 21 Brandt Wright, Inc. #465479 Report a problem | ||
| 10/8/2019 | Listing removed | $499,900$99/sqft |
Source: ERA Weeks & Browning Realty, Inc. #424032 Report a problem | ||
| 2/11/2019 | Price change | $499,900-9.1%$99/sqft |
Source: ERA Weeks & Browning Realty, Inc. #424032 Report a problem | ||
| 7/19/2018 | Price change | $549,900-5%$109/sqft |
Source: ERA Weeks & Browning Realty, Inc. #424032 Report a problem | ||
| 5/2/2018 | Price change | $579,000-3.5%$115/sqft |
Source: ERA Weeks & Browning Realty, Inc. #424032 Report a problem | ||
| 1/22/2018 | Price change | $599,999-7.7%$119/sqft |
Source: ERA Weeks & Browning Realty, Inc. #424032 Report a problem | ||
| 11/3/2017 | Listed for sale | $649,900+4.8%$129/sqft |
Source: ERA Weeks & Browning Realty #424032 Report a problem | ||
| 3/3/2008 | Sold | $620,000$123/sqft |
Source: Public Record Report a problem | ||
Public tax history
| Year | Property taxes | Tax assessment |
|---|---|---|
| 2025 | $1,913 | $45,900 |
| 2024 | $1,913 -13% | $45,900 -12.9% |
| 2023 | $2,198 -41% | $52,680 -48.4% |
| 2022 | $3,727 +15.5% | $102,100 |
| 2021 | $3,226 +95.6% | -- |
| 2020 | $1,649 -1.6% | $45,180 |
| 2019 | $1,677 +8.8% | -- |
| 2018 | $1,540 -1.2% | $42,200 -50.6% |
| 2017 | $1,559 -1.8% | $85,420 +93.3% |
| 2014 | $1,588 -1.6% | $44,190 -6.1% |
| 2013 | $1,613 | $47,070 |
| 2011 | -- | -- |
Find assessor info on the county website
Monthly payment
Est. payment
Payment breakdown
Explore the cost of this home by adjusting the details. Changes won't be saved.Climate risks
Neighborhood: 36117
Nearby schools
Schools provided by the listing agent
- Elementary: Dozier Elementary School
- Middle: Goodwyn Middle School,
- High: JAG High School
Source: MAAR. This data may not be complete. We recommend contacting the local school district to confirm school assignments for this home.
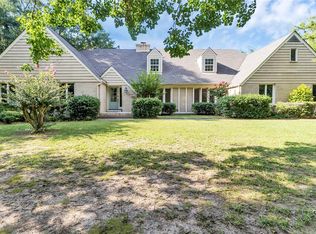


Similar homes
- $639,9005 bd5 ba4.3k sqft6432 Wynwood Pl, Montgomery, AL 36117For Sale
 MLS ID #587787, Christy Parker, RE/MAX Town & Lake Realty. MAAR
 - $790,0004 bd4 ba6k sqft1150 Bell Rd, Montgomery, AL 36117For Sale
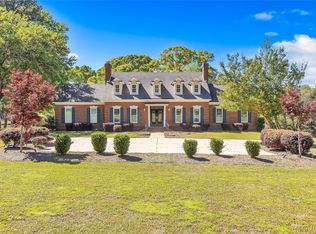 MLS ID #584715, Jill Tippets, RE/MAX Cornerstone Plus. MAAR
 - $565,0005 bd5 ba4.5k sqft6224 Hunters Grv, Montgomery, AL 36117For Sale
 MLS ID #583532, Kendra Hayes, RealtySouth Chilton REA. MAAR
 - $625,0005 bd6 ba5k sqft237 Carolina Ct, Montgomery, AL 36117For Sale
 MLS ID #580459, Sam Fisher, RE/MAX Tri-Star. MAAR
