Welcome to this stunning over 5,000-square-foot custom built home nestled on 2.77 beautiful acres just outside of Montgomery. This spacious residence offers 4 bedrooms, 3 full bathrooms, and 2 half baths, providing plenty of room for comfortable living and entertaining.
Designed with both elegance and functionality in mind, the home features a nice eat-in kitchen with a large countertop bar, a formal dining room, and a warm, inviting family room. You'll also enjoy a dedicated home office, a private theater room, an exercise room, and a game room—perfect for work, relaxation, and entertaining.
The home has a large covered outdoor porch, and a beautiful 20 x 40 pool with a nice gazebo.
Experience the perfect blend of luxury, space, and peaceful country living while remaining just minutes from the conveniences of Montgomery. This exceptional property is truly a must-see!
Please contact me or your agent for showings.
For sale
$655,500
Montgomery, AL 36116
4beds
5,270sqft
Single Family Residence
Built in 2018
2.77 Acres Lot
$-- Zestimate®
$124/sqft
$-- HOA
What's special
Private theater roomNice gazeboFormal dining roomNice eat-in kitchenLarge countertop barLarge covered outdoor porchDedicated home office
- 34 days
- 675
- 36
Zillow last checked:
Listing updated:
Listed by:
Theresa M. Berry 334-399-8605,
CHOSEN Realty, LLC.
Source: MAAR,MLS#: 588910 Originating MLS: Montgomery Area Association Of Realtors
Originating MLS: Montgomery Area Association Of RealtorsFacts & features
Interior
Bedrooms & bathrooms
- Bedrooms: 4
- Bathrooms: 5
- Full bathrooms: 3
- 1/2 bathrooms: 2
Primary bedroom
- Level: First
Bedroom
- Level: First
Bedroom
- Level: Second
Bedroom
- Level: Second
Bathroom
- Level: First
Bathroom
- Level: First
Dining room
- Level: First
Eat in kitchen
- Level: First
Exercise room
- Level: Second
Family room
- Level: First
Half bath
- Level: First
Laundry
- Level: First
Recreation
- Level: Second
Heating
- Central, Electric
Cooling
- Multi Units
Appliances
- Included: Double Oven, Dishwasher, Electric Cooktop, Electric Oven, Disposal, Multiple Water Heaters, Plumbed For Ice Maker, Refrigerator
- Laundry: Washer Hookup, Dryer Hookup
Features
- Attic, Carbon Monoxide Detector, Double Vanity, High Ceilings, Jetted Tub, Sound System, Storage, Separate Shower, Vaulted Ceiling(s), Walk-In Closet(s), Wired for Sound, Window Treatments, Breakfast Bar
- Flooring: Tile
- Windows: Blinds, Double Pane Windows
- Has fireplace: Yes
- Fireplace features: Electric, Ventless
Interior area
- Total interior livable area: 5,270 sqft
Property
Parking
- Total spaces: 2
- Parking features: Attached, Driveway, Garage, Garage Door Opener
- Attached garage spaces: 2
Features
- Levels: Two
- Stories: 2
- Patio & porch: Balcony, Covered, Porch
- Exterior features: Balcony, Fence, Porch
- Pool features: In Ground, Pool, Pool Equipment
- Fencing: Partial
Lot
- Size: 2.77 Acres
- Dimensions: 300 x 403 x 304 x 403
- Features: Outside City Limits
Details
- Additional structures: Gazebo
- Parcel number: 1506230000001.019
Construction
Type & style
- Home type: SingleFamily
- Architectural style: Two Story
- Property subtype: Single Family Residence
Materials
- Brick, Wood Siding
- Foundation: Slab
Condition
- New construction: No
- Year built: 2018
Utilities & green energy
- Sewer: Septic Tank
- Water: Well
- Utilities for property: Cable Available, High Speed Internet Available
Green energy
- Energy efficient items: Windows
Community & HOA
Community
- Security: Security System, Fire Alarm
- Subdivision: Snowdoun
HOA
- Has HOA: No
Location
- Region: Montgomery
Financial & listing details
- Price per square foot: $124/sqft
- Annual tax amount: $2,637
- Date on market: 7/24/2026
- Cumulative days on market: 36 days
- Listing terms: See Agent
- Road surface type: Gravel, Unimproved
Estimated market value
Not available
Estimated sales range
Not available
Not available
Price history
| Date | Event | Price |
|---|---|---|
| 7/24/2026 | Listed for sale | $655,500$124/sqft |
Source:  MAAR #588910 Report a problem MAAR #588910 Report a problem | ||
Public tax history
Tax history is unavailable.
Monthly payment
Est. payment
Payment breakdown
Explore the cost of this home by adjusting the details. Changes won't be saved.Climate risks
Neighborhood: 36116
Nearby schools
Schools provided by the listing agent
- Elementary: Wilson Elementary School
- Middle: Carr Middle School,
- High: JAG High School
Source: MAAR. This data may not be complete. We recommend contacting the local school district to confirm school assignments for this home.
Similar homes
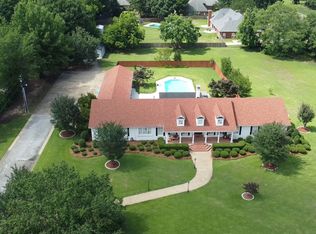
- $690,0005 bd4 ba5k sqft6131 Monticello Dr, Montgomery, AL 36117For Sale
 MLS ID #588591, Sarah Little, Pinnacle Group at KW Montg.. MAAR
 - $615,0005 bd4 ba3.9k sqft8207 Stonewall Ct, Montgomery, AL 36116For Sale
 MLS ID #589011, Cedric L. McKeithen, EXIT Garth Realty. MAAR
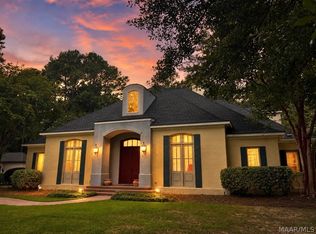
 - $679,0004 bd5 ba4.3k sqft7156 Wynlakes Blvd, Montgomery, AL 36117For Sale
 MLS ID #589564, Kelli H. Gilliam, Aegis-Michaud Properties Inc. MAAR
 - $--5 bd5 ba5.7k sqft8311 Timber Trace Ln, Pike Road, AL 36064Auction
 Auction.com 2
 - $450,0004 bd4 ba3.1k sqft8707 Morning Pl, Montgomery, AL 36117For Sale
 MLS ID #3525709, Tony Mik Mikasobe, Principal Broker. RealTracs MLS as distributed by MLS GRID
