Welcome to an extraordinary residence where timeless craftsmanship meets modern comfort. This expansive estate blends Victorian inspiration with premium contemporary updates, offering a rare level of detail, quality, and character throughout its thoughtfully designed spaces.
Newly refinished mahogany double front doors with frosted glass set the tone for the remarkable interiors. Step into a grand two-story foyer, framed by oak floating-panel wainscoting, grooved oak floors accented in mahogany, and a custom replica Victorian chandelier. Ten-foot ceilings continue throughout the home, creating a sense of openness and elegance in every room.
The main living area features a dramatic floor-to-ceiling custom oak fireplace mantle and a wood-burning fireplace. For entertaining, the home includes a dedicated entertainment closet and a built-in bar with sink and glass shelving. The primary suite is a luxurious retreat, complete with dual walk-in closets and a serene sitting nook inside the turret, framed by a 12-foot ceiling and leaded glass window bordered in mahogany. The primary bath features a slipper tub, dual sinks, and a spacious shower with both spray and rainfall heads.
The remodeled kitchen is a chef’s dream, featuring a stainless Wolf stove with induction 5-eye cooktop, Zephyr 6-level hood, Sub-Zero refrigerator, pot filler, two ovens (Wolf + KitchenAid), under-cabinet lighting, and an icemaker. A lovely bay window overlooks the pool area, adding charm to the breakfast space. Storage is abundant with a large custom pantry and a laundry room outfitted with cabinetry and sink.
.
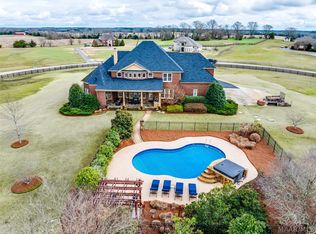
Outdoor living is equally impressive. The cedar siding is low maintenance and a well provides water for irrigation and pond fill. Enjoy summers by the 18×36 pool with a new liner or relax on the gazebo and back porch.
With a blend of luxury finishes, Victorian elegance, and meticulously maintained systems, this home offers a lifestyle of comfort and beauty—inside and out.
For sale
Price cut: $42K (6/30)
$845,000
124 Glynlakes Dr, Pike Road, AL 36064
4beds
5,067sqft
:
Get pre-qualified$4,971/mo
Single Family Residence
Built in 1995
5 Acres Lot
$807,200 Zestimate®
$167/sqft
$8/mo HOA
What's special
Custom replica victorian chandelierBack porchWood-burning fireplaceDual walk-in closetsGrand two-story foyerDedicated entertainment closetPot filler
- 118 days |
- 1,337 |
- 87 |
Zillow last checked:
Listing updated:
Listed by:
Ann McCurdy 334-356-8045,
Capital Rlty Grp River Region
Source: MAAR,MLS#: 583993 Originating MLS: Montgomery Area Association Of Realtors
Originating MLS: Montgomery Area Association Of RealtorsFacts & features
Interior
Bedrooms & bathrooms
- Bedrooms: 4
- Bathrooms: 5
- Full bathrooms: 5
Primary bedroom
- Level: Second
Bedroom
- Level: First
Bedroom
- Level: Second
Bedroom
- Level: Second
Bedroom
- Level: Second
Breakfast room nook
- Level: First
Dining room
- Level: First
Family room
- Level: First
Other
- Level: First
Kitchen
- Level: First
Office
- Level: Second
Recreation
- Level: Second
Heating
- Central, Electric
Cooling
- Central Air, Ceiling Fan(s), Electric, Multi Units
Appliances
- Included: Convection Oven, Double Oven, Dishwasher, Electric Water Heater, Disposal, Multiple Water Heaters, Refrigerator
- Laundry: Washer Hookup, Dryer Hookup
Features
- Wet Bar, High Ceilings, Walk-In Closet(s), Window Treatments, Breakfast Bar
- Flooring: Carpet, Tile, Wood
- Windows: Blinds, Double Pane Windows
- Number of fireplaces: 1
- Fireplace features: One, Masonry
Interior area
- Total interior livable area: 5,067 sqft
Video & virtual tour
Property
Parking
- Total spaces: 3
- Parking features: Attached, Garage
- Attached garage spaces: 3
Features
- Levels: Two
- Stories: 2
- Patio & porch: Balcony, Deck
- Exterior features: Balcony, Deck, Sprinkler/Irrigation
- Pool features: In Ground, Pool, Pool Equipment
- On waterfront: Yes
- Waterfront features: Pond, Water Access
- Frontage type: Waterfront
Lot
- Size: 5 Acres
- Dimensions: 422' x 497' x 229' x 457' x 319'
- Features: City Lot, Cul-De-Sac, Mature Trees, Pond on Lot, Sprinklers In Ground
Details
- Additional structures: Gazebo
- Parcel number: 1605220000005.000
Construction
Type & style
- Home type: SingleFamily
- Architectural style: Two Story
- Property subtype: Single Family Residence
Materials
- Wood Siding
- Roof: Vented
Condition
- New construction: No
- Year built: 1995
Details
- Warranty included: Yes
Utilities & green energy
- Sewer: Septic Tank
- Water: Public
- Utilities for property: Electricity Available
Green energy
- Energy efficient items: Windows
- Energy generation: Wind
Community & HOA
Community
- Security: Security System
- Subdivision: Glynlakes
HOA
- Has HOA: Yes
- HOA fee: $100 annually
Location
- Region: Pike Road
Financial & listing details
- Price per square foot: $167/sqft
- Tax assessed value: $710,500
- Annual tax amount: $4,256
- Date on market: 3/27/2026
- Cumulative days on market: 117 days
- Listing terms: Cash,Conventional,VA Loan
- Road surface type: Paved
Estimated market value
$807,200
$767,000 - $848,000
$4,697/mo
Price history
| Date | Event | Price |
|---|---|---|
| 6/30/2026 | Price change | $845,000-4.7%$167/sqft |
Source:  MAAR #583993 Report a problem MAAR #583993 Report a problem | ||
| 3/27/2026 | Listed for sale | $887,000$175/sqft |
Source: MAAR #583993 Report a problem | ||
Public tax history
| Year | Property taxes | Tax assessment |
|---|---|---|
| 2025 | $4,256 +7% | $68,340 +7% |
| 2024 | $3,978 -11.9% | $63,880 -11.9% |
| 2023 | $4,516 +21.4% | $72,500 -3.6% |
| 2022 | $3,719 +14% | $75,200 |
| 2021 | $3,262 -2.7% | -- |
| 2020 | $3,354 | $67,900 |
| 2019 | $3,354 -1.1% | -- |
| 2018 | $3,391 +12.5% | $68,640 -48.7% |
| 2017 | $3,014 -2.9% | $133,920 +108.5% |
| 2014 | $3,105 +8.9% | $64,240 +0.1% |
| 2013 | $2,851 | $64,170 |
| 2011 | -- | -- |
Find assessor info on the county website
Monthly payment
Est. payment
Payment breakdown
Explore the cost of this home by adjusting the details. Changes won't be saved.Climate risks
Neighborhood: 36064
Nearby schools
GreatSchools rating
- 10/10Pike Road Middle SchoolGrades: 4-6Distance: 3.1 mi
- 10/10Pike Road Jr High SchoolGrades: 7-8Distance: 6.6 mi
- 6/10Pike Road High SchoolGrades: 9-12Distance: 6.6 mi
Schools provided by the listing agent
- Elementary: Pike Road School
- Middle: Pike Road School,
- High: Pike Road High School
Source: MAAR. This data may not be complete. We recommend contacting the local school district to confirm school assignments for this home.
- $493,400-- bd3 ba3.1k sqft112 Glynlakes Dr, Pike Road, AL 36064Off Market
- $790,0005 bd5 ba5.2k sqft106 Glynlakes Dr, Pike Road, AL 36064Sold
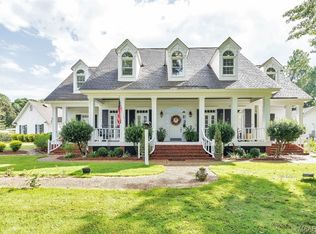
- $729,3005 bd3 ba4.9k sqft879 Meriwether Rd, Pike Road, AL 36064Off Market
- $309,700-- bd1 ba2.5k sqft895 Meriwether Rd, Pike Road, AL 36064Off Market
- $519,0004 bd2 ba2.9k sqft899 Meriwether Rd, Pike Road, AL 36064Off Market
- $560,300-- bd2 ba4.3k sqft119 Glynlakes Dr, Pike Road, AL 36064Off Market
- $630,1004 bd2 ba4.2k sqft125 Glynlakes Dr, Pike Road, AL 36064Off Market
- $588,4004 bd2 ba3.7k sqft130 Glynlakes Dr, Pike Road, AL 36064Off Market
A local agent can set up tours, give advice and negotiate with sellers.
Similar homes
- $899,9005 bd5 ba4.5k sqft3861 Wallahatchie Rd, Pike Road, AL 36064For Sale
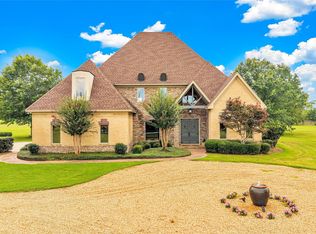 MLS ID #588060, Stacey Davidson, Realty Central. MAAR
 - $750,0004 bd3 ba4k sqft632 Horseshoe Curv, Pike Road, AL 36064For Sale
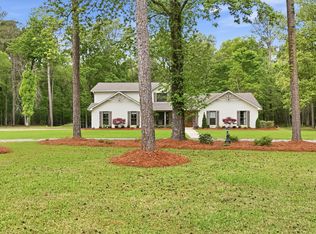 MLS ID #585349, Beth Poundstone, ARC Realty. MAAR
 - $739,0004 bd5 ba4.7k sqft9171 Vaughn Rd, Pike Road, AL 36064For Sale
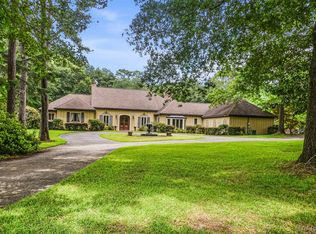 MLS ID #588309, Lauren Keen, Sandra Nickel Hat Team REALTOR. MAAR
 - $975,0004 bd5 ba4.3k sqft231 Dansby Ct, Pike Road, AL 36064For Sale
 MLS ID #583771, Susan S. Moore, ARC Realty. MAAR
 - $899,9006 bd4 ba5k sqft9450 Manor Way, Pike Road, AL 36064For SaleMLS ID #583643, Michael Atkins, Harris And Atkins Real Estate. MAAR
- $649,5005 bd4 ba4.5k sqft9134 Vaughn Rd, Pike Road, AL 36064For SaleMLS ID #579808, Karen Phillips, Trinity Real Estate Group, LLC. MAAR
- $815,0007 bd4 ba4.3k sqft291 Moore Dr, Cecil, AL 36013For SaleMLS ID #585688, Austyn M. Cedrone, Partners Realty. MAAR
- $675,0004 bd3 ba4.2k sqft8370 Timber Creek Dr, Pike Road, AL 36064For SaleMLS ID #587911, Dale Walker, Mossy Oak Prop Al Land Crafter. MAAR
- $735,0005 bd5 ba4.4k sqft116 Payne Rd, Montgomery, AL 36116For SaleMLS ID #586501, Phelps Reid, Reid & Davis Realtors, LLC.. MAAR
- $589,0004 bd4 ba3.3k sqft1000 Merrywood Dr, Pike Road, AL 36064For SaleMLS ID #588102, Robin Davies, Realty Connection. MAAR
- $810,0004 bd4 ba6k sqft1150 Bell Rd, Montgomery, AL 36117For SaleMLS ID #584715, Jill Tippets, RE/MAX Cornerstone Plus. MAAR
- $1,100,0005 bd5 ba5.2k sqft229 W Farmington Trce, Pike Road, AL 36064For SaleMLS ID #583709, Marian Hollis, Top Tier Realty. MAAR
- $789,9004 bd4 ba4.7k sqft8048 Westchester Pl, Montgomery, AL 36117For SaleMLS ID #587898, Blake Markham, Montgomery Metro Realty. MAAR
- $475,0004 bd4 ba3.3k sqft791 Chaseway Dr, Pike Road, AL 36064For SaleMLS ID #585653, Evan Taylor, New Waters Realty LLC. MAAR
- $799,9004 bd4 ba3.9k sqft8557 Westhampton Ct, Montgomery, AL 36117For SaleMLS ID #586332, Margie Miller, Montgomery Metro Realty. MAAR
- $865,0004 bd3 ba2.7k sqft1005 Bell Rd, Montgomery, AL 36117For SaleMLS ID #586936, Jennifer Atkins, New Waters Realty LLC. MAAR
- $450,0004 bd4 ba2.7k sqft134 Laurelwood Dr, Pike Road, AL 36064For SaleMLS ID #584174, Ikrame Nali, Nali Realty Group. MAAR
- $899,0004 bd5 ba6.1k sqft9861 Wyncrest Cir, Montgomery, AL 36117For SaleMLS ID #582803, Sarah Byrd, Aegis-Michaud Properties Inc. MAAR
- $742,9005 bd5 ba4.3k sqft7057 Old Southwick Pl, Montgomery, AL 36117For SaleMLS ID #588550, Stacy St. Cin, Securance Realty. MAAR
- $699,0004 bd4 ba4.4k sqft9841 Wynchase Cir, Montgomery, AL 36117For SaleMLS ID #587574, Beth Poundstone, ARC Realty. MAAR
