Custom built 4 bedroom home with over 5,000 sq.ft. on almost 3 acres. A lovely pastoral setting with space to roam and just a short drive into the city. Beautiful living spaces inside and out designed for comfort and entertaining. The towering 2 story foyer provides the first glimpse of exquisite interior details with thick crown molding and handsome millwork. Spacious dining room features tons of natural light. Step into the chef's kitchen through a beautiful arched entryway. The kitchen provides an island with breakfast bar, abundant cabinetry, stainless appliances (including double oven), and adjacent breakfast area. Kitchen is open to a magnificent den with coffered ceiling, stone fireplace and easy access to rear covered porch. First floor primary suite boasts a trayed ceiling, access to rear porch, luxurious spa like bath and massive walk in closet or flex space. The primary bath includes an impressive walk in shower with dual shower head system, jetted tub and extended double sink vanity. A separate office is just off the primary bedroom. Guest bedroom and stylish full bath are on opposite side of first floor. Large laundry room with counter space, sink and ample storage. Elegant staircase leads to a thoughtfully designed second level with exceptional spaces: exercise room, theater room, game room w/half bath, and two bedrooms with a connecting bath. Expansive rear covered porch leads to a 20 x 40 gated pool with gazebo. Two car garage with half bath and an additional bay for lawn mower. A wonderful, quiet oasis away from the noise of the city. Do not miss this opportunity!
For sale
$649,000
723 Dillard Ln, Montgomery, AL 36116
4beds
5,075sqft
Single Family Residence
Built in 2018
2.77 Acres Lot
$637,400 Zestimate®
$128/sqft
$-- HOA
What's special
Adjacent breakfast areaAbundant cabinetryExpansive rear covered porch
- 13 days
- 1,277
- 132
Likely to sell faster than
Zillow last checked:
Listing updated:
Listed by:
Phelps Reid 334-244-0550,
Reid & Davis Realtors, LLC.
Source: MAAR,MLS#: 591654 Originating MLS: Montgomery Area Association Of Realtors
Facts & features
Interior
Bedrooms & bathrooms
- Bedrooms: 4
- Bathrooms: 5
- Full bathrooms: 3
- 1/2 bathrooms: 2
Primary bedroom
- Level: First
Bedroom
- Level: First
Bedroom
- Level: Second
Bedroom
- Level: Second
Bathroom
- Level: First
Bathroom
- Level: First
Bathroom
- Level: Second
Dining room
- Level: First
Eat in kitchen
- Level: First
Exercise room
- Level: Second
Family room
- Level: First
Foyer
- Level: First
Half bath
- Level: First
Half bath
- Level: Second
Laundry
- Level: First
Media room
- Level: Second
Office
- Level: First
Recreation
- Level: Second
Heating
- Central, Electric, Heat Pump, Multiple Heating Units
Cooling
- Central Air, Electric, Heat Pump, Multi Units
Appliances
- Included: Double Oven, Dishwasher, Electric Cooktop, Electric Oven, Electric Range, Disposal, Multiple Water Heaters, Plumbed For Ice Maker, Refrigerator
- Laundry: Washer Hookup, Dryer Hookup
Features
- Attic, Tray Ceiling(s), Carbon Monoxide Detector, Double Vanity, High Ceilings, Jetted Tub, Sound System, Storage, Separate Shower, Walk-In Closet(s), Wired for Sound, Window Treatments, Breakfast Bar, Kitchen Island, Programmable Thermostat
- Flooring: Carpet, Plank, Tile, Vinyl
- Windows: Blinds, Double Pane Windows
- Has fireplace: Yes
- Fireplace features: Electric, Ventless
Interior area
- Total interior livable area: 5,075 sqft
Property
Parking
- Total spaces: 2
- Parking features: Attached, Driveway, Garage, Garage Door Opener
- Attached garage spaces: 2
Features
- Levels: Two
- Stories: 2
- Patio & porch: Balcony, Covered, Porch
- Exterior features: Balcony, Fence, Porch
- Pool features: In Ground, Pool, Pool Equipment
- Fencing: Partial
Lot
- Size: 2.77 Acres
- Dimensions: 300 x 403 x 304 x 403
- Features: Outside City Limits
Details
- Additional structures: Gazebo
- Parcel number: 1506230000001.019
Construction
Type & style
- Home type: SingleFamily
- Architectural style: Two Story
- Property subtype: Single Family Residence
Materials
- Brick, Wood Siding, Foam Insulation
- Foundation: Slab
Condition
- New construction: No
- Year built: 2018
Utilities & green energy
- Sewer: Septic Tank
- Water: Well
- Utilities for property: Cable Available, High Speed Internet Available
Green energy
- Energy efficient items: Insulation, Windows
Community & HOA
Community
- Security: Security System, Fire Alarm
- Subdivision: Snowdoun
HOA
- Has HOA: No
Location
- Region: Montgomery
Financial & listing details
- Price per square foot: $128/sqft
- Annual tax amount: $2,825
- Date on market: 11/6/2026
- Cumulative days on market: 104 days
- Listing terms: Cash,Conventional,FHA,See Agent,VA Loan
- Road surface type: Gravel, Unimproved
Estimated market value
$637,400
$606,000 - $669,000
$3,810/mo
Price history
| Date | Event | Price |
|---|---|---|
| 11/6/2026 | Listed for sale | $649,000-1%$128/sqft |
Source:  MAAR #591654 Report a problem | ||
| 10/24/2026 | Listing removed | $655,500$129/sqft |
Source: MAAR #588910 Report a problem | ||
| 7/24/2026 | Listed for sale | $655,500$129/sqft |
Source: MAAR #588910 Report a problem | ||
Public tax history
Tax history is unavailable.
Monthly payment
Est. payment
Payment breakdown
Explore the cost of this home by adjusting the details. Changes won't be saved.Climate risks
Neighborhood: 36116
Nearby schools
Schools provided by the listing agent
- Elementary: Wilson Elementary School
- Middle: Carr Middle School,
- High: JAG High School
Source: MAAR. This data may not be complete. We recommend contacting the local school district to confirm school assignments for this home.
Similar homes
- $585,0004 bd4 ba3.9k sqft8207 Stonewall Ct, Montgomery, AL 36116For Sale
 MLS ID #589011, Cedric L. McKeithen, EXIT Garth Realty. MAAR
- $650,0005 bd4 ba5k sqft6131 Monticello Dr, Montgomery, AL 36117For Sale
 MLS ID #588591, Sarah Little, Pinnacle Group at KW Montg.. MAAR
- $679,0004 bd5 ba4.3k sqft7156 Wynlakes Blvd, Montgomery, AL 36117For Sale
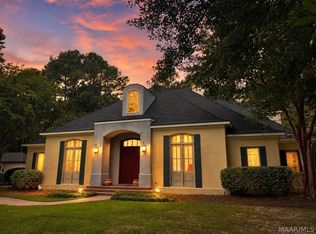 MLS ID #589564, Kelli H. Gilliam, Aegis-Michaud Properties Inc. MAAR
- $421,5005 bd3 ba2.9k sqft5312 Sienna Cir, Montgomery, AL 36116For Sale
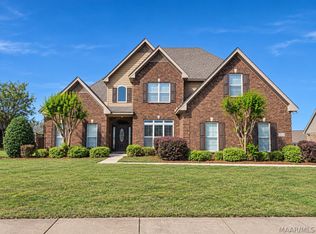 MLS ID #591605, Kia Scott, Real Broker, LLC.. MAAR
