This stunning two-story home offers the perfect blend of luxury, comfort, and functionality. The spacious main-level owner’s suite features a private bath with double-door entry, floor-to-ceiling tile, a frameless shower with built-in seat, and a 6-foot soaking tub. Gorgeous wood flooring flows throughout the downstairs living areas.
Step through the wide foyer into the formal dining room, complete with a convenient serving nook leading into the chef’s kitchen. Designed to impress, the kitchen features a large island with farmhouse sink, upgraded Bianco Vienna quartz countertops, double oven slide-in gas range, soft-close cabinets and drawers, and an oversized walk-in pantry.
The open concept family room is filled with natural light from an abundance of windows and includes extra recessed lighting along with a beautiful brick fireplace, creating the perfect gathering space.
Upstairs, a stunning U-shaped staircase leads to three additional bedrooms plus a spacious theater room, den, or recreation room. Two of the bedrooms are generously sized at 12x14 and share a true Jack-and-Jill bathroom. Every bedroom includes large walk-in closets, and the bonus room offers two additional storage closets.
Additional highlights include a two-car garage with workbench/storage closet, a mudroom with built-in boot bench, and a large laundry room featuring a utility sink, upper cabinets, folding counter, and utility closet.
Enjoy outdoor living year-round with covered front and back porches, plus a grilling patio spacious enough for additional seating and entertaining.
Located in the highly sought-after Sturbridge community, residents enjoy exceptional amenities including two fitness rooms, a resort-style pool with raintree feature, tennis courts, playground, picnic pavilion, and athletic field. Conveniently located near shopping, medical facilities, and a wide variety of restaurants.
For sale
Price cut: $10.1K (10/1)
$599,900
8318 Young Xing, Montgomery, AL 36116
4beds
3,316sqft
Single Family Residence
Built in 2022
0.35 Acres Lot
$-- Zestimate®
$181/sqft
$65/mo HOA
What's special
Beautiful brick fireplaceFormal dining roomWide foyerStunning u-shaped staircaseConvenient serving nookOversized walk-in pantrySoft-close cabinets and drawers
- 132 days
- 192
- 7
Zillow last checked:
Listing updated:
Listed by:
Karleagh Simonton 334-414-7687,
Dalton Wade, Inc.,
Brittany Fochtmann 888-668-8283,
Dalton Wade, Inc.
Source: MAAR,MLS#: 587093 Originating MLS: Montgomery Area Association Of Realtors
Originating MLS: Montgomery Area Association Of RealtorsFacts & features
Interior
Bedrooms & bathrooms
- Bedrooms: 4
- Bathrooms: 4
- Full bathrooms: 3
- 1/2 bathrooms: 1
Heating
- Central, Gas
Cooling
- Central Air, Electric
Appliances
- Included: Dishwasher, Disposal, Microwave, Range Hood, Tankless Water Heater
Features
- Jetted Tub, Separate Shower, Breakfast Bar
- Flooring: Carpet, Tile, Wood
- Doors: Insulated Doors
- Windows: Double Pane Windows, Tinted Windows
- Number of fireplaces: 1
- Fireplace features: One, Gas Log
Interior area
- Total interior livable area: 3,316 sqft
Property
Parking
- Total spaces: 2
- Parking features: Attached, Garage
- Attached garage spaces: 2
Features
- Levels: Two
- Stories: 2
- Patio & porch: Covered, Patio, Porch
- Exterior features: Covered Patio, Porch, Patio
- Pool features: Community, Pool
Lot
- Size: 0.35 Acres
- Dimensions: 82 x 175 x 94 x 175
- Features: City Lot
Details
- Parcel number: 0909324003003.000
Construction
Type & style
- Home type: SingleFamily
- Architectural style: Two Story
- Property subtype: Single Family Residence
Materials
- Brick
- Foundation: Slab
Condition
- New Construction
- New construction: No
- Year built: 2022
Details
- Builder model: Bankhead I
- Builder name: Lowder New Homes
Utilities & green energy
- Sewer: Public Sewer
- Water: Public
- Utilities for property: Cable Available, Natural Gas Available, High Speed Internet Available
Green energy
- Energy efficient items: Doors, Solar Screens, Windows
Community & HOA
Community
- Features: Pool
- Subdivision: Sturbridge
HOA
- Has HOA: Yes
- HOA fee: $390 semi-annually
Location
- Region: Montgomery
Financial & listing details
- Price per square foot: $181/sqft
- Tax assessed value: $575,800
- Annual tax amount: $402
- Date on market: 5/28/2026
- Cumulative days on market: 133 days
- Listing terms: Cash,Conventional,FHA,VA Loan
Estimated market value
Not available
Estimated sales range
Not available
Not available
Price history
| Date | Event | Price |
|---|---|---|
| 10/1/2026 | Price change | $599,900-1.7%$181/sqft |
Source:  MAAR #587093 Report a problem MAAR #587093 Report a problem | ||
| 9/8/2026 | Price change | $610,000-1.6%$184/sqft |
Source: MAAR #587093 Report a problem | ||
| 8/5/2026 | Price change | $620,000+1.6%$187/sqft |
Source: MAAR #587093 Report a problem | ||
| 8/4/2026 | Listed for sale | $610,000$184/sqft |
Source: MAAR #587093 Report a problem | ||
| 6/3/2026 | Contingent | $610,000$184/sqft |
Source: MAAR #587093 Report a problem | ||
| 5/28/2026 | Listed for sale | $610,000+12%$184/sqft |
Source: MAAR #587093 Report a problem | ||
| 10/28/2022 | Sold | $544,500$164/sqft |
Source: Public Record Report a problem | ||
| 9/27/2022 | Contingent | $544,500$164/sqft |
Source: MAAR #499025 Report a problem | ||
| 6/27/2022 | Listed for sale | $544,500$164/sqft |
Source: MAAR #499025 Report a problem | ||
| 6/23/2022 | Contingent | $544,500$164/sqft |
Source: MAAR #499025 Report a problem | ||
| 2/26/2022 | Listed for sale | $544,500+3.9%$164/sqft |
Source: MAAR #499025 Report a problem | ||
| 1/25/2022 | Listing removed | -- |
Source: MAAR #499025 Report a problem | ||
| 1/7/2022 | Price change | $523,900+1.7%$158/sqft |
Source: MAAR #499025 Report a problem | ||
| 7/14/2021 | Listed for sale | $514,900+1187.3%$155/sqft |
Source: MAAR #499025 Report a problem | ||
| 5/28/2021 | Sold | $40,000$12/sqft |
Source: Public Record Report a problem | ||
Public tax history
| Year | Property taxes | Tax assessment |
|---|---|---|
| 2025 | $5,489 +7% | $113,180 +7% |
| 2024 | $5,130 +1.5% | $105,780 +1.5% |
| 2023 | $5,053 +339.5% | $104,180 +230.7% |
| 2022 | $1,150 +186.4% | $31,500 |
| 2021 | $402 | -- |
| 2020 | $402 | $11,000 |
Find assessor info on the county website
Monthly payment
Est. payment
Payment breakdown
Explore the cost of this home by adjusting the details. Changes won't be saved.Climate risks
Neighborhood: 36116
Nearby schools
Schools provided by the listing agent
- Elementary: Wilson Elementary School
- Middle: Carr Middle School,
- High: Park Crossing High School
Source: MAAR. This data may not be complete. We recommend contacting the local school district to confirm school assignments for this home.
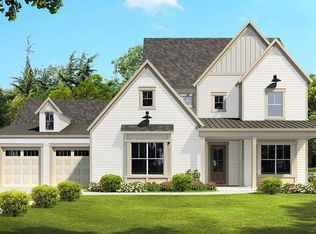
Similar homes
- $569,5004 bd3 ba2.7k sqft8401 Young Xing, Montgomery, AL 36116New Construction
 MAAR
MAAR - $509,0004 bd4 ba3.3k sqft8513 Rockbridge Cir, Montgomery, AL 36116For Sale
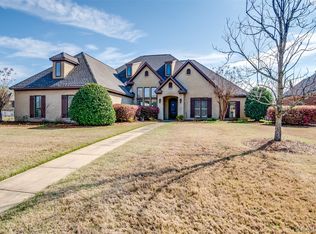 MLS ID #584652, Forrest Meadows, Forrest Meadows Homes & Land. MAAR
 - $548,5005 bd4 ba3.2k sqft8301 Sunrise Loop, Montgomery, AL 36116New Construction
 MAAR
MAAR - $521,9004 bd3 ba3k sqft8313 Sunrise Loop, Montgomery, AL 36116New Construction
 MAAR
MAAR
