Welcome to Wynlakes, where timeless elegance meets modern luxury. This beautifully renovated home offers five bedrooms and four and a half baths, with two bedrooms and two and a half baths conveniently located on the main level and three additional bedrooms and two full baths on the upper level.
Thoughtfully designed for both everyday living and effortless entertaining, the main level features a chef's dream kitchen with abundant workspace and cabinetry, a spacious walk-in laundry room with extensive built-in storage, and a warm, inviting family room with a fireplace just off the kitchen. A convenient built-in desk area provides the perfect space for working from home or managing daily tasks. The elegant great room, highlighted by a second fireplace, creates an impressive gathering space, while the formal dining room is ideal for hosting family dinners and special occasions.
Upstairs, you'll find a generously sized bonus room that is perfectly suited for a game room, media room, playroom, or additional living area. The home also features the convenience and architectural appeal of two separate staircases, enhancing both functionality and accessibility.
Step outside to the expansive covered back porch, an ideal setting for relaxing or entertaining while overlooking the fully fenced backyard, offering exceptional privacy and plenty of space for children, pets, or outdoor activities. Additional features include a three-car garage and extensive renovations completed throughout the home, showcasing quality craftsmanship and thoughtful updates at every turn.
Combining classic elegance with today's most desirable amenities, this exceptional home is truly move-in ready and offers everything you've been looking for in one of Montgomery's most sought-after neighborhoods. There are several photos that have been AI enhanced for staging purpose ideas! This is a home you simply must see!
For sale
$742,900
7057 Old Southwick Pl, Montgomery, AL 36117
5beds
4,349sqft
Single Family Residence
Built in 2002
0.6 Acres Lot
$708,800 Zestimate®
$171/sqft
$83/mo HOA
What's special
Three-car garage
- 104 days
- 242
- 12
Zillow last checked:
Listing updated:
Listed by:
Stacy St. Cin 334-268-3071,
Securance Realty
Source: MAAR,MLS#: 588550 Originating MLS: Montgomery Area Association Of Realtors
Originating MLS: Montgomery Area Association Of RealtorsFacts & features
Interior
Bedrooms & bathrooms
- Bedrooms: 5
- Bathrooms: 5
- Full bathrooms: 4
- 1/2 bathrooms: 1
Heating
- Heat Pump
Cooling
- Heat Pump, Multi Units
Appliances
- Included: Double Oven, Dishwasher, Electric Cooktop, Electric Oven, Electric Water Heater, Microwave Hood Fan, Microwave, Refrigerator, Smooth Cooktop, Self Cleaning Oven
Features
- Attic, Double Vanity, Garden Tub/Roman Tub, High Ceilings, Storage, Window Treatments
- Flooring: Carpet, Tile, Wood
- Windows: Blinds
- Has fireplace: Yes
- Fireplace features: Multiple
Interior area
- Total interior livable area: 4,349 sqft
Property
Parking
- Total spaces: 2
- Parking features: Attached, Garage
- Attached garage spaces: 2
Features
- Levels: Two
- Stories: 2
- Patio & porch: Covered, Patio, Porch
- Exterior features: Fully Fenced, Sprinkler/Irrigation, Porch, Patio
- Pool features: None
- Fencing: Full
Lot
- Size: 0.6 Acres
- Features: Outside City Limits, Sprinklers In Ground
Details
- Parcel number: 0905211000002.012
Construction
Type & style
- Home type: SingleFamily
- Architectural style: Two Story
- Property subtype: Single Family Residence
Materials
- Brick
- Foundation: Slab
Condition
- New construction: No
- Year built: 2002
Utilities & green energy
- Sewer: Public Sewer
- Water: Public
- Utilities for property: Electricity Available, High Speed Internet Available
Community & HOA
Community
- Subdivision: Wynlakes
HOA
- Has HOA: Yes
- HOA fee: $500 semi-annually
Location
- Region: Montgomery
Financial & listing details
- Price per square foot: $171/sqft
- Tax assessed value: $662,700
- Annual tax amount: $6,428
- Date on market: 7/11/2026
- Cumulative days on market: 105 days
- Listing terms: Cash,Conventional,FHA,VA Loan
Estimated market value
$708,800
$673,000 - $744,000
$4,018/mo
Price history
| Date | Event | Price |
|---|---|---|
| 7/11/2026 | Listed for sale | $742,900+85.7%$171/sqft |
Source:  MAAR #588550 Report a problem MAAR #588550 Report a problem | ||
| 3/31/2026 | Sold | $400,000-22.8%$92/sqft |
Source: Public Record Report a problem | ||
| 2/13/2003 | Sold | $518,356$119/sqft |
Source: Agent Provided Report a problem | ||
Public tax history
| Year | Property taxes | Tax assessment |
|---|---|---|
| 2025 | $6,428 +5.3% | $132,540 +5.3% |
| 2024 | $6,103 +3.3% | $125,840 +3.3% |
| 2023 | $5,910 +199.1% | $121,860 +120.5% |
| 2022 | $1,976 +0.6% | $55,260 |
| 2021 | $1,964 +4.4% | -- |
| 2020 | $1,880 -0.5% | $52,640 |
| 2019 | $1,889 +3.9% | -- |
| 2018 | $1,818 +12.3% | $50,940 -50.6% |
| 2017 | $1,619 | $103,140 +108.2% |
| 2014 | $1,619 -8.4% | $49,530 +5.5% |
| 2013 | $1,767 | $46,940 |
| 2011 | -- | -- |
Find assessor info on the county website
Monthly payment
Est. payment
Payment breakdown
Explore the cost of this home by adjusting the details. Changes won't be saved.Climate risks
Neighborhood: 36117
Nearby schools
Schools provided by the listing agent
- Elementary: Halcyon Elementary School
- Middle: Carr Middle School,
- High: Park Crossing High School
Source: MAAR. This data may not be complete. We recommend contacting the local school district to confirm school assignments for this home.
- $749,8005 bd5 ba4.7k sqft7049 Old Southwick Pl, Montgomery, AL 36117Off Market
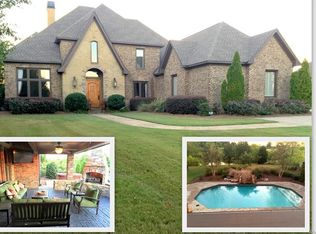
- $674,7004 bd2 ba4.5k sqft7065 Old Southwick Pl, Montgomery, AL 36117Off Market
- $828,2004 bd5 ba4.9k sqft7041 Old Southwick Pl, Montgomery, AL 36117Off Market

- $732,7005 bd5 ba4.2k sqft7073 Old Southwick Pl, Montgomery, AL 36117Off Market

Similar homes
- $729,0005 bd4 ba4.6k sqft9846 Wynchase Cir, Montgomery, AL 36117For Sale
 MLS ID #590529, Davis J. Bull, Real Broker, LLC.. MAAR
 - $699,0004 bd4 ba4.4k sqft9841 Wynchase Cir, Montgomery, AL 36117For Sale
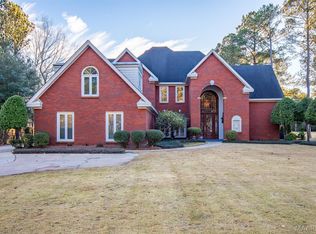 MLS ID #587574, Beth Poundstone, ARC Realty. MAAR
 - $624,9005 bd4 ba3.8k sqft7148 Wynlakes Blvd, Montgomery, AL 36117For Sale
 MLS ID #587418, Kendra Hayes, RealtySouth Chilton REA. MAAR
 - $685,0004 bd4 ba4.8k sqft6411 Thistlewood Ct, Montgomery, AL 36117For Sale
 MLS ID #590445, Davis J. Bull, Real Broker, LLC.. MAAR
