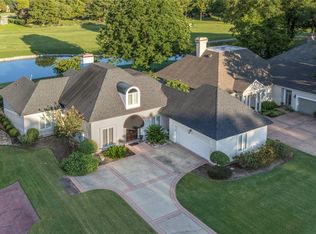
Welcome to Wynlakes! This updated 4-bedroom, 3.5-bath brick home features a spacious rear covered patio with a fireplace and pool overlooking the lake. Inside, enjoy an open floor plan with vaulted ceilings and a double-sided fireplace. The dining room offers built-in cabinets and a wine fridge, while the kitchen boasts a large work island with a commercial gas cooktop and oven. The main bedroom is downstairs along with two bedrooms connected by a Jack and Jill bath. Upstairs includes a large bonus room and a fourth bedroom with a full bath. In 2025, the owner installed a new pool liner and flooring in the downstairs bedrooms. In 2026, a new roof was added, the interior was painted, and lighting and ceiling fans were updated. The main bath was also renovated, and new carpet was installed upstairs. Still time to enjoy pool and backyard views! Call today for your private showing.
For sale
$473,000
8613 Lillian Pl, Montgomery, AL 36117
4beds
3,138sqft
Single Family Residence
Built in 2002
9,365 Square Feet Lot
$-- Zestimate®
$151/sqft
$80/mo HOA
What's special
Double-sided fireplacePool and backyard views
- 71 days
- 477
- 35
Zillow last checked:
Listing updated:
Listed by:
Greg Adams 866-525-3466,
Lake Homes Realty of Cntrl Al.
Source: MAAR,MLS#: 588701 Originating MLS: Montgomery Area Association Of Realtors
Originating MLS: Montgomery Area Association Of RealtorsFacts & features
Interior
Bedrooms & bathrooms
- Bedrooms: 4
- Bathrooms: 4
- Full bathrooms: 3
- 1/2 bathrooms: 1
Primary bedroom
- Level: First
Bedroom
- Level: First
Bedroom
- Level: Second
Bathroom
- Level: First
Bathroom
- Level: First
Bathroom
- Level: Second
Bonus room
- Level: Second
Dining room
- Level: First
Family room
- Level: First
Foyer
- Level: First
Half bath
- Level: First
Other
- Level: First
Laundry
- Level: First
Heating
- Central, Gas, Multiple Heating Units
Cooling
- Central Air, Ceiling Fan(s), Electric, Multi Units
Appliances
- Included: Gas Range, Gas Water Heater, Multiple Water Heaters, Range Hood
Features
- Kitchen Island
- Flooring: Carpet, Tile
- Number of fireplaces: 1
- Fireplace features: One, Gas, Ventless, Outside
Interior area
- Total interior livable area: 3,138 sqft
Property
Parking
- Total spaces: 2
- Parking features: Attached, Garage
- Attached garage spaces: 2
Features
- Levels: One and One Half
- Patio & porch: Covered, Patio, Porch
- Exterior features: Covered Patio, Fully Fenced, Porch
- Pool features: In Ground, Pool, Pool Equipment
- Fencing: Full
- On waterfront: Yes
- Waterfront features: Pond
Lot
- Size: 9,365 Square Feet
- Dimensions: 157 x 56 x 163 x 58
- Features: City Lot, Mature Trees, Pond on Lot
Details
- Parcel number: 0905211000025000
Construction
Type & style
- Home type: SingleFamily
- Property subtype: Single Family Residence
Materials
- Brick
- Foundation: Slab
Condition
- New construction: No
- Year built: 2002
Utilities & green energy
- Sewer: Public Sewer
- Water: Public
- Utilities for property: Cable Available, Electricity Available, Natural Gas Available, High Speed Internet Available
Community & HOA
Community
- Subdivision: Wynlakes
HOA
- Has HOA: Yes
- HOA fee: $960 annually
Location
- Region: Montgomery
Financial & listing details
- Price per square foot: $151/sqft
- Tax assessed value: $438,900
- Annual tax amount: $2,088
- Date on market: 8/4/2026
- Cumulative days on market: 71 days
- Listing terms: Cash,Conventional,FHA,VA Loan
Estimated market value
Not available
Estimated sales range
Not available
Not available
Price history
| Date | Event | Price |
|---|---|---|
| 8/4/2026 | Listed for sale | $473,000+12.6%$151/sqft |
Source:  MAAR #588701 Report a problem MAAR #588701 Report a problem | ||
| 8/8/2022 | Sold | $420,000+0.2%$134/sqft |
Source: Public Record Report a problem | ||
| 7/3/2022 | Contingent | $419,000$134/sqft |
Source: MAAR #519796 Report a problem | ||
| 6/29/2022 | Listed for sale | $419,000+6.8%$134/sqft |
Source: MAAR #519796 Report a problem | ||
| 7/5/2018 | Listing removed | $392,500$125/sqft |
Source: Partners Realty #433004 Report a problem | ||
| 4/29/2018 | Listed for sale | $392,500+3.9%$125/sqft |
Source: Partners Realty #433004 Report a problem | ||
| 5/21/2012 | Sold | $377,625-16.9%$120/sqft |
Source: Public Record Report a problem | ||
| 3/15/2006 | Sold | $454,500+37.3%$145/sqft |
Source: Public Record Report a problem | ||
| 5/8/2003 | Sold | $331,059$106/sqft |
Source: Agent Provided Report a problem | ||
Public tax history
| Year | Property taxes | Tax assessment |
|---|---|---|
| 2025 | $2,088 +5.4% | $43,900 +5.3% |
| 2024 | $1,981 +3.5% | $41,700 +3.5% |
| 2023 | $1,914 +47.3% | $40,300 +9.7% |
| 2022 | $1,299 -4.6% | $36,720 |
| 2021 | $1,362 +11.7% | -- |
| 2020 | $1,220 +2.4% | $34,540 |
| 2019 | $1,191 +5.1% | -- |
| 2018 | $1,134 -4.3% | $32,180 -50.4% |
| 2017 | $1,184 +0.9% | $64,840 +93.2% |
| 2014 | $1,174 -0.9% | $33,563 +4.6% |
| 2013 | $1,185 | $32,100 |
| 2011 | -- | -- |
Find assessor info on the county website
Monthly payment
Est. payment
Payment breakdown
Explore the cost of this home by adjusting the details. Changes won't be saved.Climate risks
Neighborhood: 36117
Nearby schools
Schools provided by the listing agent
- Elementary: Halcyon Elementary School
- Middle: Carr Middle School,
- High: Park Crossing High School
Source: MAAR. This data may not be complete. We recommend contacting the local school district to confirm school assignments for this home.
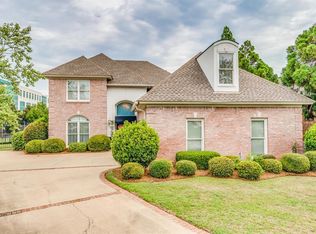
Similar homes
- $497,5004 bd4 ba3.8k sqft8696 Huntingdon Ridge Ln, Montgomery, AL 36117For Sale
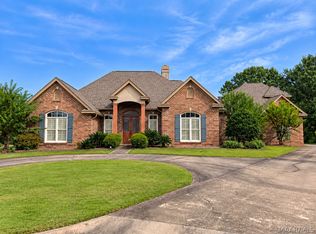 MLS ID #591143, Terri Martin, David Kahn Company. MAAR
 - $439,0003 bd4 ba2.9k sqft8641 Lillian Pl, Montgomery, AL 36117For Sale
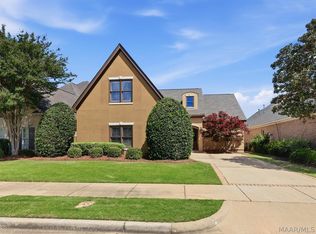 MLS ID #586174, Beth Poundstone, ARC Realty. MAAR
 - $482,5004 bd5 ba3.8k sqft8700 Old Marsh Way, Montgomery, AL 36117For Sale
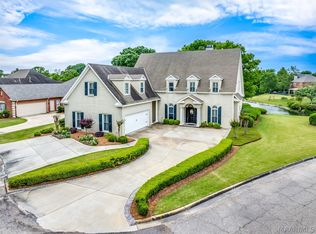 MLS ID #586153, Jeffrey Wasserman, Capital Rlty Grp River Region. MAAR
 - $425,0004 bd3 ba2.8k sqft8117 Westlakes Pl, Montgomery, AL 36117For Sale
 MLS ID #590266, Bo Goodson, The Goodson Group. MAAR
