Beautifully renovated and truly unique 4 bedroom, 3 bath home in desirable East Montgomery! This spacious home features soaring ceilings, decorative moldings, elegant arched doorways, columns, and a dramatic sunken great room with double boxed ceiling and see-through gas fireplace. Fully renovated kitchen offers brand-new cabinetry, granite countertops, center island, and new stainless steel appliances. Fresh paint and new flooring throughout. Formal dining room with boxed ceiling. great sunroom located off the great room provides additional living and entertaining space. Garage conversion adds approximately 500 sq ft bonus/family room plus storage/workshop area. Brand-new HVAC system just installed. Termite bond included. Multiple enclosed porch/courtyard areas perfect for entertaining. Situated on a beautifully landscaped corner lot just minutes from EastChase, shopping, restaurants, hospitals, churches, schools, and interstate access. Move-in ready with character, space, and modern upgrades throughout!
! Don’t miss out on this hidden gem — call me or your favorite REALTOR® today to schedule your private tour!
For sale
Price cut: $6K (8/9)
$369,000
1960 Parkview Dr S, Montgomery, AL 36117
4beds
2,765sqft
:
Get pre-qualified$2,194/mo
Single Family Residence
Built in 1997
0.34 Acres Lot
$-- Zestimate®
$133/sqft
$-- HOA
What's special
See-through gas fireplaceElegant arched doorwaysBeautifully landscaped corner lotCenter islandSoaring ceilingsBrand-new cabinetryFully renovated kitchen
- 82 days |
- 1,233 |
- 67 |
Zillow last checked:
Listing updated:
Listed by:
Ikrame Nali 334-669-1416,
Nali Realty Group
Source: MAAR,MLS#: 586907 Originating MLS: Montgomery Area Association Of Realtors
Originating MLS: Montgomery Area Association Of RealtorsFacts & features
Interior
Bedrooms & bathrooms
- Bedrooms: 4
- Bathrooms: 3
- Full bathrooms: 3
Heating
- Central, Electric
Cooling
- Central Air, Ductless, Electric
Appliances
- Included: Dishwasher, Electric Range, Disposal, Microwave Hood Fan, Microwave, Water Heater
- Laundry: Washer Hookup
Features
- Pull Down Attic Stairs, Vaulted Ceiling(s), Walk-In Closet(s), Window Treatments, Kitchen Island
- Flooring: Plank, Tile, Vinyl, Wood
- Windows: Blinds
- Attic: Pull Down Stairs
- Number of fireplaces: 1
- Fireplace features: One
Interior area
- Total interior livable area: 2,765 sqft
Property
Parking
- Parking features: Parking Pad
Features
- Levels: One
- Stories: 1
- Patio & porch: Covered, Patio
- Exterior features: Covered Patio, Fully Fenced
- Pool features: None
- Fencing: Full
Lot
- Size: 0.34 Acres
- Features: City Lot
Details
- Parcel number: 0908282000002.007
Construction
Type & style
- Home type: SingleFamily
- Architectural style: One Story
- Property subtype: Single Family Residence
Materials
- Synthetic Stucco
- Foundation: Slab
Condition
- New construction: No
- Year built: 1997
Utilities & green energy
- Sewer: Public Sewer
- Water: Public
- Utilities for property: Cable Available, Electricity Available, High Speed Internet Available
Community & HOA
Community
- Subdivision: Halcyon Blvd
HOA
- Has HOA: No
Location
- Region: Montgomery
Financial & listing details
- Price per square foot: $133/sqft
- Tax assessed value: $383,000
- Annual tax amount: $1,817
- Date on market: 5/20/2026
- Cumulative days on market: 83 days
- Listing terms: Cash,Conventional,FHA,VA Loan
Estimated market value
Not available
Estimated sales range
Not available
Not available
Price history
| Date | Event | Price |
|---|---|---|
| 8/9/2026 | Price change | $369,000-1.6%$133/sqft |
Source:  MAAR #586907 Report a problem MAAR #586907 Report a problem | ||
| 7/1/2026 | Price change | $375,000-2.6%$136/sqft |
Source: MAAR #586907 Report a problem | ||
| 5/20/2026 | Listed for sale | $385,000+71.1%$139/sqft |
Source: MAAR #586907 Report a problem | ||
| 1/22/2026 | Listing removed | $225,000$81/sqft |
Source: MAAR #582226 Report a problem | ||
| 12/27/2025 | Price change | $225,000-6.3%$81/sqft |
Source: MAAR #582226 Report a problem | ||
| 12/15/2025 | Listed for sale | $240,000+13.2%$87/sqft |
Source: MAAR #582226 Report a problem | ||
| 12/11/2024 | Sold | $212,000-39.4%$77/sqft |
Source: Public Record Report a problem | ||
| 8/20/2024 | Listing removed | -- |
Source: MAAR #557277 Report a problem | ||
| 7/10/2024 | Price change | $349,700-2.8%$126/sqft |
Source: MAAR #557277 Report a problem | ||
| 5/26/2024 | Listed for sale | $359,700+64.2%$130/sqft |
Source: MAAR #557277 Report a problem | ||
| 1/22/2021 | Sold | $219,000-10.6%$79/sqft |
Source: Public Record Report a problem | ||
| 12/15/2020 | Pending sale | $244,900$89/sqft |
Source: Barbara Bonds Real Estate #484143 Report a problem | ||
| 11/24/2020 | Listed for sale | $244,900+50.4%$89/sqft |
Source: Barbara Bonds Real Estate #484143 Report a problem | ||
| 1/15/1999 | Sold | $162,875$59/sqft |
Source: Public Record Report a problem | ||
Public tax history
| Year | Property taxes | Tax assessment |
|---|---|---|
| 2025 | $1,817 +2.9% | $38,300 +2.8% |
| 2024 | $1,766 +5.5% | $37,260 +5.4% |
| 2023 | $1,674 +47.6% | $35,360 +9.8% |
| 2022 | $1,134 +47.1% | $32,200 |
| 2021 | $771 +5.8% | -- |
| 2020 | $729 -0.5% | $24,800 |
| 2019 | $732 +3.6% | -- |
| 2018 | $707 -19.7% | $24,060 -50.1% |
| 2017 | $880 +25% | $48,240 +104.1% |
| 2014 | $704 +1.4% | $23,630 -5.7% |
| 2013 | $694 | $25,050 |
| 2011 | -- | -- |
Find assessor info on the county website
Monthly payment
Est. payment
Payment breakdown
Explore the cost of this home by adjusting the details. Changes won't be saved.Climate risks
Neighborhood: 36117
Nearby schools
GreatSchools rating
- 8/10Halcyon Elementary SchoolGrades: PK-5Distance: 0.7 mi
- 4/10Carr Middle SchoolGrades: 6-8Distance: 3.1 mi
- 4/10Park Crossing High SchoolGrades: 9-12Distance: 2.3 mi
Schools provided by the listing agent
- Elementary: Halcyon Elementary School
- Middle: Capitol Heights Middle School,
- High: Park Crossing High School
Source: MAAR. This data may not be complete. We recommend contacting the local school district to confirm school assignments for this home.
- $307,4004 bd1 ba2.7k sqft2008 Brookstone Dr, Montgomery, AL 36117Off Market
- $270,0004 bd3 ba2.3k sqft1948 Parkview Dr S, Montgomery, AL 36117Sold
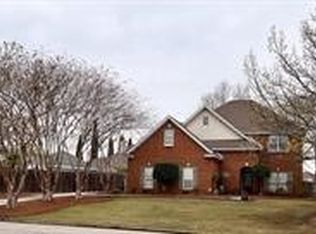
- $306,5004 bd3 ba2.2k sqft2015 Brookstone Dr, Montgomery, AL 36117Off Market
- $367,3004 bd2 ba2.8k sqft1926 Windflower Ct, Montgomery, AL 36117Off Market
- $278,1003 bd2 ba2k sqft2009 Brookstone Dr, Montgomery, AL 36117Off Market
- $279,4004 bd1 ba2.2k sqft1961 Parkview Dr S, Montgomery, AL 36117Off Market
- $365,8004 bd2 ba2.9k sqft1936 Parkview Dr S, Montgomery, AL 36117Off Market
- $319,6004 bd3 ba2.4k sqft2003 Brookstone Dr, Montgomery, AL 36117Off Market
A local agent can set up tours, give advice and negotiate with sellers.
Similar homes
- $345,0004 bd3 ba2.9k sqft6555 Eastwood Glen Dr, Montgomery, AL 36117For Sale
 MLS ID #587986, Sherry Weeks, ERA Weeks & Browning Realty. MAAR
 - $369,0004 bd3 ba2.6k sqft8414 Paula Trce, Montgomery, AL 36117For Sale
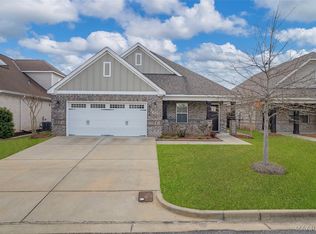 MLS ID #584503, Anna Shin, Scott Koo Realty. MAAR
 - $399,0004 bd3 ba2.9k sqft8813 Lillington Cir, Montgomery, AL 36117For Sale
 MLS ID #589285, James Moody, Wallace & Moody Realty. MAAR
 - $398,0004 bd4 ba2.6k sqft9449 Winfield Pl, Montgomery, AL 36117For Sale
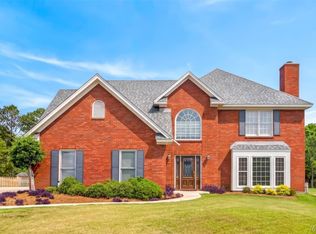 MLS ID #586283, Adra G. Washington, ERA Weeks & Browning Realty. MAAR
 - $349,9005 bd4 ba2.8k sqft8713 Morning Pl, Montgomery, AL 36117For SaleMLS ID #587187, Justin Moody, Partners Realty. MAAR
- $234,9003 bd2 ba1.5k sqft2068 Parkview Dr S, Montgomery, AL 36117For SaleMLS ID #589412, Charles Adams, ERA Weeks & Browning Realty. MAAR
- $349,9004 bd4 ba3.2k sqft421 Seminole Dr, Montgomery, AL 36117For SaleMLS ID #584674, Steve J. Jarrett, New Waters Realty LLC. MAAR
- $473,0004 bd4 ba3.1k sqft8613 Lillian Pl, Montgomery, AL 36117For SaleMLS ID #588701, Greg Adams, Lake Homes Realty of Cntrl Al.. MAAR
- $459,0004 bd3 ba2.8k sqft6243 Henley Way, Montgomery, AL 36117For SaleMLS ID #588975, Beth Poundstone, ARC Realty. MAAR
- $284,9004 bd2 ba1.7k sqft901 Hallwood Ln, Montgomery, AL 36117For SaleMLS ID #589222, Renee Richardson, Capital Rlty Grp River Region. MAAR
- $329,0004 bd3 ba3k sqft3520 Melton Rd, Montgomery, AL 36106For SaleMLS ID #589299, Maylin Carbajal, KW Montgomery. MAAR
- $318,0005 bd3 ba2.9k sqft102 Chattahoochee Dr, Montgomery, AL 36117For SaleMLS ID #586892, Melanie Fuller, ARC Realty. MAAR
- $409,5005 bd4 ba3.4k sqft3123 Hathaway Pl, Montgomery, AL 36111For SaleMLS ID #589301, Leanna L. Batrez, David Kahn Company. MAAR
- $374,9004 bd4 ba2.4k sqft5531 Stapleton Dr, Montgomery, AL 36116For SaleMLS ID #580157, CJ Hodges, Paramount Properties, LLC.. MAAR
- $445,0005 bd4 ba3k sqft3712 Weston Pl, Montgomery, AL 36116For SaleMLS ID #589027, Racynta Pollard-Abdullah, eXp Realty LLC-HomeChaser Team. MAAR
- $399,9005 bd4 ba3.8k sqft5868 Blevins Cir, Montgomery, AL 36116For SaleMLS ID #588924, Michael Atkins, Harris And Atkins Real Estate. MAAR
- $279,0003 bd2 ba1.8k sqft8100 Grayson Grv, Montgomery, AL 36117For SaleMLS ID #588421, Susan S. Moore, ARC Realty. MAAR
- $414,9005 bd4 ba3k sqft5557 Chardin Dr, Montgomery, AL 36116For SaleMLS ID #587271, Keith Roll, Capital Rlty Grp River Region. MAAR
- $283,0003 bd2 ba1.8k sqft8187 Ansley Trce, Montgomery, AL 36117For SaleMLS ID #589302, Ryan Beesley, Securance Realty. MAAR
- $330,0004 bd5 ba3.4k sqft3457 Warrenton Rd, Montgomery, AL 36111For SaleMLS ID #583608, Abbie R. Foshee Johnson, Sweet Home Realty. MAAR
