Price Improvement!! Enjoy an even better value on this move-in-ready home. Like new and beautifully maintained! This stunning 1½-story open layout offers 4 bedrooms, 2.5 baths, and a versatile bonus room, providing both space and flexibility for modern living. The home has been exceptionally well cared for and shows true pride of ownership throughout. The inviting foyer opens into a bright living area with vaulted ceilings, creating an open and airy feel. The kitchen features a large center island, granite countertops, built-in appliances, and an expanded pantry, all flowing seamlessly into the dining area—perfect for everyday living and entertaining. The main-level primary suite includes a spacious bedroom, walk-in closet, and a luxurious bath with a double granite vanity, soaking tub, and tiled shower with glass door. The secondary bathroom features a tile surround tub/shower, adding both style and durability. Upstairs, the bonus room with a half bath provides flexible space for a media room, home office, or potential additional bedroom. A thoughtfully designed side walkway provides easy and safe access to the beautifully manicured backyard and even includes a convenient area for trash bin storage. The fully fenced backyard offers privacy and plenty of space for pets, play, or relaxing outdoors. Immaculately clean and exceptionally well maintained, this home truly shows like new and is a must see!
For sale
$369,000
8414 Paula Trce, Montgomery, AL 36117
4beds
2,681sqft
Single Family Residence
Built in 2019
6,534 Square Feet Lot
$364,900 Zestimate®
$138/sqft
$10/mo HOA
What's special
Spacious bedroomMain-level primary suiteSoaking tubWalk-in closetInviting foyerOpen and airy feelVersatile bonus room
- 70 days
- 292
- 19
Zillow last checked:
Listing updated:
Listed by:
Anna Shin 334-356-0787,
Scott Koo Realty
Source: MAAR,MLS#: 584503 Originating MLS: Montgomery Area Association Of Realtors
Originating MLS: Montgomery Area Association Of RealtorsFacts & features
Interior
Bedrooms & bathrooms
- Bedrooms: 4
- Bathrooms: 3
- Full bathrooms: 2
- 1/2 bathrooms: 1
Primary bedroom
- Level: First
Bedroom
- Level: First
Bedroom
- Level: First
Bedroom
- Level: First
Bonus room
- Level: Second
Eat in kitchen
- Level: First
Foyer
- Level: First
Great room
- Level: First
Half bath
- Level: Second
Laundry
- Level: First
Heating
- Heat Pump
Cooling
- Heat Pump
Appliances
- Included: Dishwasher, Electric Cooktop, Electric Oven, Electric Range, Disposal, Gas Water Heater, Plumbed For Ice Maker
- Laundry: Washer Hookup, Dryer Hookup
Features
- Tray Ceiling(s), Garden Tub/Roman Tub, Separate Shower, Kitchen Island
- Flooring: Tile, Wood
- Number of fireplaces: 1
- Fireplace features: One, Gas, Ventless
Interior area
- Total interior livable area: 2,681 sqft
Property
Parking
- Total spaces: 2
- Parking features: Attached, Garage
- Attached garage spaces: 2
Features
- Levels: One and One Half
- Patio & porch: Covered, Porch
- Exterior features: Porch
- Pool features: None
Lot
- Size: 6,534 Square Feet
- Dimensions: 50 x 130
- Features: City Lot, Subdivision
Details
- Parcel number: Lot 66 RR 10
Construction
Type & style
- Home type: SingleFamily
- Property subtype: Single Family Residence
Materials
- Brick, Vinyl Siding
- Foundation: Slab
- Roof: Ridge Vents
Condition
- Under Construction
- New construction: No
- Year built: 2019
Details
- Builder model: Overton C
- Builder name: Stone Martin Builders
Utilities & green energy
- Sewer: Public Sewer
- Water: Public
- Utilities for property: Cable Available, Electricity Available, Natural Gas Available, High Speed Internet Available
Community & HOA
Community
- Subdivision: Ryan Ridge
HOA
- Has HOA: Yes
- HOA fee: $125 annually
Location
- Region: Montgomery
Financial & listing details
- Price per square foot: $138/sqft
- Tax assessed value: $413,100
- Annual tax amount: $1,963
- Date on market: 8/3/2026
- Cumulative days on market: 219 days
- Listing terms: Cash,Conventional,FHA,VA Loan
Estimated market value
$364,900
$347,000 - $383,000
$2,432/mo
Price history
| Date | Event | Price |
|---|---|---|
| 8/3/2026 | Listed for sale | $369,000$138/sqft |
Source:  MAAR #584503 Report a problem MAAR #584503 Report a problem | ||
| 7/10/2026 | Listing removed | $369,000$138/sqft |
Source: MAAR #584503 Report a problem | ||
| 6/22/2026 | Price change | $369,000-2.6%$138/sqft |
Source: MAAR #584503 Report a problem | ||
| 3/9/2026 | Listed for sale | $379,000+38.9%$141/sqft |
Source: MAAR #584503 Report a problem | ||
| 6/12/2020 | Sold | $272,833$102/sqft |
Source: Public Record Report a problem | ||
| 3/15/2020 | Pending sale | $272,833$102/sqft |
Source: @Home with Prestige Properties #470107 Report a problem | ||
| 3/15/2020 | Listed for sale | $272,833+530.8%$102/sqft |
Source: @Home with Prestige Properties #470107 Report a problem | ||
| 3/6/2020 | Sold | $43,250$16/sqft |
Source: Public Record Report a problem | ||
Public tax history
| Year | Property taxes | Tax assessment |
|---|---|---|
| 2025 | $1,963 +1.8% | $41,320 +1.7% |
| 2024 | $1,929 +10.3% | $40,620 +10% |
| 2023 | $1,750 +59.3% | $36,920 +18.3% |
| 2022 | $1,099 +5.8% | $31,220 |
| 2021 | $1,039 +229.4% | -- |
| 2020 | $315 | $8,640 |
Find assessor info on the county website
Monthly payment
Est. payment
Payment breakdown
Explore the cost of this home by adjusting the details. Changes won't be saved.Climate risks
Neighborhood: 36117
Nearby schools
Schools provided by the listing agent
- Elementary: Halcyon Elementary School
- Middle: Carr Middle School,
- High: Park Crossing High School
Source: MAAR. This data may not be complete. We recommend contacting the local school district to confirm school assignments for this home.
Similar homes
- $369,0005 bd3 ba2.6k sqft8918 Braxton Ln, Montgomery, AL 36117For Sale
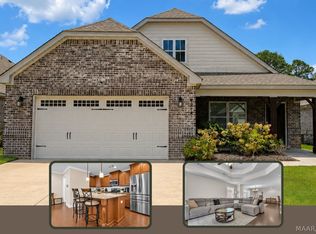 MLS ID #590363, A J Hayles, Red Tails Realty Group. MAAR
 - $389,9004 bd3 ba2.4k sqft9001 Pennington Pl, Montgomery, AL 36117For Sale
 MLS ID #589479, Andy Carter, David Kahn Company. MAAR
 - $359,0004 bd3 ba2.7k sqft1960 Parkview Dr S, Montgomery, AL 36117For Sale
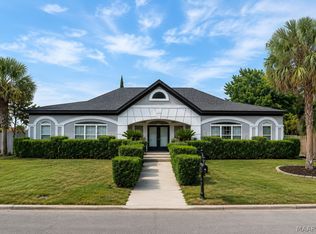 MLS ID #586907, Ikrame Nali, Nali Realty Group. MAAR
 - $384,9994 bd4 ba2.6k sqft9449 Winfield Pl, Montgomery, AL 36117For Sale
 MLS ID #586283, Adra G. Washington, ERA Weeks & Browning Realty. MAAR
