THIS HOUSE SHOWS GREAT !!! This house has great space where you want it----Large Den--Large Kitchen--Large Master Bedroom and Master Bathroom with jetted tub and big shower. Large flat/level corner lot with plenty of room for a pool with room to spare. Bright traditional floor plan with high ceilings. 4 bedroom-2 1/2 bath. Gorgeous Mahogany and Lead Glass front door. Beautiful Granite counter tops in kitchen. Nice amenities throughout. Master bedroom and the den open out to the spacious covered patio.
For sale
$337,000
600 Pimblico Rd, Montgomery, AL 36109
4beds
2,670sqft
Single Family Residence
Built in 1995
0.55 Acres Lot
$-- Zestimate®
$126/sqft
$-- HOA
What's special
Large kitchenSpacious covered patioLarge denLarge master bedroom
- 49 days
- 550
- 32
Zillow last checked:
Listing updated:
Listed by:
Liston Eddins 334-279-7900,
Eddins Properties Inc.
Source: MAAR,MLS#: 589037 Originating MLS: Montgomery Area Association Of Realtors
Originating MLS: Montgomery Area Association Of RealtorsFacts & features
Interior
Bedrooms & bathrooms
- Bedrooms: 4
- Bathrooms: 3
- Full bathrooms: 2
- 1/2 bathrooms: 1
Primary bedroom
- Level: First
Bedroom
- Level: First
Bedroom
- Level: First
Bedroom
- Level: First
Bathroom
- Level: First
Bathroom
- Level: First
Breakfast room nook
- Level: First
Dining room
- Level: First
Family room
- Level: First
Foyer
- Level: First
Kitchen
- Level: First
Kitchen
- Level: First
Laundry
- Level: First
Heating
- Central, Gas
Cooling
- Central Air, Ceiling Fan(s), Electric, Multi Units
Appliances
- Included: Dishwasher, Electric Cooktop, Electric Oven, Electric Range, Disposal, Gas Water Heater, Plumbed For Ice Maker
- Laundry: Washer Hookup, Dryer Hookup
Features
- Tray Ceiling(s), High Ceilings, Jetted Tub, Linen Closet, Separate Shower, Walk-In Closet(s), Window Treatments, Breakfast Bar
- Flooring: Carpet, Tile, Vinyl
- Windows: Blinds, Double Pane Windows
- Number of fireplaces: 1
- Fireplace features: One
Interior area
- Total interior livable area: 2,670 sqft
Property
Parking
- Total spaces: 2
- Parking features: Attached Carport
- Carport spaces: 2
Features
- Levels: One
- Stories: 1
- Patio & porch: Covered, Patio
- Exterior features: Covered Patio, Fully Fenced, Fence, Patio, Storage
- Pool features: None
- Fencing: Full,Privacy
Lot
- Size: 0.55 Acres
- Dimensions: 150 x 160
- Features: City Lot, Corner Lot, Level, Mature Trees
- Topography: Level
Details
- Parcel number: 1006142001001.108
Construction
Type & style
- Home type: SingleFamily
- Architectural style: One Story
- Property subtype: Single Family Residence
Materials
- Brick
- Foundation: Slab
Condition
- New construction: No
- Year built: 1995
Details
- Warranty included: Yes
Utilities & green energy
- Sewer: Public Sewer
- Water: Public
- Utilities for property: Cable Available, Electricity Available, Natural Gas Available, High Speed Internet Available
Green energy
- Energy efficient items: Windows
Community & HOA
Community
- Security: Fire Alarm
- Subdivision: County Downs
HOA
- Has HOA: No
Location
- Region: Montgomery
Financial & listing details
- Price per square foot: $126/sqft
- Tax assessed value: $281,000
- Annual tax amount: $226,900
- Date on market: 7/30/2026
- Cumulative days on market: 50 days
- Listing terms: Cash,Conventional,FHA
Estimated market value
Not available
Estimated sales range
Not available
Not available
Price history
| Date | Event | Price |
|---|---|---|
| 7/30/2026 | Listed for sale | $337,000+68.5%$126/sqft |
Source:  MAAR #589037 Report a problem MAAR #589037 Report a problem | ||
| 11/13/2018 | Sold | $200,000-8.7%$75/sqft |
Source: Public Record Report a problem | ||
| 8/13/2018 | Price change | $219,000-4.4%$82/sqft |
Source: Eddins Properties Inc. #435753 Report a problem | ||
| 6/12/2018 | Listed for sale | $229,000$86/sqft |
Source: Eddins Properties Inc. #435753 Report a problem | ||
Public tax history
| Year | Property taxes | Tax assessment |
|---|---|---|
| 2025 | $2,726 +4.5% | $56,200 +4.5% |
| 2024 | $2,608 -0.6% | $53,780 -0.6% |
| 2023 | $2,624 +35.8% | $54,100 +2.2% |
| 2022 | $1,932 +13.6% | $52,920 |
| 2021 | $1,701 -0.4% | -- |
| 2020 | $1,707 +106% | $46,780 |
| 2019 | $829 | -- |
| 2018 | -- | $23,820 -47.5% |
| 2017 | $829 | $45,380 +94.3% |
| 2014 | -- | $23,360 -7.4% |
| 2013 | -- | $25,220 |
| 2011 | -- | -- |
Find assessor info on the county website
Monthly payment
Est. payment
Payment breakdown
Explore the cost of this home by adjusting the details. Changes won't be saved.Climate risks
Neighborhood: 36109
Nearby schools
Schools provided by the listing agent
- Elementary: Dalraida Elementary School
- Middle: Goodwyn Middle School,
- High: Dr. Percy Julian High School
Source: MAAR. This data may not be complete. We recommend contacting the local school district to confirm school assignments for this home.
Similar homes
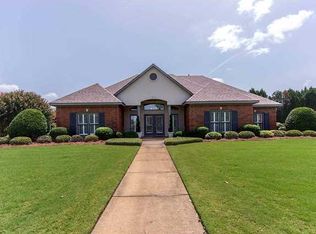
- $325,0003 bd2 ba2.4k sqft435 Holly Brook Dr, Montgomery, AL 36109For Sale
 MLS ID #589139, Liston Eddins, Eddins Properties Inc.. MAAR
 - $349,9003 bd3 ba2.4k sqft529 County Downs Rd, Montgomery, AL 36109For Sale
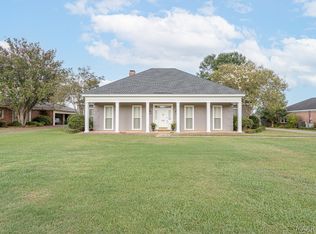 MLS ID #588950, Lisa Chambliss, ARC Realty. MAAR
 - $340,0004 bd3 ba2.4k sqft7519 Halcyon Forest Trl, Montgomery, AL 36117For Sale
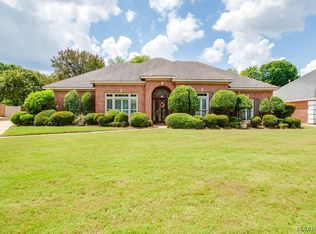 MLS ID #589618, Jane Reaves, ARC Realty. MAAR
 - $293,9954 bd3 ba2.2k sqft648 Mary Ann Dr, Montgomery, AL 36109For Sale
 MLS ID #586520, Kadra Parkman, Wallace & Moody Realty. MAAR
