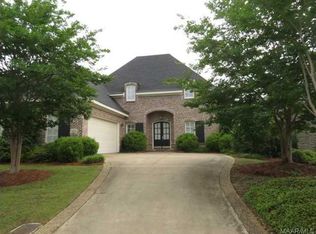
Welcome Home to this charming custom built English Tudor home in Grove Park! This thoughtfully designed, single-story residence offers 3 bedrooms and 2 bathrooms, with vaulted ceilings, wood beams, and hardwood floors throughout the living areas. The main living room includes a beautiful brick double sided fireplace with the breakfast room or sitting room on its alternate side. Enjoy entertaining friends and family in the dining room that can accommodate a large extended table, sideboard, and a china cabinet.
Universally designed with accessibility features, including zero-step entryways and conveniently placed electrical outlets. The spacious primary suite leads to a large primary bathroom with dual sink vanity, separate tub and shower, and his and her closets.
Custom cabinetry anchors the well-equipped kitchen with custom fronts on the refrigerator and double-drawer dishwasher. The gas cooktop and range are an inspiration for the family chef. Enjoy your morning coffee or late afternoon tea on the private screened porch—a peaceful retreat that extends the home’s inviting living spaces. Designed by Bill Fareshee and Built by Allin & Associates, the quality is felt throughout the home's detail. Grove Park residents enjoy walking trails, stocked fishing lakes, fitness center, large indoor pool, clubhouse, green spaces, playground, available farm plots, and more. HOA dues include lawn care; see community covenants for additional information, https://www.groveparkliving.com/. Unique design, distinctive character, and exceptional community amenities make this home a special find.
For sale
$315,000
3404 Oak Grove Cir, Montgomery, AL 36116
3beds
2,000sqft
Single Family Residence
Built in 2004
8,712 Square Feet Lot
$-- Zestimate®
$158/sqft
$369/mo HOA
What's special
Wood beamsSeparate tub and showerHis and her closetsZero-step entrywaysGas cooktop and rangeVaulted ceilingsSitting room
- 14 days
- 673
- 53
Likely to sell faster than
Zillow last checked:
Listing updated:
Listed by:
Lynn A. Peck 334-271-2230,
Aegis-Michaud Properties Inc
Source: MAAR,MLS#: 590851 Originating MLS: Montgomery Area Association Of Realtors
Originating MLS: Montgomery Area Association Of RealtorsFacts & features
Interior
Bedrooms & bathrooms
- Bedrooms: 3
- Bathrooms: 2
- Full bathrooms: 2
Primary bedroom
- Level: First
Bedroom
- Level: First
Bedroom
- Level: First
Bathroom
- Level: First
Bathroom
- Level: First
Breakfast room nook
- Level: First
Dining room
- Level: First
Kitchen
- Level: First
Laundry
- Level: First
Living room
- Level: First
Heating
- Heat Pump
Cooling
- Central Air, Ceiling Fan(s), Electric
Appliances
- Included: Dishwasher, Gas Cooktop, Disposal, Gas Oven, Gas Range, Gas Water Heater, Microwave, Refrigerator
- Laundry: Washer Hookup, Dryer Hookup
Features
- Double Vanity, Handicap Access, High Ceilings, Jetted Tub, Linen Closet, Separate Shower, Vaulted Ceiling(s), Walk-In Closet(s)
- Flooring: Carpet, Tile, Wood
- Doors: Insulated Doors
- Windows: Double Pane Windows
- Number of fireplaces: 1
- Fireplace features: One, Gas Log
Interior area
- Total interior livable area: 2,000 sqft
Video & virtual tour
Property
Parking
- Total spaces: 2
- Parking features: Attached, Garage
- Attached garage spaces: 2
Features
- Levels: One
- Stories: 1
- Patio & porch: Covered, Porch, Screened
- Exterior features: Irrigation Sprinklers, Porch
- Pool features: Community, Pool
Lot
- Size: 8,712 Square Feet
- Dimensions: 55 x 92 x 75 x 134
- Features: City Lot, Sprinklers In Ground
Details
- Parcel number: 10 07 25 4 000 002.015
Construction
Type & style
- Home type: SingleFamily
- Architectural style: One Story
- Property subtype: Single Family Residence
Materials
- Brick, Fiber Cement
- Foundation: Slab
- Roof: Vented
Condition
- New construction: No
- Year built: 2004
Utilities & green energy
- Sewer: Public Sewer
- Water: Public
- Utilities for property: Cable Available, Natural Gas Available
Green energy
- Energy efficient items: Doors, Windows
Community & HOA
Community
- Features: Pool
- Security: Fire Alarm
- Subdivision: Grove Park
HOA
- Has HOA: Yes
- Services included: Maintenance Grounds, Recreation Facilities, See Agent
- HOA fee: $369 monthly
Location
- Region: Montgomery
Financial & listing details
- Price per square foot: $158/sqft
- Tax assessed value: $314,100
- Annual tax amount: $1,305
- Date on market: 10/3/2026
- Cumulative days on market: 14 days
- Listing terms: Cash,Conventional,FHA,VA Loan
Estimated market value
Not available
Estimated sales range
Not available
Not available
Price history
| Date | Event | Price |
|---|---|---|
| 10/3/2026 | Listed for sale | $315,000$158/sqft |
Source:  MAAR #590851 Report a problem MAAR #590851 Report a problem | ||
Public tax history
| Year | Property taxes | Tax assessment |
|---|---|---|
| 2025 | $1,305 +2.8% | $31,420 +2.8% |
| 2024 | $1,269 +9.1% | $30,560 +9% |
| 2023 | $1,163 +60.7% | $28,040 +13.9% |
| 2022 | $724 +8.9% | $24,620 |
| 2021 | $664 -5.6% | -- |
| 2020 | $704 -2.3% | $23,960 |
| 2019 | $720 +5% | -- |
| 2018 | $686 -4.2% | $23,360 -47% |
| 2017 | $716 | $44,040 +79.9% |
| 2014 | $716 | $24,480 +8% |
| 2013 | -- | $22,670 |
| 2011 | -- | -- |
Find assessor info on the county website
Monthly payment
Est. payment
Payment breakdown
Explore the cost of this home by adjusting the details. Changes won't be saved.Climate risks
Neighborhood: 36116
Nearby schools
Schools provided by the listing agent
- Elementary: Brewbaker Primary School
- Middle: Brewbaker Middle School,
- High: JAG High School
Source: MAAR. This data may not be complete. We recommend contacting the local school district to confirm school assignments for this home.

Similar homes
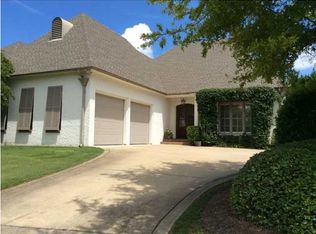
- $294,0004 bd2 ba1.9k sqft5540 Ash Grove Cir, Montgomery, AL 36116For Sale
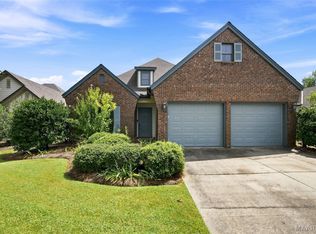 MLS ID #589675, Richard A. Carey, KW Montgomery. MAAR
 - $270,0003 bd2 ba1.8k sqft5650 Ash Grove Ct, Montgomery, AL 36116For Sale
 MLS ID #587933, Steven Dillard, RE/MAX Properties LLC. MAAR
 - $295,0004 bd2 ba1.9k sqft1649 Worthing Rd, Montgomery, AL 36117For Sale
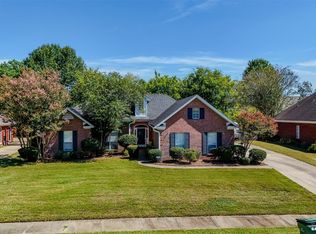 MLS ID #590940, Karen Phillips, Trinity Real Estate Group, LLC. MAAR
 - $265,0003 bd2 ba1.8k sqft4255 Abbotts Walk, Montgomery, AL 36116For Sale
 MLS ID #590692, Patrice Randolph, ARC Realty. MAAR
