**Seller offering $7000 toward closing costs** LOVELY MOVE-IN READY 4-bedroom, 2.5-bath home in sought-after Sturbridge blends convenience with a peaceful retreat. Minutes from shopping and dining, start your day with views of the community pond & fountain from your rocking-chair front porch, and end your day relaxing on the deep covered back patio overlooking a lush and private fenced backyard. New flooring, carpet and fresh paint throughout in 2025. The heart of the home is a beautifully updated kitchen with great storage and prep space (new cabinets, countertops, composite sink, and lovely bead board ceiling added last year). Kitchen also includes a breakfast nook, and flows into a light-filled dining room that leads into the living room with gas fireplace. The primary bedroom is conveniently located downstairs, with shower and jetted garden tub. Upstairs are three additional bedrooms - one is extra large with a huge closet, and is perfect for hobbies, an office, and/or movie watching. Carport has a closet with shelving and countertops, and an additional back closet for lawn equipment. Attic above carport is floored for ample storage. Sturbridge amenities include workout gym, playground with covered pavilion, green spaces for picnics and ball-throwing, swimming pool, and pickleball/tennis court. Seller is a licensed real estate agent in the state of Alabama
For sale
Price cut: $4.9K (9/3)
$345,000
8618 Sturbridge Dr, Montgomery, AL 36116
4beds
2,386sqft
Single Family Residence
Built in 1989
0.33 Acres Lot
$-- Zestimate®
$145/sqft
$68/mo HOA
What's special
Light-filled dining roomBreakfast nook
- 104 days
- 385
- 31
Zillow last checked:
Listing updated:
Listed by:
Heather Talbot 334-277-8920,
KW Montgomery
Source: MAAR,MLS#: 587935 Originating MLS: Montgomery Area Association Of Realtors
Originating MLS: Montgomery Area Association Of RealtorsFacts & features
Interior
Bedrooms & bathrooms
- Bedrooms: 4
- Bathrooms: 3
- Full bathrooms: 2
- 1/2 bathrooms: 1
Primary bedroom
- Level: First
Bedroom
- Level: Second
Bedroom
- Level: Second
Bedroom
- Level: Second
Bathroom
- Level: First
Bathroom
- Level: Second
Dining room
- Level: First
Eat in kitchen
- Level: First
Half bath
- Level: First
Laundry
- Level: First
Living room
- Level: First
Heating
- Central, Gas, Multiple Heating Units
Cooling
- Central Air, Ceiling Fan(s), Electric
Appliances
- Included: Dishwasher, Disposal, Gas Range, Gas Water Heater, Plumbed For Ice Maker
- Laundry: Washer Hookup
Features
- Attic, Carbon Monoxide Detector, Double Vanity, High Ceilings, Jetted Tub, Pull Down Attic Stairs, Storage, Separate Shower, Walk-In Closet(s), Window Treatments
- Flooring: Carpet, Plank, Tile, Vinyl
- Doors: Insulated Doors, Storm Door(s)
- Windows: Blinds, Double Pane Windows
- Attic: Pull Down Stairs
- Number of fireplaces: 1
- Fireplace features: One, Gas Log
Interior area
- Total interior livable area: 2,386 sqft
Video & virtual tour
Property
Parking
- Total spaces: 2
- Parking features: Attached Carport, Driveway
- Carport spaces: 2
Features
- Levels: Two
- Stories: 2
- Patio & porch: Covered, Patio, Porch
- Exterior features: Covered Patio, Fence, Porch, Patio, Storage
- Pool features: Community, Pool
- Fencing: Privacy
- Has view: Yes
- View description: Water
- Has water view: Yes
- Water view: Water
Lot
- Size: 0.33 Acres
- Dimensions: 91.7 x 155
- Features: City Lot, Level, Mature Trees, Subdivision
- Topography: Level
Details
- Parcel number: 0908283000002.000
Construction
Type & style
- Home type: SingleFamily
- Architectural style: Two Story
- Property subtype: Single Family Residence
Materials
- Brick, Vinyl Siding
- Foundation: Slab
Condition
- New construction: No
- Year built: 1989
Details
- Warranty included: Yes
Utilities & green energy
- Sewer: Public Sewer
- Water: Public
- Utilities for property: Cable Available, Electricity Available, Natural Gas Available
Green energy
- Energy efficient items: Doors, Windows
Community & HOA
Community
- Features: Pool
- Security: Fire Alarm
- Subdivision: Sturbridge
HOA
- Has HOA: Yes
- HOA fee: $408 semi-annually
Location
- Region: Montgomery
Financial & listing details
- Price per square foot: $145/sqft
- Tax assessed value: $317,800
- Annual tax amount: $3,022
- Date on market: 7/2/2026
- Cumulative days on market: 105 days
- Listing terms: Cash,Conventional,FHA,VA Loan
- Road surface type: Paved
Estimated market value
Not available
Estimated sales range
Not available
Not available
Price history
| Date | Event | Price |
|---|---|---|
| 9/3/2026 | Price change | $345,000-1.4%$145/sqft |
Source:  MAAR #587935 Report a problem MAAR #587935 Report a problem | ||
| 8/12/2026 | Price change | $349,900-2.8%$147/sqft |
Source: MAAR #587935 Report a problem | ||
| 7/2/2026 | Listed for sale | $359,900+50%$151/sqft |
Source: MAAR #587935 Report a problem | ||
| 6/5/2020 | Sold | $240,000+25%$101/sqft |
Source: Public Record Report a problem | ||
| 11/19/2012 | Sold | $192,000+3.8%$80/sqft |
Source: Public Record Report a problem | ||
| 3/25/2010 | Sold | $185,000+21.3%$78/sqft |
Source: Public Record Report a problem | ||
| 9/24/1999 | Sold | $152,500$64/sqft |
Source: Public Record Report a problem | ||
Public tax history
| Year | Property taxes | Tax assessment |
|---|---|---|
| 2025 | $3,022 +7% | $62,300 +7% |
| 2024 | $2,825 +2.3% | $58,240 +2.3% |
| 2023 | $2,761 +48.6% | $56,920 +11.8% |
| 2022 | $1,858 +10.2% | $50,900 |
| 2021 | $1,686 | -- |
| 2020 | -- | $22,360 |
| 2019 | -- | -- |
| 2018 | -- | $21,040 -45.6% |
| 2017 | $706 | $38,660 -0.1% |
| 2014 | -- | $38,702 +90.7% |
| 2013 | -- | $20,300 |
| 2011 | -- | -- |
Find assessor info on the county website
Monthly payment
Est. payment
Payment breakdown
Explore the cost of this home by adjusting the details. Changes won't be saved.Climate risks
Neighborhood: 36116
Nearby schools
Schools provided by the listing agent
- Elementary: Wilson Elementary School
- Middle: Carr Middle School,
- High: Park Crossing High School
Source: MAAR. This data may not be complete. We recommend contacting the local school district to confirm school assignments for this home.
- $342,2004 bd3 ba2.4k sqft8624 Sturbridge Dr, Montgomery, AL 36116Off Market
- $480,600-- bd3 ba3.8k sqft8460 Plantation Xing, Montgomery, AL 36116Off Market
- $325,6004 bd3 ba2.2k sqft8630 Sturbridge Dr, Montgomery, AL 36116Off Market
- $258,7003 bd2 ba1.6k sqft8613 Harvest Ridge Dr, Montgomery, AL 36116Off Market
Similar homes
- $335,0004 bd2 ba2.1k sqft8619 Fallow Field Rd, Montgomery, AL 36116For Sale
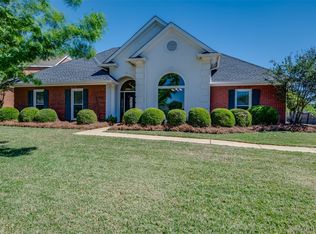 MLS ID #586731, Melanie Fuller, ARC Realty. MAAR
 - $348,0004 bd3 ba2.4k sqft8631 Hearthstone Dr, Montgomery, AL 36117For Sale
 MLS ID #590703, Anna Kate Bowen, Aegis-Michaud Properties Inc. MAAR
 - $300,0003 bd3 ba2.5k sqft2310 Halcyon Blvd, Montgomery, AL 36117For Sale
 MLS ID #587230, Holly Jeffers, Paramount Properties, LLC.. MAAR
 - $396,5004 bd4 ba3k sqft8407 Vintage Way, Montgomery, AL 36116For Sale
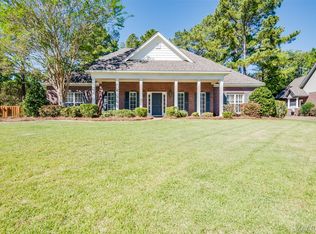 MLS ID #590801, Anna Kate Bowen, Aegis-Michaud Properties Inc. MAAR
