Great large custom home tucked away on a quiet cul-de-sac in lovely Sturbridge! This spacious home offers the perfect blend of comfort and convenience—just minutes from shopping, dining, and everyday essentials. With 4 bedrooms and 4 full baths, a bonus room, and flex spaces, the layout is ideal for both everyday living and entertaining, and beautifully handles evolving household needs and dynamics. Downstairs features the primary suite, a study (with adjacent full bath), and a large heated and cooled sunporch to enjoy year round. Step into the sunroom from either the open living room and kitchen, or from the primary suite, and then out into your backyard retreat - complete with a fenced yard and large sparkling pool (new liner in 2023) - perfect for get-togethers and beating the summer heat. A full bath off the laundry and garage is convenient for pool days and easy clean-ups. Practical upgrades add peace of mind, including a new roof in 2025 and new HVAC system in 2024. A 3-car garage provides ample room for both vehicles and storage. And an additional large parking pad (with TWO basketball goals), offers ample parking...or a serious pick-up game of b-ball! With generous living areas and versatile spaces, this lovely, well-built house has room for everyone and everything you might need to make it HOME. Sturbridge amenities include workout gym, playground with covered pavilion, green spaces for picnics and ball-throwing, swimming pool, and pickleball/tennis courts. **Seller offering $10,000 toward closing costs**
For sale
Price cut: $20K (8/20)
$435,000
8611 Pebble Creek Ct, Montgomery, AL 36116
4beds
3,455sqft
Single Family Residence
Built in 1990
0.4 Acres Lot
$430,400 Zestimate®
$126/sqft
$68/mo HOA
What's special
Large sparkling poolQuiet cul-de-sac
- 125 days
- 189
- 17
Zillow last checked:
Listing updated:
Listed by:
Heather Talbot 334-277-8920,
KW Montgomery
Source: MAAR,MLS#: 586828 Originating MLS: Montgomery Area Association Of Realtors
Originating MLS: Montgomery Area Association Of RealtorsFacts & features
Interior
Bedrooms & bathrooms
- Bedrooms: 4
- Bathrooms: 4
- Full bathrooms: 4
Primary bedroom
- Level: First
Bedroom
- Level: Second
Bedroom
- Level: Second
Bedroom
- Level: Second
Bathroom
- Level: First
Bathroom
- Level: First
Bathroom
- Level: Second
Bonus room
- Level: Second
Dining room
- Level: First
Eat in kitchen
- Level: First
Florida room
- Level: First
Kitchen
- Level: First
Laundry
- Level: First
Living room
- Level: First
Office
- Level: First
Office
- Level: Second
Heating
- Multiple Heating Units
Cooling
- Multi Units
Appliances
- Included: Multiple Water Heaters
Features
- Attic, Storage, Window Treatments
- Flooring: Carpet, Tile, Wood
- Windows: Blinds
- Number of fireplaces: 1
- Fireplace features: One
Interior area
- Total interior livable area: 3,455 sqft
Video & virtual tour
Property
Parking
- Total spaces: 3
- Parking features: Attached, Garage, Parking Pad
- Attached garage spaces: 3
Features
- Levels: Two
- Stories: 2
- Patio & porch: Covered, Porch
- Exterior features: Fully Fenced, Fence, Porch
- Pool features: In Ground, Pool
- Fencing: Full,Privacy
Lot
- Size: 0.4 Acres
- Dimensions: 85 x 170
- Features: City Lot, Subdivision
Details
- Parcel number: 0908283000059.004
Construction
Type & style
- Home type: SingleFamily
- Architectural style: Two Story
- Property subtype: Single Family Residence
Materials
- Brick
- Foundation: Slab
Condition
- New construction: No
- Year built: 1990
Utilities & green energy
- Sewer: Public Sewer
- Water: Public
- Utilities for property: Electricity Available
Community & HOA
Community
- Subdivision: Sturbridge
HOA
- Has HOA: Yes
- HOA fee: $408 semi-annually
Location
- Region: Montgomery
Financial & listing details
- Price per square foot: $126/sqft
- Tax assessed value: $488,000
- Annual tax amount: $4,613
- Date on market: 6/17/2026
- Cumulative days on market: 124 days
- Listing terms: Cash,Conventional,FHA,VA Loan
Estimated market value
$430,400
$409,000 - $452,000
$3,080/mo
Price history
| Date | Event | Price |
|---|---|---|
| 8/20/2026 | Price change | $435,000-4.4%$126/sqft |
Source:  MAAR #586828 Report a problem MAAR #586828 Report a problem | ||
| 6/28/2026 | Price change | $455,000-4.2%$132/sqft |
Source: MAAR #586828 Report a problem | ||
| 6/17/2026 | Listed for sale | $475,000+22.7%$137/sqft |
Source: MAAR #586828 Report a problem | ||
| 2/21/2023 | Sold | $387,000-1.3%$112/sqft |
Source: Public Record Report a problem | ||
| 9/6/2022 | Listing removed | $392,000$113/sqft |
Source: MAAR #521376 Report a problem | ||
| 9/6/2022 | Contingent | $392,000$113/sqft |
Source: MAAR #521376 Report a problem | ||
| 8/17/2022 | Price change | $392,000-2%$113/sqft |
Source: MAAR #521376 Report a problem | ||
| 7/27/2022 | Price change | $399,900-3.6%$116/sqft |
Source: MAAR #521376 Report a problem | ||
| 7/14/2022 | Listed for sale | $415,000+23.9%$120/sqft |
Source: MAAR #521376 Report a problem | ||
| 7/13/2020 | Sold | $335,000-4.3%$97/sqft |
Source: Public Record Report a problem | ||
| 6/8/2020 | Pending sale | $349,900$101/sqft |
Source: ERA Weeks & Browning Realty #469618 Report a problem | ||
| 3/16/2020 | Listed for sale | $349,900+3%$101/sqft |
Source: ERA Weeks & Browning Realty #469618 Report a problem | ||
| 6/19/2008 | Sold | $339,550-3%$98/sqft |
Source: Public Record Report a problem | ||
| 2/15/2008 | Listed for sale | $349,900-4.1%$101/sqft |
Source: Point2 #250737 Report a problem | ||
| 2/4/2008 | Listing removed | $364,900$106/sqft |
Source: ERA #245143 Report a problem | ||
| 11/12/2007 | Listed for sale | $364,900$106/sqft |
Source: ERA #245143 Report a problem | ||
Public tax history
| Year | Property taxes | Tax assessment |
|---|---|---|
| 2025 | $4,613 +7% | $95,120 +7% |
| 2024 | $4,312 +111.8% | $88,900 +107.6% |
| 2023 | $2,036 +51.7% | $42,820 +13% |
| 2022 | $1,342 +11.4% | $37,900 |
| 2021 | $1,205 +10% | -- |
| 2020 | $1,096 +5.5% | $31,140 |
| 2019 | $1,038 +5.4% | -- |
| 2018 | $985 +0% | $28,120 -48.5% |
| 2017 | $985 | $54,640 +95.5% |
| 2014 | $985 +0.6% | $27,945 -2.3% |
| 2013 | $980 | $28,600 |
| 2011 | -- | -- |
Find assessor info on the county website
Monthly payment
Est. payment
Payment breakdown
Explore the cost of this home by adjusting the details. Changes won't be saved.Climate risks
Neighborhood: 36116
Nearby schools
Schools provided by the listing agent
- Elementary: Wilson Elementary School
- Middle: Carr Middle School,
- High: Park Crossing High School
Source: MAAR. This data may not be complete. We recommend contacting the local school district to confirm school assignments for this home.
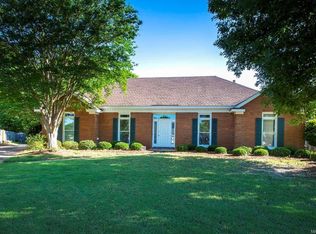
- $329,0004 bd3 ba2.5k sqft8617 Pebble Creek Ct, Montgomery, AL 36116Off Market
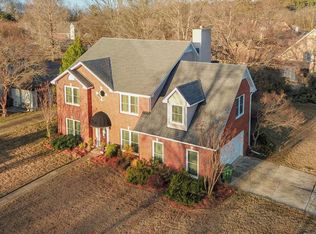
- $341,2004 bd3 ba2.5k sqft8829 Old Magnolia Way, Montgomery, AL 36116Off Market
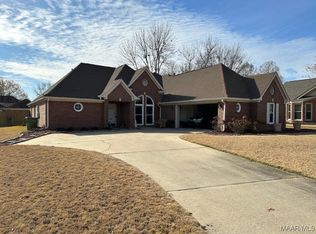
- $339,9003 bd2 ba2.4k sqft8630 Plantation Ridge Rd, Montgomery, AL 36116Off Market
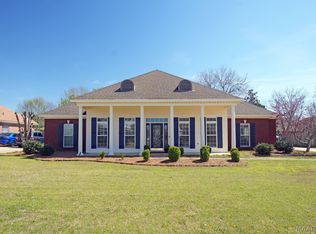
- $300,7003 bd1 ba2.2k sqft8823 Old Magnolia Way, Montgomery, AL 36116Off Market
Similar homes
- $399,9004 bd3 ba2.5k sqft8331 Chadburn Way, Montgomery, AL 36116For Sale
 MLS ID #590895, Trey Sippial, River Region Realty Group LLC. MAAR
 - $479,9004 bd3 ba3.2k sqft8497 Rockbridge Cir, Montgomery, AL 36116For Sale
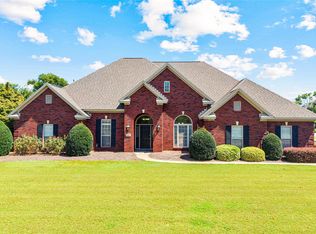 MLS ID #590401, April Crawford, Real Broker, LLC.. MAAR
 - $439,5005 bd4 ba3k sqft3712 Weston Pl, Montgomery, AL 36116For Sale
 MLS ID #589027, Racynta Pollard-Abdullah, eXp Realty LLC-HomeChaser Team. MAAR
 - $450,0005 bd4 ba3k sqft3718 Weston Pl, Montgomery, AL 36116For Sale
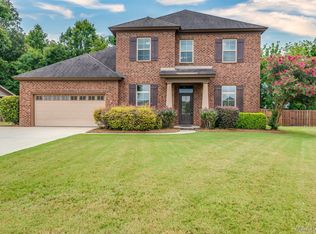 MLS ID #587387, Sarah Byrd, Aegis-Michaud Properties Inc. MAAR
