Experience the perfect blend of comfort and waterfront living in this beautiful 4 bed, 3.5 bath home located in the highly sought-after Deer Creek community. Backing directly to an approximately 20-acre community
fishing lake, this property offers breathtaking water views and a lifestyle you'll love coming home to.
Upon entry, you're welcomed by soaring ceilings, durable LVP flooring, and an open-concept layout that creates an inviting flow throughout the main living areas. The formal dining room is thoughtfully positioned off the foyer and open to both the entryway and living room, making it ideal for entertaining and holiday gatherings.
At the heart of the home, the spacious living room features a gas log fireplace and seamlessly connects to the eat-in kitchen, complete with a breakfast nook and walk-in pantry. Just beyond the kitchen, you'll find a generous laundry room and convenient access to the garage.
The main-level primary suite offers a private retreat with beautiful wood flooring and French doors leading directly to the covered back porch overlooking the lake. The ensuite bathroom features double vanities, a jetted soaking tub, separate shower, and a spacious walk-in closet. A conveniently located half bath serves guests on the main level.
Upstairs, Bedroom 2 boasts its own private ensuite bath. Bedrooms 3 and 4 share an additional full bathroom, creating a functional layout.
Step outside and enjoy one of this home's standout features—a covered back porch overlooking the approximately 20-acre lake. The ornate fencing was designed to preserve the stunning water views while maintaining the beauty and functionality of the backyard. Whether you're enjoying your morning coffee, relaxing at sunset, or taking advantage of the fishing opportunities just beyond your fence line, this outdoor space delivers a truly exceptional setting.
Additional peace of mind comes with a roof replacement completed in 2021.
For sale
Price cut: $5K (7/7)
$444,900
8873 Dunlake Dr, Montgomery, AL 36117
4beds
2,831sqft
:
Get pre-qualified$2,719/mo
Single Family Residence
Built in 2003
0.49 Acres Lot
$435,400 Zestimate®
$157/sqft
$73/mo HOA
What's special
Gas log fireplaceSpacious walk-in closetMain-level primary suiteFormal dining roomBreakfast nookJetted soaking tubEat-in kitchen
- 50 days |
- 660 |
- 20 |
Zillow last checked:
Listing updated:
Listed by:
Steven Gaither 334-491-3948,
Exit Realty Preferred,
Melissa Burge 334-491-3948,
Exit Realty Preferred
Source: MAAR,MLS#: 587529 Originating MLS: Montgomery Area Association Of Realtors
Originating MLS: Montgomery Area Association Of RealtorsFacts & features
Interior
Bedrooms & bathrooms
- Bedrooms: 4
- Bathrooms: 4
- Full bathrooms: 3
- 1/2 bathrooms: 1
Primary bedroom
- Level: First
Bedroom
- Level: Second
Bedroom
- Level: Second
Bedroom
- Description: Bedroom/Upstairs Living Room.
- Level: Second
Bathroom
- Level: First
Bathroom
- Level: Second
Bathroom
- Level: Second
Breakfast room nook
- Level: First
Dining room
- Level: First
Foyer
- Level: First
Great room
- Level: First
Half bath
- Level: First
Kitchen
- Level: First
Laundry
- Level: First
Heating
- Central, Gas, Multiple Heating Units
Cooling
- Central Air, Ceiling Fan(s), Electric, Multi Units
Appliances
- Included: Gas Water Heater, Multiple Water Heaters
- Laundry: Washer Hookup, Dryer Hookup
Features
- Double Vanity, Garden Tub/Roman Tub, High Ceilings, Jetted Tub, Linen Closet, Separate Shower, Walk-In Closet(s), Window Treatments, Breakfast Bar, Kitchen Island
- Flooring: Carpet, Plank, Tile, Vinyl, Wood
- Doors: Insulated Doors
- Windows: Blinds, Double Pane Windows
- Number of fireplaces: 1
- Fireplace features: One, Gas, Gas Log, Ventless
Interior area
- Total interior livable area: 2,831 sqft
Property
Parking
- Total spaces: 2
- Parking features: Attached, Garage, Parking Pad
- Attached garage spaces: 2
Features
- Levels: Two
- Stories: 2
- Patio & porch: Covered, Patio, Porch
- Exterior features: Covered Patio, Fully Fenced, Porch
- Pool features: Community, Pool
- Fencing: Full
- On waterfront: Yes
- Waterfront features: Lake Front, Water Access
Lot
- Size: 0.49 Acres
- Dimensions: 94 x 194 x 124 x 199
- Features: City Lot, Cul-De-Sac, Mature Trees, Subdivision
Details
- Parcel number: 0907263000007.025
Construction
Type & style
- Home type: SingleFamily
- Architectural style: Two Story
- Property subtype: Single Family Residence
Materials
- Brick, Vinyl Siding
- Foundation: Slab
- Roof: Ridge Vents
Condition
- New construction: No
- Year built: 2003
Utilities & green energy
- Sewer: Public Sewer
- Water: Public
- Utilities for property: Cable Available, Electricity Available, Natural Gas Available, High Speed Internet Available
Green energy
- Energy efficient items: Doors, Windows
Community & HOA
Community
- Features: Pool
- Security: Fire Alarm
- Subdivision: Deer Creek
HOA
- Has HOA: Yes
- Services included: See Agent
- HOA fee: $440 semi-annually
Location
- Region: Montgomery
Financial & listing details
- Price per square foot: $157/sqft
- Tax assessed value: $385,200
- Date on market: 6/10/2026
- Cumulative days on market: 50 days
- Listing terms: Cash,Conventional,FHA,VA Loan
- Road surface type: Paved
Estimated market value
$435,400
$414,000 - $457,000
$2,739/mo
Price history
| Date | Event | Price |
|---|---|---|
| 7/7/2026 | Price change | $444,900-1.1%$157/sqft |
Source:  MAAR #587529 Report a problem MAAR #587529 Report a problem | ||
| 6/10/2026 | Listed for sale | $449,900+43.5%$159/sqft |
Source: MAAR #587529 Report a problem | ||
| 11/26/2003 | Sold | $313,500$111/sqft |
Source: Public Record Report a problem | ||
Public tax history
| Year | Property taxes | Tax assessment |
|---|---|---|
| 2025 | -- | $38,520 -1.3% |
| 2024 | -- | $39,020 +1.8% |
| 2023 | -- | $38,340 +16.5% |
| 2022 | -- | $32,900 |
| 2021 | -- | -- |
| 2020 | -- | $30,360 |
| 2019 | -- | -- |
| 2018 | -- | $29,500 -49.1% |
| 2017 | $1,059 +23.4% | $57,980 +99.3% |
| 2014 | $858 | $29,090 +0.8% |
| 2013 | $858 | $28,870 |
| 2011 | -- | -- |
Find assessor info on the county website
Monthly payment
Est. payment
Payment breakdown
Explore the cost of this home by adjusting the details. Changes won't be saved.Climate risks
Neighborhood: 36117
Nearby schools
GreatSchools rating
- 8/10Wynton M Blount Elementary SchoolGrades: PK-5Distance: 1.6 mi
- 4/10Carr Middle SchoolGrades: 6-8Distance: 1.5 mi
- 4/10Park Crossing High SchoolGrades: 9-12Distance: 2.7 mi
Schools provided by the listing agent
- Elementary: Blount Elementary School
- Middle: Carr Middle School,
- High: Park Crossing High School
Source: MAAR. This data may not be complete. We recommend contacting the local school district to confirm school assignments for this home.
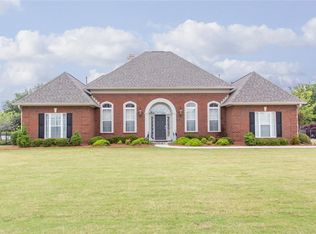
- $493,1005 bd4 ba4k sqft8879 Dunlake Dr, Montgomery, AL 36117Off Market
- $397,2004 bd2 ba3k sqft8867 Dunlake Dr, Montgomery, AL 36117Off Market
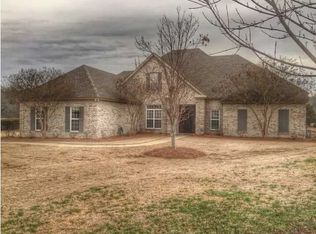
- $521,7005 bd4 ba4.1k sqft8885 Dunlake Dr, Montgomery, AL 36117Off Market
- $398,7004 bd2 ba2.7k sqft8861 Dunlake Dr, Montgomery, AL 36117Off Market
- $388,4004 bd4 ba3.1k sqft8872 Dunlake Dr, Montgomery, AL 36117Off Market
- $365,2005 bd4 ba2.7k sqft8860 Dunlake Dr, Louisville, AL 36117Off Market
- $445,5004 bd2 ba3.3k sqft8884 Dunlake Dr, Montgomery, AL 36117Off Market
- $497,3005 bd3 ba3.7k sqft8878 Dunlake Dr, Montgomery, AL 36117Off Market
A local agent can set up tours, give advice and negotiate with sellers.
Similar homes
- $449,0004 bd3 ba2.9k sqft8936 Marston Way, Montgomery, AL 36117For Sale
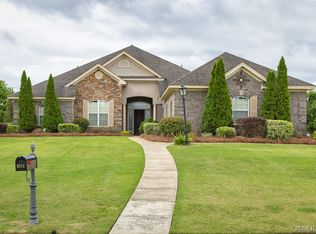 MLS ID #585798, Linda Gugliotta Bassett, Barbara Bonds Real Estate. MAAR
 - $464,9005 bd4 ba3k sqft8668 Hearthstone Dr, Montgomery, AL 36117For Sale
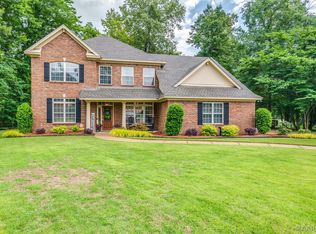 MLS ID #587268, Renee Richardson, Capital Rlty Grp River Region. MAAR
 - $394,0004 bd3 ba2.5k sqft8860 Pemberton Park, Montgomery, AL 36117For Sale
 MLS ID #587491, Sung Chun, Capital Rlty Grp River Region. MAAR
 - $379,9004 bd3 ba2.4k sqft8712 Morning Pl, Montgomery, AL 36117For Sale
 MLS ID #587212, Darlene Day, ARC Realty. MAAR
 - $479,5005 bd3 ba3.5k sqft8131 Dogwood Ln, Montgomery, AL 36117For SaleMLS ID #586165, James Gregory, Jason Mitchell Real Estate Al.. MAAR
- $398,0004 bd4 ba2.6k sqft9449 Winfield Pl, Montgomery, AL 36117For SaleMLS ID #586283, Adra G. Washington, ERA Weeks & Browning Realty. MAAR
- $530,0004 bd4 ba3.1k sqft8230 Jackson Trce, Montgomery, AL 36117For SaleMLS ID #586588, CeCe Savage, EXIT Garth Realty. MAAR
- $455,0004 bd4 ba3.4k sqft8611 Pebble Creek Ct, Montgomery, AL 36116For SaleMLS ID #586828, Heather Talbot, KW Montgomery. MAAR
- $349,9005 bd4 ba2.8k sqft8713 Morning Pl, Montgomery, AL 36117For SaleMLS ID #587187, Justin Moody, Partners Realty. MAAR
- $439,0003 bd4 ba2.9k sqft8641 Lillian Pl, Montgomery, AL 36117For SaleMLS ID #586174, Beth Poundstone, ARC Realty. MAAR
- $349,5004 bd3 ba2.3k sqft8631 Hearthstone Dr, Montgomery, AL 36117For SaleMLS ID #586661, Ryan Beesley, Securance Realty. MAAR
- $393,9004 bd3 ba2.9k sqft416 Towne Lake Dr, Montgomery, AL 36117For SaleMLS ID #585429, Susanne Zimbelman, Exit Realty Preferred. MAAR
- $495,0005 bd4 ba3.6k sqft9606 Bent Brook Dr, Montgomery, AL 36117For SaleMLS ID #585177, Melanie Fuller, ARC Realty. MAAR
- $549,0004 bd3 ba3.3k sqft8213 Mossy Oak Dr, Montgomery, AL 36117For SaleMLS ID #587179, Anna Kate Bowen, Aegis-Michaud Properties Inc. MAAR
- $482,5004 bd5 ba3.8k sqft8700 Old Marsh Way, Montgomery, AL 36117For SaleMLS ID #586153, Jeffrey Wasserman, Capital Rlty Grp River Region. MAAR
- $285,0003 bd2 ba2k sqft10921 Ranchette Blvd, Montgomery, AL 36117For SaleMLS ID #587012, Melanie Fuller, ARC Realty. MAAR
- $489,9004 bd5 ba3.7k sqft2230 Wyndgate Dr, Montgomery, AL 36117For SaleMLS ID #585458, Lynn A. Peck, Aegis-Michaud Properties Inc. MAAR
- $404,9004 bd3 ba2.5k sqft8331 Chadburn Way, Montgomery, AL 36116For SaleMLS ID #584755, Trey Sippial, River Region Realty Group LLC. MAAR
- $399,9004 bd4 ba2.5k sqft9161 Carters Grove Way, Montgomery, AL 36116For SaleMLS ID #586890, CeCe Savage, EXIT Garth Realty. MAAR
- $435,0005 bd4 ba3.1k sqft9431 Craftsman Pl, Montgomery, AL 36116For SaleMLS ID #581907, Beth Poundstone, ARC Realty. MAAR
