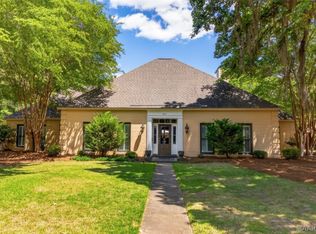
Southern Hospitality at its finest! Welcome home to 8213 Mossy Oak Drive, nestled on over .6 acres with a 3-car garage, sparkling pool, hot tub, outdoor fireplace, and circular drive. Enjoy an inviting open floor plan featuring new white oak hardwood floors throughout the living areas and kitchen. The beautiful kitchen offers granite countertops, a work island, walk-in pantry, and serving bar. The open family room sits adjacent to the kitchen and boasts a handsome stone fireplace & wet bar. You’ll LOVE the spacious single-level layout—a large great room w/fireplace opens to the sunroom addition, plus formal dining & living rooms ideal for entertaining. The updated master suite showcases an impressive bath renovation centered by a Roman tub, tile shower, updated vanities w/gorgeous stone tops, & two walk-in closets. Guest rms are generously sized and privately located on the right wing. The utility rm simplifies laundry w/ample counter space, cabinetry, & sink. Step outside to the expansive entertaining area featuring a stone fireplace, covered patio, saltwater pool w/fountains, & professionally designed hot tub for year-round enjoyment. Additional highlights include a well, irrigation system, + 3-car garage. Picturesque views and privacy overlooking the pool and wooded backdrop complete this stunning property.
For sale
$549,000
8213 Mossy Oak Dr, Montgomery, AL 36117
4beds
3,375sqft
:
Get pre-qualified$3,283/mo
Single Family Residence
Built in 1996
0.68 Acres Lot
$-- Zestimate®
$163/sqft
$18/mo HOA
What's special
Sparkling poolHandsome stone fireplaceWet barOutdoor fireplaceWork islandUpdated master suiteHot tub
- 59 days |
- 1,079 |
- 78 |
Zillow last checked:
Listing updated:
Listed by:
Anna Kate Bowen 334-271-2230,
Aegis-Michaud Properties Inc
Source: MAAR,MLS#: 587179 Originating MLS: Montgomery Area Association Of Realtors
Originating MLS: Montgomery Area Association Of RealtorsFacts & features
Interior
Bedrooms & bathrooms
- Bedrooms: 4
- Bathrooms: 3
- Full bathrooms: 2
- 1/2 bathrooms: 1
Heating
- Multiple Heating Units
Cooling
- Multi Units
Appliances
- Included: Dishwasher, Gas Range, Multiple Water Heaters
Features
- Breakfast Bar, Kitchen Island
- Flooring: Carpet, Tile, Wood
- Has fireplace: Yes
- Fireplace features: Multiple, Outside
Interior area
- Total interior livable area: 3,375 sqft
Property
Parking
- Total spaces: 3
- Parking features: Attached, Garage
- Attached garage spaces: 3
Features
- Levels: One
- Stories: 1
- Patio & porch: Covered, Patio, Porch
- Exterior features: Covered Patio, Fully Fenced, Fence, Sprinkler/Irrigation, Porch
- Pool features: In Ground, Pool, Salt Water, Pool Equipment
- Fencing: Full,Privacy
Lot
- Size: 0.68 Acres
- Dimensions: 120 x 243 IRR
- Features: City Lot, Mature Trees, Sprinklers In Ground
Details
- Parcel number: 0908271000004.010
Construction
Type & style
- Home type: SingleFamily
- Architectural style: One Story
- Property subtype: Single Family Residence
Materials
- Stucco, Synthetic Stucco
Condition
- New construction: No
- Year built: 1996
Utilities & green energy
- Sewer: Public Sewer
- Water: Public
- Utilities for property: Electricity Available, Natural Gas Available, High Speed Internet Available
Community & HOA
Community
- Subdivision: Eastern Forest
HOA
- Has HOA: Yes
- HOA fee: $220 annually
Location
- Region: Montgomery
Financial & listing details
- Price per square foot: $163/sqft
- Tax assessed value: $463,400
- Annual tax amount: $2,207
- Date on market: 5/29/2026
- Cumulative days on market: 60 days
- Listing terms: Cash,Conventional,FHA,VA Loan
Estimated market value
Not available
Estimated sales range
Not available
Not available
Price history
| Date | Event | Price |
|---|---|---|
| 5/29/2026 | Listed for sale | $549,000$163/sqft |
Source:  MAAR #587179 Report a problem MAAR #587179 Report a problem | ||
Public tax history
| Year | Property taxes | Tax assessment |
|---|---|---|
| 2025 | $2,207 -47.6% | $46,360 -46.6% |
| 2024 | $4,211 +110.3% | $86,820 +106.1% |
| 2023 | $2,002 +53.8% | $42,120 +14.5% |
| 2022 | $1,301 +5.5% | $36,780 |
| 2021 | $1,234 -3.8% | -- |
| 2020 | $1,282 -1.8% | $36,240 |
| 2019 | $1,306 -1.3% | -- |
| 2018 | $1,323 +12.6% | $37,380 -47.3% |
| 2017 | $1,176 | $70,880 +110.4% |
| 2014 | $1,176 -1.1% | $33,694 -4.6% |
| 2013 | $1,189 | $35,310 |
| 2011 | -- | -- |
Find assessor info on the county website
Monthly payment
Est. payment
Payment breakdown
Explore the cost of this home by adjusting the details. Changes won't be saved.Climate risks
Neighborhood: 36117
Nearby schools
GreatSchools rating
- 8/10Halcyon Elementary SchoolGrades: PK-5Distance: 1.3 mi
- 4/10Carr Middle SchoolGrades: 6-8Distance: 2.2 mi
- 4/10Park Crossing High SchoolGrades: 9-12Distance: 2.7 mi
Schools provided by the listing agent
- Elementary: Blount Elementary School
- Middle: Carr Middle School,
- High: Park Crossing High School
Source: MAAR. This data may not be complete. We recommend contacting the local school district to confirm school assignments for this home.
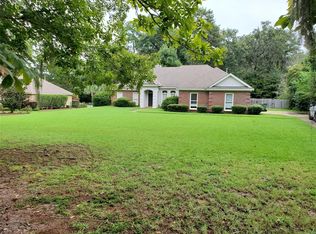
- $374,0004 bd3 ba2.7k sqft8219 Mossy Oak Dr, Montgomery, AL 36117Off Market
- $373,2004 bd2 ba2.5k sqft7506 Mossy Oak Dr, Montgomery, AL 36117Off Market
- $393,1004 bd2 ba2.5k sqft7512 Mossy Oak Dr, Montgomery, AL 36117Off Market
- $451,1004 bd3 ba3.7k sqft7500 Mossy Oak Dr, Montgomery, AL 36117Off Market
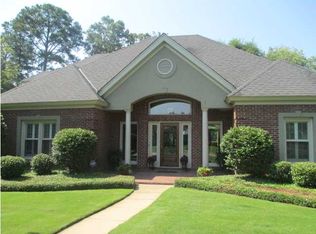
- $409,700-- bd1 ba3.2k sqft8225 Mossy Oak Dr, Montgomery, AL 36117Off Market
- $559,5005 bd3 ba4.2k sqft7518 Mossy Oak Dr, Montgomery, AL 36117Off Market
- $485,0005 bd2 ba3.4k sqft8206 Mossy Oak Dr, Montgomery, AL 36117Sold
- $438,800-- bd2 ba3.4k sqft8212 Mossy Oak Dr, Montgomery, AL 36117Off Market
A local agent can set up tours, give advice and negotiate with sellers.
Similar homes
- $530,0004 bd4 ba3.1k sqft8230 Jackson Trce, Montgomery, AL 36117For Sale
 MLS ID #586588, CeCe Savage, EXIT Garth Realty. MAAR
 - $565,0005 bd4 ba4.2k sqft8120 Mossy Oak Dr, Montgomery, AL 36117For Sale
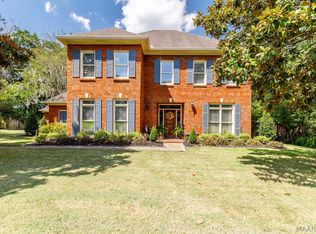 MLS ID #586784, Maylin Carbajal, KW Montgomery. MAAR
 - $554,0004 bd4 ba3.1k sqft8456 Marsh Pointe Dr, Montgomery, AL 36117For Sale
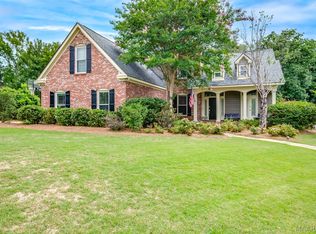 MLS ID #586854, Anna Kate Bowen, Aegis-Michaud Properties Inc. MAAR
 - $479,5005 bd3 ba3.5k sqft8131 Dogwood Ln, Montgomery, AL 36117For Sale
 MLS ID #586165, James Gregory, Jason Mitchell Real Estate Al.. MAAR
 - $543,0004 bd4 ba3.5k sqft6100 Henley Hedge Ct, Montgomery, AL 36117For SaleMLS ID #587812, Kelli H. Gilliam, Aegis-Michaud Properties Inc. MAAR
- $539,0003 bd3 ba3.4k sqft8662 Wynford Pl, Montgomery, AL 36117For SaleMLS ID #583080, Phelps Reid, Reid & Davis Realtors, LLC.. MAAR
- $495,0005 bd4 ba3.6k sqft9606 Bent Brook Dr, Montgomery, AL 36117For SaleMLS ID #585177, Melanie Fuller, ARC Realty. MAAR
- $539,9004 bd3 ba4.1k sqft7800 Halcyon Forest Trl, Montgomery, AL 36117For SaleMLS ID #585419, Laura Patterson, Realty Central. MAAR
- $442,7505 bd4 ba3.1k sqft9818 Bent Brook Dr, Montgomery, AL 36117For SaleMLS ID #586988, Neal Bright, Jr., Partners Realty. MAAR
- $482,5004 bd5 ba3.8k sqft8700 Old Marsh Way, Montgomery, AL 36117For SaleMLS ID #586153, Jeffrey Wasserman, Capital Rlty Grp River Region. MAAR
- $444,9004 bd4 ba2.8k sqft8873 Dunlake Dr, Montgomery, AL 36117For SaleMLS ID #587529, Steven Gaither, Exit Realty Preferred. MAAR
- $489,9004 bd5 ba3.7k sqft2230 Wyndgate Dr, Montgomery, AL 36117For SaleMLS ID #585458, Lynn A. Peck, Aegis-Michaud Properties Inc. MAAR
- $464,9005 bd4 ba3k sqft8668 Hearthstone Dr, Montgomery, AL 36117For SaleMLS ID #587268, Renee Richardson, Capital Rlty Grp River Region. MAAR
- $560,0004 bd4 ba3.4k sqft8985 Caraway Ln, Montgomery, AL 36117For SaleMLS ID #587202, Sherry Jones, ARC Realty. MAAR
- $549,9005 bd4 ba3.7k sqft8519 Twin Gables Dr, Montgomery, AL 36116For SaleMLS ID #588465, Rachel Barley, Partners Realty. MAAR
- $699,0004 bd4 ba4.4k sqft9841 Wynchase Cir, Montgomery, AL 36117For SaleMLS ID #587574, Beth Poundstone, ARC Realty. MAAR
- $549,9005 bd3 ba3.4k sqft8490 Rockbridge Cir, Montgomery, AL 36116For SaleMLS ID #584134, Beth Poundstone, ARC Realty. MAAR
- $379,9004 bd3 ba2.4k sqft8712 Morning Pl, Montgomery, AL 36117For SaleMLS ID #587212, Darlene Day, ARC Realty. MAAR
- $565,0005 bd5 ba4.5k sqft6224 Hunters Grv, Montgomery, AL 36117For SaleMLS ID #583532, Kendra Hayes, RealtySouth Chilton REA. MAAR
- $650,0005 bd4 ba3.8k sqft7100 Pinecrest Dr, Montgomery, AL 36117For SaleMLS ID #584668, Renee Richardson, Capital Rlty Grp River Region. MAAR
