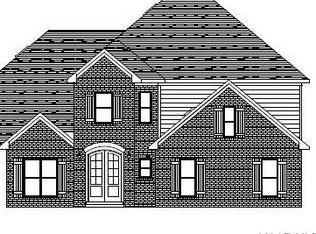
New Listing in East Montgomery! They wish they could take it with them! This Breckenridge Beauty is a true custom-built home and is filled with quality craftsmanship! The elegant iron-and-glass double front door welcome you into an inviting foyer with warm hardwood flooring that runs throughout! This all-brick home features 4 large bedrooms, 3.5 baths, and a bright sunroom with French pocket doors, and expansive glass doors that leads to a covered patio that creates an excellent space for outdoor entertaining! The kitchen design is timeless and offers beautiful cabinetry, a center island, farmhouse sink, lighted glass accent cabinets, gas range with a wood vent hood, pot filler, built-in wall oven and microwave, and a double-door refrigerator. The laundry room has additional storage, a built-in laundry sink & the washer, dryer, and refrigerator stay! The owner’s suite downstairs includes double vanities, frameless glass walk-in shower, freestanding tub, and an extra-large walk-in closet. Bedroom 2 is also downstairs and includes a private bath. Upstairs is 2 more large bedrooms, a shared bath with separate vanity areas and a frameless glass walk-in-shower, and more storage space! The family room features custom-built-in bookcases on each side of the gas fireplace. Built with high energy standards this home includes spray foam insulation, tankless gas water heaters and energy efficient windows, as well as plantation shutters throughout, a full yard irrigation system and fenced backyard. Don't pass this one by, it's too pretty to miss! Located just steps from the private Breckenridge Clubhouse, this home offers exceptional convenience to the private clubhouse, a 24-hour fitness center access, a zero-entry swimming pool, furnished outdoor patios, covered pool cabana, a gated children’s playground, and lighted double tennis courts. Convenient to I-85, Maxwell Air Force Base, Hospitals, Shopping and Dining.
For sale
Price cut: $10K (8/3)
$550,000
8985 Caraway Ln, Montgomery, AL 36117
4beds
3,479sqft
Single Family Residence
Built in 2020
-- sqft lot
$-- Zestimate®
$158/sqft
$75/mo HOA
What's special
Covered pool cabanaGas fireplaceFurnished outdoor patiosTons of storageFenced backyardLighted double tennis courtsBuilt-in window seat
- 142 days
- 220
- 8
Zillow last checked:
Listing updated:
Listed by:
Sherry Jones 334-213-2532,
ARC Realty
Source: MAAR,MLS#: 587202 Originating MLS: Montgomery Area Association Of Realtors
Originating MLS: Montgomery Area Association Of RealtorsFacts & features
Interior
Bedrooms & bathrooms
- Bedrooms: 4
- Bathrooms: 4
- Full bathrooms: 3
- 1/2 bathrooms: 1
Primary bedroom
- Level: First
Bedroom
- Level: Second
Bedroom
- Level: Second
Bathroom
- Level: First
Bathroom
- Level: First
Bathroom
- Level: Second
Dining room
- Level: First
Foyer
- Level: First
Great room
- Level: First
Half bath
- Level: First
Other
- Level: First
Kitchen
- Level: First
Laundry
- Level: First
Sunroom
- Level: First
Heating
- Central, Electric, Heat Pump, Multiple Heating Units
Cooling
- Central Air, Ceiling Fan(s), Electric, Heat Pump, Multi Units
Appliances
- Included: Double Oven, Dishwasher, Disposal, Gas Range, Multiple Water Heaters, Microwave, Plumbed For Ice Maker, Refrigerator, Self Cleaning Oven, Tankless Water Heater, Dryer, Washer
- Laundry: Washer Hookup, Dryer Hookup
Features
- Attic, Double Vanity, Garden Tub/Roman Tub, Handicap Access, High Ceilings, Linen Closet, Pull Down Attic Stairs, Sound System, Storage, Shutters, Separate Shower, Vaulted Ceiling(s), Walk-In Closet(s), Wired for Sound, Breakfast Bar, Kitchen Island, Pot Filler, Programmable Thermostat
- Flooring: Tile, Wood
- Windows: Double Pane Windows, Plantation Shutters, Tinted Windows
- Attic: Pull Down Stairs
- Number of fireplaces: 1
- Fireplace features: One, Gas Log, Gas Starter
Interior area
- Total interior livable area: 3,479 sqft
Property
Parking
- Total spaces: 4
- Parking features: Attached, Driveway, Garage, Garage Door Opener, Parking Pad
- Attached garage spaces: 2
- Carport spaces: 2
- Covered spaces: 4
Features
- Levels: Two
- Stories: 2
- Patio & porch: Covered, Patio, Porch
- Exterior features: Covered Patio, Fully Fenced, Fence, Sprinkler/Irrigation, Porch
- Pool features: Community, Pool
- Fencing: Full,Privacy
Lot
- Dimensions: 75'
- Features: City Lot, Subdivision, Sprinklers In Ground
Details
- Parcel number: 09 07 35 0 000 017.137
Construction
Type & style
- Home type: SingleFamily
- Architectural style: Two Story
- Property subtype: Single Family Residence
Materials
- Brick, HardiPlank Type, Foam Insulation
- Foundation: Slab
Condition
- New construction: No
- Year built: 2020
Utilities & green energy
- Sewer: Public Sewer
- Water: Public
- Utilities for property: Cable Available, Electricity Available, Natural Gas Available
Green energy
- Energy efficient items: Insulation, Solar Screens, Windows
Community & HOA
Community
- Features: Pool
- Security: Security System, Fire Alarm
- Subdivision: Breckenridge
HOA
- Has HOA: Yes
- Services included: Association Management, Maintenance Grounds, Maintenance Structure, Recreation Facilities, See Agent
- HOA fee: $900 annually
Location
- Region: Montgomery
Financial & listing details
- Price per square foot: $158/sqft
- Tax assessed value: $533,200
- Annual tax amount: $2,545
- Date on market: 5/30/2026
- Cumulative days on market: 143 days
- Listing terms: Cash,Conventional,FHA,VA Loan
- Road surface type: Paved
Estimated market value
Not available
Estimated sales range
Not available
Not available
Price history
| Date | Event | Price |
|---|---|---|
| 8/3/2026 | Price change | $550,000-1.8%$158/sqft |
Source:  MAAR #587202 Report a problem MAAR #587202 Report a problem | ||
| 5/30/2026 | Listed for sale | $560,000+28.7%$161/sqft |
Source: MAAR #587202 Report a problem | ||
| 4/21/2020 | Sold | $435,000$125/sqft |
Source: Public Record Report a problem | ||
| 11/6/2019 | Pending sale | $435,000$125/sqft |
Source: ARC Realty #463472 Report a problem | ||
| 11/5/2019 | Listed for sale | $435,000+866.7%$125/sqft |
Source: ARC Realty #463472 Report a problem | ||
| 9/11/2019 | Sold | $45,000-13.5%$13/sqft |
Source: Public Record Report a problem | ||
| 5/30/2018 | Listed for sale | $52,000$15/sqft |
Source: ARC Realty #434209 Report a problem | ||
Public tax history
| Year | Property taxes | Tax assessment |
|---|---|---|
| 2025 | $2,545 -5.1% | $53,320 -5.1% |
| 2024 | $2,683 +14.3% | $56,160 +14.1% |
| 2023 | $2,347 +49.4% | $49,240 +11.5% |
| 2022 | $1,571 +8.9% | $44,160 |
| 2021 | $1,443 +295.4% | -- |
| 2020 | $365 | $10,000 |
| 2019 | $365 | -- |
| 2018 | $365 +7.8% | $10,000 +6.8% |
| 2017 | $339 | $9,360 +4% |
| 2014 | $339 +3.1% | $9,000 -10% |
| 2013 | $329 | $10,000 |
| 2011 | -- | -- |
Find assessor info on the county website
Monthly payment
Est. payment
Payment breakdown
Explore the cost of this home by adjusting the details. Changes won't be saved.Climate risks
Neighborhood: 36117
Nearby schools
Schools provided by the listing agent
- Elementary: Blount Elementary School
- Middle: Carr Middle School,
- High: Park Crossing High School
Source: MAAR. This data may not be complete. We recommend contacting the local school district to confirm school assignments for this home.


Similar homes
- $529,0005 bd4 ba3.3k sqft9106 Brenham Ct, Montgomery, AL 36117For Sale
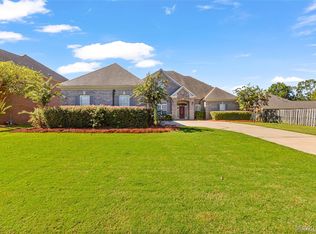 MLS ID #591316, Shazia Yousaf, KW Montgomery. MAAR
 - $497,5004 bd4 ba3.8k sqft8696 Huntingdon Ridge Ln, Montgomery, AL 36117For Sale
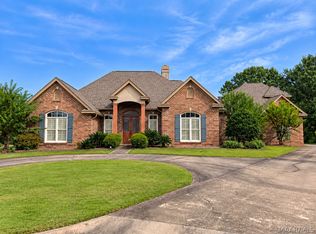 MLS ID #591143, Terri Martin, David Kahn Company. MAAR
 - $579,9005 bd5 ba3.3k sqft8919 Register Rdg, Montgomery, AL 36117For Sale
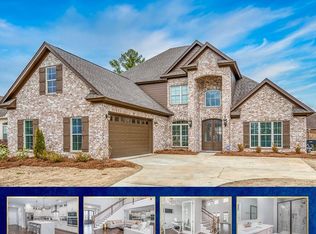 MLS ID #585546, Nicole Sloan, Coldwell Banker N Sloan Realty. MAAR
 - $499,9004 bd4 ba3.1k sqft8230 Jackson Trce, Montgomery, AL 36117For Sale
 MLS ID #586588, CeCe Savage, EXIT Garth Realty. MAAR
