Welcome to this fabulous custom-built home in the desirable Breckenridge subdivision, offering four bedrooms, three full baths, numerous upgrades, and a thoughtfully designed one-level open floor plan. A beautiful stone entry leads into the spacious main living, dining, kitchen, and breakfast areas, highlighted by impressive 12-foot ceilings and abundant natural light.
The gourmet kitchen features granite countertops, stainless steel appliances, a 36-inch gas cooktop, a separate ice maker, and two pantries. At the center is an oversized 10'3" x 4'4" granite island with generous storage on both sides—perfect for entertaining, meal preparation, and casual dining.
Enjoy the large covered patio with an outdoor fireplace overlooking a peaceful, tree-lined backyard. Additional features include an oversized side-loading two-car garage, a floored attic above for excellent storage, and a Tesla charger for convenient at-home electric vehicle charging.
Located just three homes down and across the street from the neighborhood clubhouse, residents enjoy 24-hour access to the fitness center, a swimming pool, lighted double tennis courts, and a children’s playground. Conveniently situated near Montgomery’s newest city schools, shopping, dining, and everyday amenities.
For sale
$464,000
8972 Caraway Ln, Montgomery, AL 36117
4beds
2,651sqft
:
Get pre-qualified$2,801/mo
Single Family Residence
Built in 2018
0.3 Acres Lot
$455,800 Zestimate®
$175/sqft
$75/mo HOA
What's special
Beautiful stone entryOversized side-loading two-car garageFour bedroomsTwo pantriesGourmet kitchenSeparate ice makerAbundant natural light
- 27 days |
- 986 |
- 64 |
Zillow last checked:
Listing updated:
Listed by:
Ikrame Nali 334-669-1416,
Nali Realty Group
Source: MAAR,MLS#: 588570 Originating MLS: Montgomery Area Association Of Realtors
Originating MLS: Montgomery Area Association Of RealtorsFacts & features
Interior
Bedrooms & bathrooms
- Bedrooms: 4
- Bathrooms: 3
- Full bathrooms: 3
Heating
- Central, Electric, Gas
Cooling
- Central Air, Ceiling Fan(s), Electric
Appliances
- Included: Dishwasher, Gas Cooktop, Disposal, Gas Oven, Gas Range, Gas Water Heater, Microwave, Plumbed For Ice Maker, Refrigerator, Range Hood, Self Cleaning Oven, Tankless Water Heater
- Laundry: Washer Hookup, Dryer Hookup
Features
- Attic, Double Vanity, Garden Tub/Roman Tub, High Ceilings, Linen Closet, Pull Down Attic Stairs, Storage, Separate Shower, Walk-In Closet(s), Window Treatments, Kitchen Island, Programmable Thermostat
- Flooring: Tile, Wood
- Doors: Insulated Doors
- Windows: Blinds, Double Pane Windows, Window Treatments
- Attic: Pull Down Stairs
- Number of fireplaces: 1
- Fireplace features: One, Factory Built, Gas Starter, Outside
Interior area
- Total interior livable area: 2,651 sqft
Property
Parking
- Total spaces: 2
- Parking features: Attached, Driveway, Garage, Garage Door Opener, Parking Pad
- Attached garage spaces: 2
Features
- Levels: One
- Stories: 1
- Patio & porch: Covered, Patio, Porch
- Exterior features: Covered Patio, Fence, Porch
- Pool features: Community, None
- Fencing: Partial,Privacy
Lot
- Size: 0.3 Acres
- Dimensions: 75 x 193 x 79 x 164
- Features: City Lot, Mature Trees, Subdivision
Details
- Parcel number: 0907350000017.197
Construction
Type & style
- Home type: SingleFamily
- Architectural style: One Story
- Property subtype: Single Family Residence
Materials
- Brick, Stone
- Foundation: Slab
- Roof: Vented
Condition
- New construction: No
- Year built: 2018
Details
- Warranty included: Yes
Utilities & green energy
- Sewer: Public Sewer
- Water: Public
- Utilities for property: Cable Available, Electricity Available, Natural Gas Available
Green energy
- Energy efficient items: Doors, Windows
Community & HOA
Community
- Features: Pool
- Security: Security System, Fire Alarm
- Subdivision: Breckenridge
HOA
- Has HOA: Yes
- Services included: Association Management
- HOA fee: $900 annually
Location
- Region: Montgomery
Financial & listing details
- Price per square foot: $175/sqft
- Tax assessed value: $410,400
- Annual tax amount: $1,959
- Date on market: 7/13/2026
- Cumulative days on market: 28 days
- Listing terms: Cash,Conventional,FHA
- Road surface type: Paved
Estimated market value
$455,800
$433,000 - $479,000
$2,801/mo
Price history
| Date | Event | Price |
|---|---|---|
| 7/13/2026 | Listed for sale | $464,000+2.7%$175/sqft |
Source:  MAAR #588570 Report a problem MAAR #588570 Report a problem | ||
| 7/7/2022 | Sold | $452,000+804%$171/sqft |
Source: Public Record Report a problem | ||
| 11/6/2017 | Sold | $50,000$19/sqft |
Source: Public Record Report a problem | ||
Public tax history
| Year | Property taxes | Tax assessment |
|---|---|---|
| 2025 | $1,949 -53.4% | $41,040 -52.5% |
| 2024 | $4,187 +13.5% | $86,320 +13.5% |
| 2023 | $3,687 +204.8% | $76,020 +121.9% |
| 2022 | $1,209 +8.5% | $34,260 |
| 2021 | $1,115 +1.7% | -- |
| 2020 | $1,096 -0.1% | $31,160 |
| 2019 | $1,098 +200.7% | -- |
| 2018 | $365 +7.8% | $10,000 +6.8% |
| 2017 | $339 | $9,360 +4% |
| 2014 | $339 +3.1% | $9,000 -10% |
| 2013 | $329 | $10,000 |
| 2011 | -- | -- |
Find assessor info on the county website
Monthly payment
Est. payment
Payment breakdown
Explore the cost of this home by adjusting the details. Changes won't be saved.Climate risks
Neighborhood: 36117
Nearby schools
GreatSchools rating
- 8/10Wynton M Blount Elementary SchoolGrades: PK-5Distance: 0.8 mi
- 4/10Carr Middle SchoolGrades: 6-8Distance: 0.7 mi
- 4/10Park Crossing High SchoolGrades: 9-12Distance: 2.4 mi
Schools provided by the listing agent
- Elementary: Blount Elementary School
- Middle: Carr Middle School,
- High: Park Crossing High School
Source: MAAR. This data may not be complete. We recommend contacting the local school district to confirm school assignments for this home.
- $459,1004 bd3 ba2.7k sqft8978 Caraway Ln, Montgomery, AL 36117Off Market

- $509,0004 bd4 ba3.1k sqft8966 Caraway Ln, Montgomery, AL 36117For Sale

- $399,5003 bd2 ba2.8k sqft8984 Caraway Ln, Montgomery, AL 36117Off Market
- $477,8004 bd4 ba2.7k sqft8960 Caraway Ln, Montgomery, AL 36117Off Market
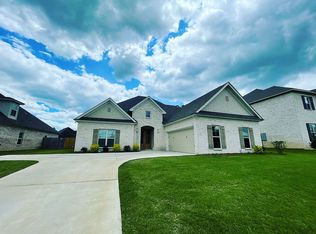
- $380,0004 bd3 ba2.4k sqft1007 Timber Gap Xing, Montgomery, AL 36117Off Market
- $395,9004 bd4 ba3k sqft1001 Timber Gap Xing, Montgomery, AL 36117Off Market
- $524,2005 bd4 ba3.6k sqft8973 Caraway Ln, Montgomery, AL 36117Off Market
- $537,600-- bd2 ba3.6k sqft1014 Haylee Brook Ln, Montgomery, AL 36117Off Market
A local agent can set up tours, give advice and negotiate with sellers.
Similar homes
- $459,0004 bd4 ba2.7k sqft9179 Brenham Ct, Montgomery, AL 36117For Sale By Owner

- $469,9004 bd3 ba2.8k sqft8207 Wynlakes Blvd, Montgomery, AL 36117For Sale
 MLS ID #589226, Richard A. Carey, KW Montgomery. MAAR
 - $440,0005 bd4 ba3.4k sqft1160 Laurel Brook Ln, Montgomery, AL 36117For Sale
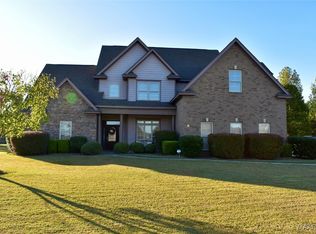 MLS ID #565754, Shumekia Sharpe, EXIT Garth Realty. MAAR
 - $449,0004 bd3 ba2.9k sqft8936 Marston Way, Montgomery, AL 36117For Sale
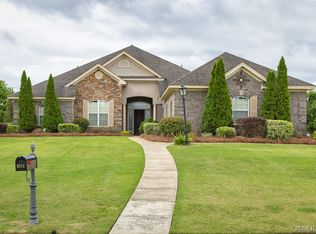 MLS ID #585798, Linda Gugliotta Bassett, Barbara Bonds Real Estate. MAAR
 - $444,9004 bd4 ba2.8k sqft8873 Dunlake Dr, Montgomery, AL 36117For SaleMLS ID #587529, Steven Gaither, Exit Realty Preferred. MAAR
- $470,0004 bd4 ba2.9k sqft8949 Caraway Ln, Montgomery, AL 36117For SaleMLS ID #584760, Jeffrey Wasserman, Capital Rlty Grp River Region. MAAR
- $457,9004 bd4 ba3.3k sqft7624 Wynlakes Blvd, Montgomery, AL 36117For SaleMLS ID #589141, Andy Carter, David Kahn Company. MAAR
- $509,0004 bd4 ba3.1k sqft8966 Caraway Ln, Montgomery, AL 36117For SaleMLS ID #588568, Scott Koo, Scott Koo Realty. MAAR
- $464,9005 bd4 ba3k sqft8668 Hearthstone Dr, Montgomery, AL 36117For SaleMLS ID #587268, Renee Richardson, Capital Rlty Grp River Region. MAAR
- $469,9004 bd4 ba2.8k sqft9172 Thetford Way, Montgomery, AL 36117For SaleMLS ID #584805, Ralph Harvey, List With Freedom, Inc.. MAAR
- $365,0004 bd3 ba2.5k sqft9242 Ashford Park Ct, Montgomery, AL 36117For SaleMLS ID #589319, Lee Goodwyn, Aegis-Michaud Properties Inc. MAAR
- $423,0004 bd4 ba2.8k sqft1012 Timber Gap Xing, Montgomery, AL 36117For SaleMLS ID #588076, Shindeok Jeong, J Realty Group, LLC.. MAAR
- $399,0004 bd3 ba2.9k sqft8813 Lillington Cir, Montgomery, AL 36117For SaleMLS ID #589285, James Moody, Wallace & Moody Realty. MAAR
- $394,0004 bd3 ba2.5k sqft8860 Pemberton Park, Montgomery, AL 36117For SaleMLS ID #587491, Sung Chun, Capital Rlty Grp River Region. MAAR
- $399,9004 bd4 ba2.9k sqft8821 Lillington Cir, Montgomery, AL 36117For SaleMLS ID #588492, Terra Jorgensen, KW Montgomery. MAAR
- $467,0005 bd3 ba3.5k sqft8131 Dogwood Ln, Montgomery, AL 36117For SaleMLS ID #586165, James Gregory, Jason Mitchell Real Estate Al.. MAAR
- $449,9004 bd3 ba3.2k sqft8406 Vintage Way, Montgomery, AL 36116For SaleMLS ID #588979, Alyson D. Calhoon, KW Montgomery. MAAR
- $498,0004 bd4 ba2.8k sqft9408 Dunleith, Montgomery, AL 36117For Sale By Owner
- $509,0005 bd4 ba3.7k sqft9318 Concord Park Dr, Montgomery, AL 36117For SaleMLS ID #588611, Jennifer Waits, Independent Realty. MAAR
- $450,0004 bd3 ba2.2k sqft9512 Leewood Ct, Montgomery, AL 36116For SaleMLS ID #585528, Ryan Beesley, Securance Realty. MAAR
