Stunning all-brick 4 bedroom, 3 bath home in sought-after Breckenridge — ready to make your own! Thoughtfully built for comfort and efficiency, this home features high-efficiency spray foam insulation, Low-E windows, and a tankless gas water heater that keep utility costs down year-round. Inside, you'll find rich hardwood flooring throughout the downstairs living areas and hallways, tile in the laundry room and baths, and cozy carpet in every bedroom. The home comes pre-wired for a security system and surround sound, so it's truly move-in ready.
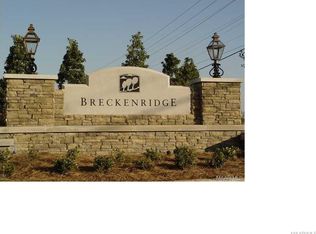
Beyond your front door, Breckenridge delivers resort-style living. Residents enjoy a private clubhouse with a spacious gathering room anchored by a stacked-stone fireplace, a full catering kitchen, and 24-hour access to the fitness center. Cool off in the zero-entry swimming pool, relax under the covered cabana, or take in the fully furnished outdoor patios — all just steps from the children's playground and lighted double tennis courts. Best of all, you're within walking distance of Montgomery's newest city schools.
Under contract
Price cut: $5K (8/11)
$418,000
1012 Timber Gap Xing, Montgomery, AL 36117
4beds
2,855sqft
Single Family Residence
Built in 2015
-- sqft lot
$407,100 Zestimate®
$146/sqft
$75/mo HOA
What's special
Zero-entry swimming poolCovered cabanaFully furnished outdoor patiosLighted double tennis courtsLow-e windowsTankless gas water heaterHigh-efficiency spray foam insulation
- 114 days
- 409
- 11
Zillow last checked:
Listing updated:
Listed by:
Shindeok Jeong 334-787-9856,
J Realty Group, LLC.
Source: MAAR,MLS#: 588076 Originating MLS: Montgomery Area Association Of Realtors
Originating MLS: Montgomery Area Association Of RealtorsFacts & features
Interior
Bedrooms & bathrooms
- Bedrooms: 4
- Bathrooms: 4
- Full bathrooms: 3
- 1/2 bathrooms: 1
Primary bedroom
- Level: First
Bedroom
- Level: First
Bedroom
- Level: First
Bedroom
- Level: First
Bathroom
- Level: First
Bathroom
- Level: First
Bathroom
- Level: Second
Bonus room
- Level: Second
Dining room
- Level: First
Half bath
- Level: First
Kitchen
- Level: First
Laundry
- Level: First
Mud room
- Level: First
Heating
- Central, Electric, Heat Pump
Cooling
- Central Air, Ceiling Fan(s), Electric, Heat Pump, Multi Units
Appliances
- Included: Double Oven, Dishwasher, Gas Cooktop, Disposal, Gas Oven, Gas Water Heater, Multiple Water Heaters, Microwave, Plumbed For Ice Maker, Self Cleaning Oven, Tankless Water Heater
- Laundry: Washer Hookup, Dryer Hookup
Features
- Tray Ceiling(s), Double Vanity, Garden Tub/Roman Tub, High Ceilings, Linen Closet, Pull Down Attic Stairs, Separate Shower, Vaulted Ceiling(s), Walk-In Closet(s), Breakfast Bar, Kitchen Island, Programmable Thermostat
- Flooring: Carpet, Tile, Wood
- Doors: Insulated Doors
- Windows: Double Pane Windows
- Attic: Pull Down Stairs
- Number of fireplaces: 1
- Fireplace features: One, Gas Log, Gas Starter
Interior area
- Total interior livable area: 2,855 sqft
Property
Parking
- Total spaces: 2
- Parking features: Attached, Garage, Garage Door Opener
- Attached garage spaces: 2
Features
- Levels: One and One Half
- Patio & porch: Covered, Patio, Porch
- Exterior features: Covered Patio, Porch, Patio
- Pool features: Community, Pool
Lot
- Dimensions: 55'
- Features: City Lot, Cul-De-Sac, Mature Trees
Details
- Parcel number: 09 07 35 0 000 017.107
Construction
Type & style
- Home type: SingleFamily
- Property subtype: Single Family Residence
Materials
- Brick
- Foundation: Slab
- Roof: Ridge Vents
Condition
- New construction: No
- Year built: 2015
Utilities & green energy
- Sewer: Public Sewer
- Water: Public
- Utilities for property: Electricity Available, Natural Gas Available
Green energy
- Energy efficient items: Doors, Windows
Community & HOA
Community
- Features: Pool
- Security: Fire Alarm
- Subdivision: Breckenridge
HOA
- Has HOA: Yes
- Services included: See Agent
- HOA fee: $900 annually
Location
- Region: Montgomery
Financial & listing details
- Price per square foot: $146/sqft
- Tax assessed value: $425,700
- Annual tax amount: $2,024
- Date on market: 6/26/2026
- Cumulative days on market: 116 days
- Listing terms: Cash,Conventional,FHA,VA Loan
Estimated market value
$407,100
$387,000 - $427,000
$2,584/mo
Price history
| Date | Event | Price |
|---|---|---|
| 9/28/2026 | Contingent | $418,000$146/sqft |
Source:  MAAR #588076 Report a problem MAAR #588076 Report a problem | ||
| 8/11/2026 | Price change | $418,000-1.2%$146/sqft |
Source: MAAR #588076 Report a problem | ||
| 6/26/2026 | Listed for sale | $423,000+27.6%$148/sqft |
Source: MAAR #588076 Report a problem | ||
| 8/3/2015 | Sold | $331,500+847.1%$116/sqft |
Source: Public Record Report a problem | ||
| 1/27/2015 | Sold | $35,000$12/sqft |
Source: Public Record Report a problem | ||
Public tax history
| Year | Property taxes | Tax assessment |
|---|---|---|
| 2025 | $2,024 -5.1% | $42,580 -5% |
| 2024 | $2,133 +14.1% | $44,820 +13.8% |
| 2023 | $1,870 +52.5% | $39,400 +13.5% |
| 2022 | $1,226 +9% | $34,720 |
| 2021 | $1,125 +0.8% | -- |
| 2020 | $1,116 -0.1% | $31,700 |
| 2019 | $1,117 +3.6% | -- |
| 2018 | $1,078 +2.5% | $30,660 -49.6% |
| 2017 | $1,052 | $60,800 +768.6% |
| 2014 | $1,052 +311.6% | $7,000 -12.5% |
| 2013 | $256 | $8,000 |
| 2011 | -- | -- |
Find assessor info on the county website
Monthly payment
Est. payment
Payment breakdown
Explore the cost of this home by adjusting the details. Changes won't be saved.Climate risks
Neighborhood: 36117
Nearby schools
Schools provided by the listing agent
- Elementary: Blount Elementary School
- Middle: Carr Middle School,
- High: Park Crossing High School
Source: MAAR. This data may not be complete. We recommend contacting the local school district to confirm school assignments for this home.
Similar homes
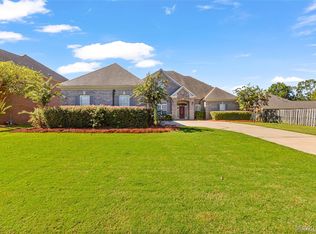
- $529,0005 bd4 ba3.3k sqft9106 Brenham Ct, Montgomery, AL 36117For Sale
 MLS ID #591316, Shazia Yousaf, KW Montgomery. MAAR
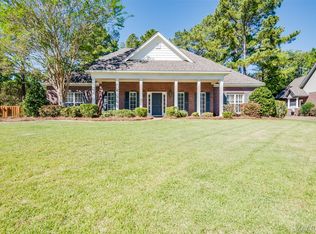
 - $389,0004 bd3 ba2.9k sqft8813 Lillington Cir, Montgomery, AL 36117For Sale
 MLS ID #589285, James Moody, Wallace & Moody Realty. MAAR
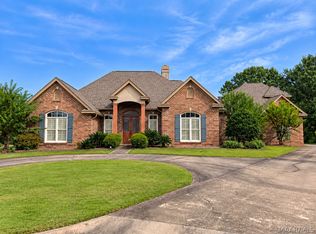
 - $396,5004 bd4 ba3k sqft8407 Vintage Way, Montgomery, AL 36116For Sale
 MLS ID #590801, Anna Kate Bowen, Aegis-Michaud Properties Inc. MAAR
 - $497,5004 bd4 ba3.8k sqft8696 Huntingdon Ridge Ln, Montgomery, AL 36117For Sale
 MLS ID #591143, Terri Martin, David Kahn Company. MAAR
