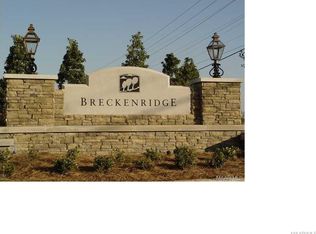
New Construction Home in Breckenridge by Farrior Homes is nearing completion! This welcoming, all brick home plan has 4 bedrooms, 3 baths and features a bright and spacious kitchen with large center work island, and walk-in pantry. The open family room is bright with a beautiful fireplace focal point. The Master Suite has his and her sinks, a soaking tub, roomy walk-in shower and a Huge walk-in closet. The large laundry room has space for an extra freezer or utility sink. The entertaining space continues outside with a covered back porch and fully sodded back yard. Standard Farrior home features include high energy efficiency spray foam insulation, Low E windows, tank less gas water heater, hardwood or LVP throughout with tiled laundry & baths. Home is pre-wired for Security System and Surround Sound. Breckenridge homeowners enjoy a Private Clubhouse with large gathering room & stack stone fireplace, full catering kitchen, 24-hour access to fitness center, zero-entry swimming pool, fully furnished outdoor patios, and covered pool cabana next to children playground and lighted double tennis court. Conveniently located & walking distance to Montgomery's newest city schools. Please contact us for updates on this as the home progresses.
New construction
$439,000
1018 Timber Gap Xing, Montgomery, AL 36117
4beds
2,340sqft
:
Get pre-qualified$2,686/mo
Single Family Residence
Built in 2026
9,583 Square Feet Lot
$-- Zestimate®
$188/sqft
$75/mo HOA
What's special
Beautiful fireplace focal pointSoaking tubMaster suiteHuge walk-in closetBright and spacious kitchenTiled laundry and bathsLarge laundry room
- 1037 days |
- 91 |
- 2 |
Zillow last checked:
Listing updated:
Listed by:
Sherry Jones 334-213-2532,
ARC Realty
Source: MAAR,MLS#: 545851 Originating MLS: Montgomery Area Association Of Realtors
Originating MLS: Montgomery Area Association Of RealtorsFacts & features
Interior
Bedrooms & bathrooms
- Bedrooms: 4
- Bathrooms: 3
- Full bathrooms: 3
Primary bedroom
- Level: First
Bedroom
- Level: First
Bedroom
- Level: First
Bedroom
- Level: First
Bathroom
- Level: First
Bathroom
- Level: First
Bathroom
- Level: First
Great room
- Level: First
Kitchen
- Level: First
Laundry
- Level: First
Heating
- Central, Electric
Cooling
- Central Air, Electric
Appliances
- Included: Tankless Water Heater
- Laundry: Washer Hookup, Dryer Hookup
Features
- Double Vanity, High Ceilings, Pull Down Attic Stairs, Separate Shower, Walk-In Closet(s), Programmable Thermostat
- Flooring: Carpet, Tile, Wood
- Windows: Double Pane Windows
- Attic: Pull Down Stairs
- Number of fireplaces: 1
- Fireplace features: One
Interior area
- Total interior livable area: 2,340 sqft
Property
Parking
- Total spaces: 2
- Parking features: Attached, Driveway, Garage
- Attached garage spaces: 2
Features
- Levels: One
- Stories: 1
- Patio & porch: Covered, Porch
- Exterior features: Porch
- Pool features: Community, Pool
Lot
- Size: 9,583 Square Feet
- Dimensions: 61.25 x 154.97 x 55.9 x 145.35
- Features: City Lot, Cul-De-Sac, Subdivision
Details
- Parcel number: 09 07 35 0 000 017.108
Construction
Type & style
- Home type: SingleFamily
- Architectural style: One Story
- Property subtype: Single Family Residence
Materials
- Brick, Fiber Cement, Foam Insulation
- Foundation: Slab
Condition
- Under Construction
- New construction: Yes
- Year built: 2026
Details
- Builder model: FH2340
- Builder name: Farrior Homes
- Warranty included: Yes
Utilities & green energy
- Sewer: Public Sewer
- Water: Public
- Utilities for property: Cable Available, Electricity Available, Natural Gas Available, High Speed Internet Available
Green energy
- Energy efficient items: Insulation, Windows
Community & HOA
Community
- Features: Pool
- Security: Fire Alarm
- Subdivision: Breckenridge
HOA
- Has HOA: Yes
- Services included: Recreation Facilities, See Agent
- HOA fee: $450 semi-annually
Location
- Region: Montgomery
Financial & listing details
- Price per square foot: $188/sqft
- Tax assessed value: $261,800
- Annual tax amount: $2,539
- Date on market: 9/20/2023
- Cumulative days on market: 1038 days
- Listing terms: Cash,Conventional,FHA,VA Loan
Estimated market value
Not available
Estimated sales range
Not available
Not available
Price history
| Date | Event | Price |
|---|---|---|
| 9/20/2023 | Price change | $439,000+1154.3%$188/sqft |
Source:  MAAR #545851 Report a problem MAAR #545851 Report a problem | ||
| 5/5/2022 | Price change | $35,000+16.7%$15/sqft |
Source: MAAR #506991 Report a problem | ||
| 11/6/2019 | Price change | $30,000-14.3%$13/sqft |
Source: ARC Realty #413560 Report a problem | ||
| 2/26/2018 | Listed for sale | $35,000$15/sqft |
Source: ARC Realty #413560 Report a problem | ||
Public tax history
| Year | Property taxes | Tax assessment |
|---|---|---|
| 2025 | $2,539 +481.8% | $52,360 +481.8% |
| 2024 | $437 | $9,000 |
| 2023 | $437 +70.8% | $9,000 +28.6% |
| 2022 | $256 | $7,000 |
| 2021 | $256 | -- |
| 2020 | $256 | $7,000 |
| 2019 | $256 | -- |
| 2018 | $256 -3% | $7,000 -3.8% |
| 2017 | $264 | $7,280 +4% |
| 2014 | $264 +3.1% | $7,000 -12.5% |
| 2013 | $256 | $8,000 |
| 2011 | -- | -- |
Find assessor info on the county website
Monthly payment
Est. payment
Payment breakdown
Explore the cost of this home by adjusting the details. Changes won't be saved.Climate risks
Neighborhood: 36117
Nearby schools
GreatSchools rating
- 8/10Wynton M Blount Elementary SchoolGrades: PK-5Distance: 0.8 mi
- 4/10Carr Middle SchoolGrades: 6-8Distance: 0.7 mi
- 4/10Park Crossing High SchoolGrades: 9-12Distance: 2.3 mi
Schools provided by the listing agent
- Elementary: Blount Elementary School
- Middle: Carr Middle School,
- High: Park Crossing High School
Source: MAAR. This data may not be complete. We recommend contacting the local school district to confirm school assignments for this home.
- $405,0008,523 Square Feet1024 Timber Gap Xing, Montgomery, AL 36117Sold
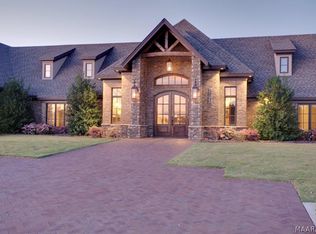
- $423,0004 bd4 ba2.8k sqft1012 Timber Gap Xing, Montgomery, AL 36117For Sale

- $35,000-- sqft1030 Timber Gap Xing, Montgomery, AL 36117Lot/Land
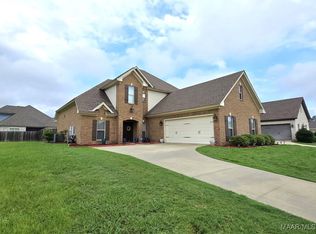
- $459,0005 bd3 ba2.7k sqft1048 Timber Gap Xing, Montgomery, AL 36117Sold
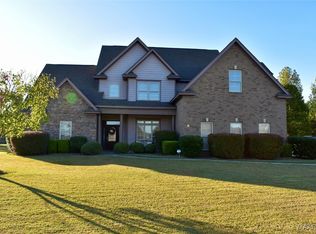
- $358,800-- bd2 ba2.5k sqft8909 Thompson Ridge Loop, Montgomery, AL 36117Off Market
- $35,000-- sqft1036 Timber Gap Xing, Montgomery, AL 36117Lot/Land
- $328,6004 bd1 ba2k sqft1006 Timber Gap Xing, Montgomery, AL 36117Off Market
- $333,000-- bd1 ba2.1k sqft8913 Thompson Ridge Loop, Montgomery, AL 36117Off Market
A local agent can set up tours, give advice and negotiate with sellers.
A local lender can help you make sure your offer is ready when you are.
Similar homes
- $440,0005 bd4 ba3.4k sqft1160 Laurel Brook Ln, Montgomery, AL 36117For Sale
 MLS ID #565754, Shumekia Sharpe, EXIT Garth Realty. MAAR
 - $--4 bd4 ba2.3k sqft9299 Berrington Pl, Montgomery, AL 36117Auction
 Auction.com 2
 - $470,0004 bd4 ba2.9k sqft8949 Caraway Ln, Montgomery, AL 36117For Sale
 MLS ID #584760, Jeffrey Wasserman, Capital Rlty Grp River Region. MAAR
 - $480,5504 bd4 ba2.9k sqft9373 Paxton St, Montgomery, AL 36117For Sale
 MLS ID #586873, Alisha M. Hassan, eXp Realty, LLC.. MAAR
 - $449,9004 bd3 ba2.3k sqft9055 Chastain Park Dr, Montgomery, AL 36117New ConstructionMAAR
- $349,5004 bd3 ba2.3k sqft8631 Hearthstone Dr, Montgomery, AL 36117For SaleMLS ID #586661, Ryan Beesley, Securance Realty. MAAR
- $414,9004 bd3 ba2.2k sqft1379 Barret Park Way, Montgomery, AL 36117New ConstructionMLS ID #582915, Anita Carter, Jim Wilson & Assoc. LLC. MAAR
- $449,9004 bd3 ba3.2k sqft8406 Vintage Way, Montgomery, AL 36116For Sale
 MLS ID #21457312, Abby Pate, Keller Williams Realty Hoover. GALMLS
 - $415,0005 bd4 ba2.9k sqft9831 Bent Brook Dr, Montgomery, AL 36117For SaleMLS ID #581772, Jamie Friend, GO Realty. MAAR
- $459,9004 bd3 ba2.6k sqft1438 Barret Park Way, Montgomery, AL 36117New ConstructionMAAR
- $--3 bd2 ba1.6k sqft589 Glenmede Ln, Montgomery, AL 36117AuctionAuction.com 2
- $375,0004 bd2 ba2.4k sqft9312 Concord Park Dr, Montgomery, AL 36117For SaleMLS ID #581558, DeeDra Wheeler, Elite Realty. MAAR
- $420,0004 bd3 ba2.8k sqft8410 Chadburn Xing, Montgomery, AL 36116For SaleMLS ID #587763, Brenda Blevins, Cornerstone Realty LLC.. MAAR
- $450,0005 bd4 ba3k sqft3718 Weston Pl, Montgomery, AL 36116For SaleMLS ID #587387, Sarah Byrd, Aegis-Michaud Properties Inc. MAAR
- $349,0004 bd2 ba2.1k sqft8438 Paula Trce, Montgomery, AL 36117For SaleMLS ID #587608, Jon Adair, Adair Realty Management LLC.. MAAR
- $409,0004 bd4 ba3k sqft8407 Vintage Way, Montgomery, AL 36116For SaleMLS ID #585628, Robin Davies, Realty Connection. MAAR
- $429,9004 bd3 ba2.5k sqft119 N Dogwood Ter, Wetumpka, AL 36093For SaleMLS ID #588845, Cathy Thornton, RE/MAX Cornerstone Plus. MAAR
- $239,9003 bd2 ba1.5k sqft9545 Colleton Pl, Montgomery, AL 36117For SaleMLS ID #588653, Mona Hurston, ARC Realty. MAAR
- $--3 bd3 ba1.9k sqft6016 Meridian Ln, Montgomery, AL 36117AuctionAuction.com 1
- $359,9004 bd3 ba2.3k sqft8618 Sturbridge Dr, Montgomery, AL 36116For SaleMLS ID #587935, Heather Talbot, KW Montgomery. MAAR
