UNBEATABLE Price Reduction!! This immaculate move-in ready home has your name written on it! New carpet, fresh paint, 2-inch blinds throughout, a 2 car garage with new garage door installed January 2026 and as an added bonus all camera/home security equipment comes with the home. The spacious main bedroom has a separate sitting area and an enormous walk-in closet. The large main bathroom is spa day ready with double vanity sinks, separate tiled shower, a private water closet and a soaking jetted garden tub. The open floor plan with a separate dining room or private office space leads out onto a large patio area, making it perfect for indoor or outdoor entertainment. The fully equipped kitchen has plenty of cabinet space, granite countertops, tile backsplash, a walk-in pantry and a large island. The other three guest bedrooms, all with walk-in closets, are located at the front entrance of the home making it ideal for children or guests. The New Park neighborhood offers a clubhouse, playground area and a walking trail around the lake. Look no further, this house is THE ONE.
For sale
Price cut: $24.9K (5/9)
$375,000
9312 Concord Park Dr, Montgomery, AL 36117
4beds
2,419sqft
:
Get pre-qualified$2,298/mo
Single Family Residence
Built in 2015
7,800 Square Feet Lot
$-- Zestimate®
$155/sqft
$44/mo HOA
What's special
Fresh paintLarge islandSoaking jetted garden tubDouble vanity sinksEnormous walk-in closetPrivate water closetNew carpet
- 268 days |
- 87 |
- 1 |
Zillow last checked:
Listing updated:
Listed by:
DeeDra Wheeler 334-517-6010,
Elite Realty
Source: MAAR,MLS#: 581558 Originating MLS: Montgomery Area Association Of Realtors
Originating MLS: Montgomery Area Association Of RealtorsFacts & features
Interior
Bedrooms & bathrooms
- Bedrooms: 4
- Bathrooms: 2
- Full bathrooms: 2
Primary bedroom
- Level: First
Bedroom
- Level: First
Bedroom
- Level: First
Bedroom
- Level: First
Foyer
- Level: First
Great room
- Level: First
Kitchen
- Features: Kitchen/Dining Combo
- Level: First
Laundry
- Level: First
Office
- Level: First
Heating
- Central, Electric
Cooling
- Central Air, Electric
Appliances
- Included: Convection Oven, Dishwasher, Electric Cooktop, Electric Oven, Electric Water Heater, Disposal, Microwave, Plumbed For Ice Maker, Smooth Cooktop
- Laundry: Washer Hookup, Dryer Hookup
Features
- Tray Ceiling(s), Double Vanity, Garden Tub/Roman Tub, High Ceilings, Linen Closet, Separate Shower, Walk-In Closet(s), Window Treatments, Kitchen Island
- Flooring: Carpet, Tile, Wood
- Doors: Insulated Doors
- Windows: Blinds, Double Pane Windows
- Number of fireplaces: 1
- Fireplace features: One, Gas Log, Gas Starter
Interior area
- Total interior livable area: 2,419 sqft
Property
Parking
- Total spaces: 2
- Parking features: Attached, Garage
- Attached garage spaces: 2
Features
- Levels: One
- Stories: 1
- Patio & porch: Patio
- Exterior features: Patio
- Pool features: Community, Pool
Lot
- Size: 7,800 Square Feet
- Dimensions: 60 x 130
- Features: City Lot
Details
- Parcel number: 1602030009003.000
Construction
Type & style
- Home type: SingleFamily
- Architectural style: One Story
- Property subtype: Single Family Residence
Materials
- Brick, HardiPlank Type
- Foundation: Slab
Condition
- New construction: No
- Year built: 2015
Utilities & green energy
- Sewer: Public Sewer
- Water: Public
- Utilities for property: Cable Available, Electricity Available, High Speed Internet Available
Green energy
- Energy efficient items: Doors, Windows
Community & HOA
Community
- Features: Pool
- Security: Security System, Fire Alarm
- Subdivision: New Park
HOA
- Has HOA: Yes
- HOA fee: $525 annually
Location
- Region: Montgomery
Financial & listing details
- Price per square foot: $155/sqft
- Tax assessed value: $40,000
- Date on market: 11/13/2025
- Cumulative days on market: 269 days
- Listing terms: Cash,Conventional,FHA,Lease Option,Lease Purchase,VA Loan
Estimated market value
Not available
Estimated sales range
Not available
Not available
Price history
| Date | Event | Price |
|---|---|---|
| 5/9/2026 | Price change | $375,000-6.2%$155/sqft |
Source:  MAAR #581558 Report a problem MAAR #581558 Report a problem | ||
| 11/24/2025 | Price change | $399,900-11.1%$165/sqft |
Source: MAAR #581558 Report a problem | ||
| 11/13/2025 | Listed for sale | $450,000$186/sqft |
Source: MAAR #581558 Report a problem | ||
Public tax history
| Year | Property taxes | Tax assessment |
|---|---|---|
| 2014 | -- | $8,000 |
| 2013 | $292 | $8,000 |
| 2011 | -- | -- |
Find assessor info on the county website
Monthly payment
Est. payment
Payment breakdown
Explore the cost of this home by adjusting the details. Changes won't be saved.Climate risks
Neighborhood: 36117
Nearby schools
GreatSchools rating
- 2/10James W Wilson Junior Elementary SchoolGrades: PK-5Distance: 0.8 mi
- 4/10Carr Middle SchoolGrades: 6-8Distance: 0.3 mi
- 4/10Park Crossing High SchoolGrades: 9-12Distance: 2 mi
Schools provided by the listing agent
- Elementary: Wilson Elementary School
- Middle: Carr Middle School,
- High: Park Crossing High School
Source: MAAR. This data may not be complete. We recommend contacting the local school district to confirm school assignments for this home.
- $369,000-- bd1 ba2.7k sqft9312 Concord Park Dr, Montgomery, AL 36117Off Market
- $395,600-- bd2 ba2.7k sqft9306 Concord Park Dr, Montgomery, AL 36117Off Market
- $443,300-- bd2 ba3.7k sqft9318 Concord Park Dr, Montgomery, AL 36117Off Market
- $509,0005 bd4 ba3.7k sqft9318 Concord Park Dr, Montgomery, AL 36117For Sale

- $452,200-- bd3 ba3.4k sqft9300 Concord Park Dr, Montgomery, AL 36117Off Market
- $324,300-- bd4 ba4.1k sqft9300 Concord Park Dr, Montgomery, AL 36117Off Market
- $366,300-- bd4 ba3.4k sqft9300 Concord Park Dr, Montgomery, AL 36117Off Market
- $366,300-- bd4 ba3.4k sqft9300 Concord Park Dr, Montgomery, AL 36117Off Market
A local agent can set up tours, give advice and negotiate with sellers.
Similar homes
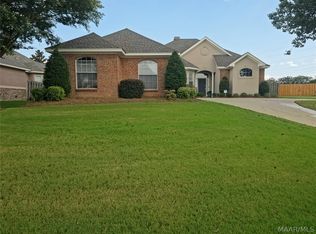
- $319,9003 bd3 ba2.3k sqft8512 Pipit Ct, Montgomery, AL 36117For Sale
 MLS ID #589355, Jon Adair, Adair Realty Management LLC.. MAAR
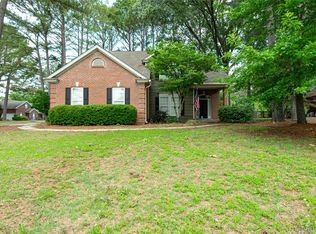
 - $349,5004 bd3 ba2.3k sqft8631 Hearthstone Dr, Montgomery, AL 36117For Sale
 MLS ID #586661, Ryan Beesley, Securance Realty. MAAR
 - $389,9004 bd2 ba2.1k sqft8213 Faith Ln, Montgomery, AL 36117For Sale
 MLS ID #587628, Cathy Thornton, RE/MAX Cornerstone Plus. MAAR
 - $339,9004 bd2 ba2.1k sqft8438 Paula Trce, Montgomery, AL 36117For Sale
 MLS ID #587608, Jon Adair, Adair Realty Management LLC.. MAAR
 - $284,9004 bd2 ba1.7k sqft901 Hallwood Ln, Montgomery, AL 36117For SaleMLS ID #589222, Renee Richardson, Capital Rlty Grp River Region. MAAR
- $339,0003 bd2 ba1.9k sqft1424 Bristol Park Pl, Montgomery, AL 36117For SaleMLS ID #587647, Shindeok Jeong, J Realty Group, LLC.. MAAR
- $289,0004 bd2 ba1.8k sqft1085 Fawnview Rd, Montgomery, AL 36117For SaleMLS ID #588958, Kathy Nowak, Camelot Properties LLC.. MAAR
- $295,0004 bd2 ba2k sqft1519 Tara Ln, Montgomery, AL 36117For SaleMLS ID #589232, Kathy Nowak, Camelot Properties LLC.. MAAR
- $397,0004 bd4 ba3k sqft8407 Vintage Way, Montgomery, AL 36116For SaleMLS ID #585628, Robin Davies, Realty Connection. MAAR
- $423,0004 bd4 ba2.8k sqft1012 Timber Gap Xing, Montgomery, AL 36117For SaleMLS ID #588076, Shindeok Jeong, J Realty Group, LLC.. MAAR
- $374,9004 bd4 ba2.4k sqft5531 Stapleton Dr, Montgomery, AL 36116For SaleMLS ID #580157, CJ Hodges, Paramount Properties, LLC.. MAAR
- $365,0003 bd2 ba1.9k sqft9767 Farnham Dr, Pike Road, AL 36064For SaleMLS ID #589175, Rebecca Murry, IronGate Real Estate. MAAR
- $359,8004 bd3 ba2k sqft1445 Trace Oak Ln, Montgomery, AL 36117New ConstructionMLS ID #585841, Kelly House DeLaitsch, IronGate Real Estate. MAAR
- $244,9003 bd2 ba1.5k sqft9528 Colleton Pl, Montgomery, AL 36117For SaleMLS ID #589022, Susan S. Moore, ARC Realty. MAAR
- $339,9004 bd2 ba2.1k sqft8619 Fallow Field Rd, Montgomery, AL 36116For SaleMLS ID #586731, Melanie Fuller, ARC Realty. MAAR
- $334,9003 bd2 ba1.9k sqft8034 Faith Ln, Montgomery, AL 36117For SaleMLS ID #588041, Cathy Thornton, RE/MAX Cornerstone Plus. MAAR
- $327,5004 bd3 ba2.5k sqft7343 Old Forest Rd, Montgomery, AL 36117For SaleMLS ID #21917386, William Adams. ValleyMLS
- $340,9004 bd3 ba2.4k sqft7613 Shaddix St, Montgomery, AL 36116New ConstructionMAAR
- $279,0003 bd2 ba1.8k sqft8100 Grayson Grv, Montgomery, AL 36117For SaleMLS ID #588421, Susan S. Moore, ARC Realty. MAAR
- $314,9004 bd2 ba2.2k sqft1125 Autumn Ridge Rd, Montgomery, AL 36117For SaleMLS ID #584172, Kelly House DeLaitsch, IronGate Real Estate. MAAR
