Welcome to this amazing, open-concept 3BR/2BA home boasting 9’ ceilings and brand-new LVP flooring installed throughout the entire home (2024 upgrade).The grand entry foyer with a tray ceiling leads to an elegant dining room with glass French doors, a deep walk-in pantry, and a gourmet kitchen featuring granite countertops, a center island, and GE Energy Star appliances. The spacious family room features a cozy fireplace and opens to an upgraded covered rear patio complete with new tile, expanded concrete, and updated lighting. Tucked away for privacy, the spa-like Master Suite offers double vanities, granite counters, a tiled shower, and a massive walk-in closet. Two additional bedrooms and a full bath sit in a separate wing. A convenient owner’s entry from the 2-car garage includes a storage boot bench and easy laundry access. Energy-efficient highlights include spray foam insulation, a tankless water heater, and Low-E windows, all surrounded by a fully landscaped yard.
For sale
$339,000
1424 Bristol Park Pl, Montgomery, AL 36117
3beds
1,923sqft
:
Get pre-qualified$2,084/mo
Single Family Residence
Built in 2020
6,534 Square Feet Lot
$336,500 Zestimate®
$176/sqft
$46/mo HOA
What's special
Fully landscaped yardCenter islandDeep walk-in pantryGe energy star appliances
- 52 days |
- 235 |
- 9 |
Zillow last checked:
Listing updated:
Listed by:
Shindeok Jeong 334-787-9856,
J Realty Group, LLC.
Source: MAAR,MLS#: 587647 Originating MLS: Montgomery Area Association Of Realtors
Originating MLS: Montgomery Area Association Of RealtorsFacts & features
Interior
Bedrooms & bathrooms
- Bedrooms: 3
- Bathrooms: 2
- Full bathrooms: 2
Primary bedroom
- Description: Carpet
- Level: First
Bedroom
- Description: carpet
- Level: First
Bedroom
- Description: carpet
- Level: First
Bathroom
- Description: Tile
- Level: First
Bathroom
- Description: Tile
- Level: First
Breakfast room nook
- Description: hardwood
- Level: First
Dining room
- Description: hardwood
- Level: First
Family room
- Description: hardwood
- Level: First
Foyer
- Description: Hardwood
- Level: First
Kitchen
- Description: Hardwood
- Level: First
Laundry
- Description: Tile
- Level: First
Heating
- Central, Gas
Cooling
- Central Air, Ceiling Fan(s), Electric
Appliances
- Included: Dishwasher, Disposal, Gas Range, Gas Water Heater, Microwave, Plumbed For Ice Maker, Smooth Cooktop, Tankless Water Heater
- Laundry: Washer Hookup, Dryer Hookup
Features
- Double Vanity, Garden Tub/Roman Tub, High Ceilings, Linen Closet, Separate Shower, Walk-In Closet(s), Kitchen Island
- Flooring: Carpet, Tile, Wood
- Doors: Insulated Doors
- Windows: Double Pane Windows
- Number of fireplaces: 1
- Fireplace features: One, Factory Built
Interior area
- Total interior livable area: 1,923 sqft
Video & virtual tour
Property
Parking
- Total spaces: 2
- Parking features: Attached, Garage
- Attached garage spaces: 2
Features
- Levels: One
- Stories: 1
- Patio & porch: Covered, Patio
- Exterior features: Covered Patio
- Pool features: Community, Pool
Lot
- Size: 6,534 Square Feet
- Dimensions: 50 x 130 x 50 x 130
- Features: City Lot
Details
- Parcel number: 1602030029013000
Construction
Type & style
- Home type: SingleFamily
- Architectural style: One Story
- Property subtype: Single Family Residence
Materials
- Brick, Fiber Cement, HardiPlank Type, Foam Insulation
- Foundation: Slab
Condition
- New Construction
- New construction: No
- Year built: 2020
Details
- Builder model: Trenton I
- Builder name: Lowder New Homes
- Warranty included: Yes
Utilities & green energy
- Sewer: Public Sewer
- Water: Public
- Utilities for property: Electricity Available, Natural Gas Available
Green energy
- Energy efficient items: Doors, Insulation, Windows
Community & HOA
Community
- Features: Pool
- Subdivision: New Park
HOA
- Has HOA: Yes
- HOA fee: $275 semi-annually
Location
- Region: Montgomery
Financial & listing details
- Price per square foot: $176/sqft
- Tax assessed value: $342,000
- Annual tax amount: $1,544
- Date on market: 6/11/2026
- Cumulative days on market: 53 days
- Listing terms: Cash,Conventional,FHA,VA Loan
Estimated market value
$336,500
$320,000 - $353,000
$2,089/mo
Price history
| Date | Event | Price |
|---|---|---|
| 6/30/2026 | Listed for sale | $339,000$176/sqft |
Source:  MAAR #587647 Report a problem MAAR #587647 Report a problem | ||
| 6/25/2026 | Contingent | $339,000$176/sqft |
Source: MAAR #587647 Report a problem | ||
| 6/11/2026 | Listed for sale | $339,000+11.5%$176/sqft |
Source: MAAR #587647 Report a problem | ||
| 2/28/2022 | Sold | $304,000-1.5%$158/sqft |
Source: Public Record Report a problem | ||
| 1/21/2022 | Contingent | $308,500$160/sqft |
Source: MAAR #506710 Report a problem | ||
| 12/7/2021 | Listed for sale | $308,500+12.9%$160/sqft |
Source: MAAR #506710 Report a problem | ||
| 12/28/2020 | Sold | $273,300$142/sqft |
Source: Public Record Report a problem | ||
| 8/12/2020 | Price change | $273,300+2%$142/sqft |
Source: Lowder New Homes Sales Inc #465358 Report a problem | ||
| 11/20/2019 | Listed for sale | $267,900$139/sqft |
Source: Lowder New Homes Sales Inc #465358 Report a problem | ||
Public tax history
| Year | Property taxes | Tax assessment |
|---|---|---|
| 2025 | $1,544 +7.1% | $32,680 +6.9% |
| 2024 | $1,441 +5.5% | $30,560 +5.4% |
| 2023 | $1,366 -31.1% | $29,000 -46.6% |
| 2022 | $1,983 +9.8% | $54,320 |
| 2021 | $1,805 +488.8% | -- |
| 2020 | $307 -3.9% | $8,400 |
| 2019 | $319 +4% | -- |
| 2018 | $307 | $8,400 |
Find assessor info on the county website
Monthly payment
Est. payment
Payment breakdown
Explore the cost of this home by adjusting the details. Changes won't be saved.Climate risks
Neighborhood: 36117
Nearby schools
GreatSchools rating
- 2/10James W Wilson Junior Elementary SchoolGrades: PK-5Distance: 0.3 mi
- 4/10Carr Middle SchoolGrades: 6-8Distance: 0.8 mi
- 4/10Park Crossing High SchoolGrades: 9-12Distance: 1.6 mi
Schools provided by the listing agent
- Elementary: Wilson Elementary School
- Middle: Carr Middle School,
- High: Park Crossing High School
Source: MAAR. This data may not be complete. We recommend contacting the local school district to confirm school assignments for this home.
- $315,000-- bd1 ba1.8k sqft1421 Bristol Park Pl, Montgomery, AL 36117Sold
- $402,1004 bd3 ba2.3k sqft1440 Bristol Park Pl, Montgomery, AL 36117Off Market
- $326,1003 bd2 ba1.9k sqft1444 Bristol Park Pl, Montgomery, AL 36117Off Market
- $309,1003 bd2 ba1.7k sqft1405 Bristol Park Pl, Montgomery, AL 36117Off Market
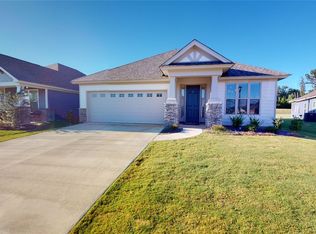
- $292,200-- bd1 ba1.7k sqft1452 Bristol Park Pl, Montgomery, AL 36117Off Market
- $328,500-- bd2 ba2k sqft1304 Bristol Park Pl, Montgomery, AL 36117Off Market
- $350,5004 bd3 ba2.2k sqft1460 Bristol Park Pl, Montgomery, AL 36117Off Market
- $297,700-- bd2 ba1.6k sqft1300 Bristol Park Pl, Montgomery, AL 36117Off Market
A local agent can set up tours, give advice and negotiate with sellers.
Similar homes
- $329,9004 bd2 ba2.1k sqft8981 Autumnbrooke Way, Montgomery, AL 36117For Sale
 MLS ID #588022, Terra Jorgensen, KW Montgomery. MAAR
 - $299,0004 bd2 ba1.8k sqft1085 Fawnview Rd, Montgomery, AL 36117For Sale
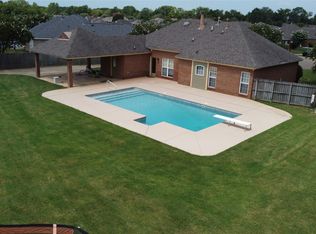 MLS ID #588958, Kathy Nowak, Camelot Properties LLC.. MAAR
 - $339,9004 bd2 ba2.1k sqft8438 Paula Trce, Montgomery, AL 36117For Sale
 MLS ID #587608, Jon Adair, Adair Realty Management LLC.. MAAR
 - $334,9003 bd2 ba1.9k sqft8034 Faith Ln, Montgomery, AL 36117For Sale
 MLS ID #588041, Cathy Thornton, RE/MAX Cornerstone Plus. MAAR
 - $309,9004 bd2 ba2k sqft9500 Kilburn Ct, Montgomery, AL 36117For SaleMLS ID #584706, Ryan Beesley, Securance Realty. MAAR
- $314,9003 bd2 ba1.9k sqft7913 Faith Ln, Montgomery, AL 36117For SaleMLS ID #587619, Cathy Thornton, RE/MAX Cornerstone Plus. MAAR
- $349,5004 bd3 ba2.3k sqft8631 Hearthstone Dr, Montgomery, AL 36117For SaleMLS ID #586661, Ryan Beesley, Securance Realty. MAAR
- $319,9003 bd3 ba2.5k sqft2310 Halcyon Blvd, Montgomery, AL 36117For SaleMLS ID #587230, Holly Jeffers, Paramount Properties, LLC.. MAAR
- $326,9003 bd2 ba1.9k sqft5836 Blevins Cir, Montgomery, AL 36116For SaleMLS ID #586475, Ashley Griffith, Porch Light Real Estate, LLC.. MAAR
- $278,5003 bd2 ba1.7k sqft9336 Autumnbrooke Way, Montgomery, AL 36117For SaleMLS ID #587141, Ralph Harvey, List With Freedom, Inc.. MAAR
- $359,8004 bd3 ba2k sqft1445 Trace Oak Ln, Montgomery, AL 36117New ConstructionMLS ID #585841, Kelly House DeLaitsch, IronGate Real Estate. MAAR
- $339,9004 bd2 ba2.1k sqft10805 Blackwater Ct, Montgomery, AL 36117For SaleMLS ID #587750, Cherish Goode, Real Broker, LLC.. MAAR
- $314,9004 bd2 ba2.2k sqft1125 Autumn Ridge Rd, Montgomery, AL 36117For SaleMLS ID #584172, Kelly House DeLaitsch, IronGate Real Estate. MAAR
- $389,9004 bd2 ba2.1k sqft8213 Faith Ln, Montgomery, AL 36117For SaleMLS ID #587628, Cathy Thornton, RE/MAX Cornerstone Plus. MAAR
- $339,9994 bd2 ba2.1k sqft342 Lismore Pl, Montgomery, AL 36117For SaleMLS ID #588827, Towannah Smith, Real Broker LLC - Team REALM. MAAR
- $375,0004 bd3 ba2.7k sqft1960 Parkview Dr S, Montgomery, AL 36117For SaleMLS ID #586907, Ikrame Nali, Nali Realty Group. MAAR
- $359,9004 bd3 ba2.3k sqft8618 Sturbridge Dr, Montgomery, AL 36116For SaleMLS ID #587935, Heather Talbot, KW Montgomery. MAAR
- $335,0004 bd4 ba2.3k sqft9848 Bent Brook Dr, Montgomery, AL 36117For SaleMLS ID #585117, Ryan Beesley, Securance Realty. MAAR
- $349,9994 bd3 ba2.1k sqft1414 Trace Oak Ln, Montgomery, AL 36117New ConstructionMLS ID #566724, Kelly House DeLaitsch, IronGate Real Estate. MAAR
- $349,9004 bd3 ba1.8k sqft1433 Trace Oak Ln, Montgomery, AL 36117New ConstructionMLS ID #576368, Kelly House DeLaitsch, IronGate Real Estate. MAAR
