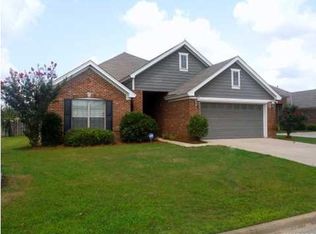
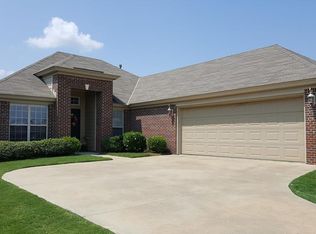
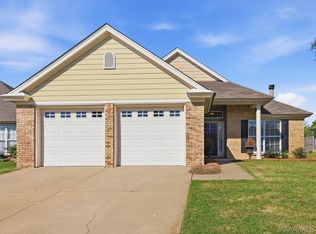
$345,7004 bd2 ba2.3k sqft8989 Autumnbrooke Way, Montgomery, AL 36117Off MarketSaveNo image available for this property
$315,0004 bd2 ba2k sqft9001 Autumnbrooke Way, Montgomery, AL 36117SoldSaveNo image available for this property
$266,8003 bd1 ba1.6k sqft9324 Autumnbrooke Way, Montgomery, AL 36117Off MarketSaveNo image available for this property
$341,100-- bd1 ba2.1k sqft9204 Springwood Ct, Montgomery, AL 36117Off MarketSaveNo image available for this property
$285,0004 bd2 ba1.8k sqft8849 Ashland Park Pl, Montgomery, AL 36117For SaleSaveMLS ID #591018, Norman Schlemmer, ARC Realty. MAAR
$244,9003 bd2 ba1.5k sqft9528 Colleton Pl, Montgomery, AL 36117For SaleSaveMLS ID #589022, Susan S. Moore, ARC Realty. MAAR
$284,9004 bd2 ba1.7k sqft901 Hallwood Ln, Montgomery, AL 36117For SaleSaveMLS ID #589222, Renee Richardson, Capital Rlty Grp River Region. MAAR
$250,0003 bd2 ba1.9k sqft1524 Melissa Ln, Montgomery, AL 36117For SaleSaveMLS ID #583879, George S. Bell, III, George S Bell III & Assoc. Inc. MAAR
$315,0004 bd2 ba2.5k sqft9266 Hanston Pl, Montgomery, AL 36117For SaleSaveNo image available for this propertyMLS ID #590461, Ryan Beesley, Securance Realty. MAAR
$295,0004 bd2 ba1.9k sqft1649 Worthing Rd, Montgomery, AL 36117For SaleSaveNo image available for this propertyMLS ID #590940, Karen Phillips, Trinity Real Estate Group, LLC. MAAR
$279,0003 bd2 ba1.7k sqft2718 Ivy Chase Loop, Montgomery, AL 36117For SaleSaveNo image available for this propertyMLS ID #590361, Gloria Frazier, Gloria Frazier & Co. Realty. MAAR
$230,0003 bd2 ba1.4k sqft1309 Cameron Ct, Montgomery, AL 36117For SaleSaveNo image available for this propertyMLS ID #588128, Tina Carter, Real Broker, LLC.. MAAR
$299,0004 bd2 ba2.3k sqft2216 Halcyon Blvd, Montgomery, AL 36117For SaleSaveNo image available for this propertyMLS ID #590345, Callie Hincy, Bell & Corwin, Inc.. MAAR
$315,0003 bd2 ba2.1k sqft7363 Old Barn Rd, Montgomery, AL 36117For SaleSaveNo image available for this propertyMLS ID #590917, Davis J. Bull, Real Broker, LLC.. MAAR
$235,0003 bd2 ba1.4k sqft8356 Wexford Way, Montgomery, AL 36117For SaleSaveNo image available for this propertyMLS ID #589451, Johnna Bevilacqua, KW Montgomery. MAAR
$296,9003 bd2 ba1.7k sqft586 Ingleside Way, Pike Road, AL 36064For SaleSaveNo image available for this propertyMLS ID #590898, Giulliana C. Porter, Rooted and Local Realty. MAAR
$289,0003 bd2 ba1.6k sqft1016 Russborough Ct, Montgomery, AL 36117For SaleSaveNo image available for this propertyMLS ID #586154, Regena S. Hill, ARC Realty. MAAR
$325,0003 bd2 ba1.6k sqft1457 Bristol Park Pl, Montgomery, AL 36117For SaleSaveNo image available for this propertyMLS ID #589620, Brian Nguyen, JBN Realty. MAAR
$273,0002 bd2 ba1.8k sqft133 Charleston Ct N, Montgomery, AL 36117For SaleSaveNo image available for this propertyMLS ID #588931, Monette Bosby, ERA Weeks & Browning Realty. MAAR
$299,9994 bd3 ba2.2k sqft431 Arrowleaf Ct, Montgomery, AL 36117For SaleSaveNo image available for this propertyMLS ID #590342, Andy Carter, David Kahn Company. MAAR
$289,9003 bd2 ba1.8k sqft245 Lakeshore Dr, Pike Road, AL 36064For SaleSaveNo image available for this propertyMLS ID #587932, Kelly House DeLaitsch, IronGate Real Estate. MAAR
$335,0004 bd3 ba2k sqft8725 Old Marsh Way, Montgomery, AL 36117For SaleSaveNo image available for this propertyMLS ID #585605, Jill Benefield, ARC Realty. MAAR
$250,0005 bd3 ba2.4k sqft1300 Pampas Dr, Montgomery, AL 36117For SaleSaveNo image available for this propertyMLS ID #589432, Ja'Mese M. Hawkins, EXIT Garth Realty. MAAR
$199,9003 bd2 ba1.5k sqft730 Ryefield Rd, Montgomery, AL 36117For SaleSaveNo image available for this propertyMLS ID #585110, Garrett Smith, Partners Realty. MAAR