OPEN HOUSE OCT. SUNDAY 4th 2-4pm.
NEW PRICE — NOW $296,900!
Some homes simply feel like home the moment you arrive and this beautiful, brick home is one of them. Tucked away on a quiet cul-de-sac in a desirable, family friendly neighborhood, this well maintained one level, four sided brick home offers the kind of easy living buyers are searching for, with nearly half an acre of level, privacy fenced yard to enjoy.
Built in 2004 and lovingly cared for, the home welcomes you with soaring ceilings, gleaming hardwood floors, elegant crown molding, plantation shutters, and an abundance of natural light. Freshly painted in Winter 2025, the interior feels bright, clean, and truly move in ready, giving you the freedom to settle in and start enjoying your new home from day one.
At the center of it all is a beautiful kitchen designed for both everyday life and gathering with the people you love. Granite countertops, quality stainless steel appliances, upgraded tile flooring, and generous workspace make this kitchen as practical as it is inviting. Imagine morning coffee at the start of the day or friends gathered around while dinner is being prepared, the space is ready for it all.
The spacious primary suite offers a private place to unwind at the end of the day, complete with double vanities, a relaxing garden tub, separate walk-in shower, and generous closet space.
And then there's the backyard. Nearly half an acre of level, fenced space gives you room to spread out, whether you're dreaming of weekend barbecues, a play area, pets running freely, a garden, or simply a quiet place to enjoy an Alabama afternoon. The possibilities are yours.
If you've been waiting for a move-in ready Pike Road home with one level living, four sided brick construction, a large privacy fenced yard, beautiful finishes, and a peaceful cul-de-sac setting, your search may have just ended. Come see why this one feels like home!
For sale
$296,900
586 Ingleside Way, Pike Road, AL 36064
3beds
1,778sqft
Single Family Residence
Built in 2004
0.46 Acres Lot
$-- Zestimate®
$167/sqft
$46/mo HOA
What's special
Freshly paintedLarge privacy fenced yardDouble vanitiesRelaxing garden tubSeparate walk-in showerQuiet cul-de-sacPeaceful cul-de-sac setting
- 18 hours
- 103
- 8
Zillow last checked:
Listing updated:
Listed by:
Giulliana C. Porter 334-799-3632,
Rooted and Local Realty
Source: MAAR,MLS#: 590898 Originating MLS: Montgomery Area Association Of Realtors
Originating MLS: Montgomery Area Association Of RealtorsFacts & features
Interior
Bedrooms & bathrooms
- Bedrooms: 3
- Bathrooms: 2
- Full bathrooms: 2
Primary bedroom
- Level: First
Bedroom
- Level: First
Bedroom
- Level: First
Bathroom
- Level: First
Bathroom
- Level: First
Breakfast room nook
- Level: First
Dining room
- Level: First
Foyer
- Level: First
Great room
- Level: First
Kitchen
- Level: First
Laundry
- Level: First
Heating
- Central, Electric
Cooling
- Central Air, Electric
Appliances
- Included: Dishwasher, Electric Cooktop, Electric Oven, Electric Water Heater, Disposal, Microwave, Plumbed For Ice Maker, Refrigerator
- Laundry: Washer Hookup, Dryer Hookup
Features
- Tray Ceiling(s), Double Vanity, Garden Tub/Roman Tub, Shutters, Separate Shower, Walk-In Closet(s), Window Treatments, Breakfast Bar
- Flooring: Carpet, Laminate, Tile
- Doors: Storm Door(s)
- Windows: Blinds, Double Pane Windows, Plantation Shutters
- Number of fireplaces: 1
- Fireplace features: One
Interior area
- Total interior livable area: 1,778 sqft
Video & virtual tour
Property
Parking
- Total spaces: 2
- Parking features: Attached, Garage
- Attached garage spaces: 2
Features
- Levels: One
- Stories: 1
- Patio & porch: Covered, Patio
- Exterior features: Covered Patio, Fence
- Pool features: None
- Fencing: Privacy
Lot
- Size: 0.46 Acres
- Dimensions: 90 x 167.79
- Features: City Lot
Details
- Parcel number: 08 04 20 0 000 007.012
Construction
Type & style
- Home type: SingleFamily
- Architectural style: One Story
- Property subtype: Single Family Residence
Materials
- Brick
- Foundation: Slab
- Roof: Vented
Condition
- New construction: No
- Year built: 2004
Utilities & green energy
- Sewer: Public Sewer
- Water: Public
- Utilities for property: Cable Available, Natural Gas Available
Green energy
- Energy efficient items: Windows
Community & HOA
Community
- Security: Security System
- Subdivision: Bridle Brook Farms
HOA
- Has HOA: Yes
- HOA fee: $550 annually
Location
- Region: Pike Road
Financial & listing details
- Price per square foot: $167/sqft
- Tax assessed value: $284,200
- Annual tax amount: $1,920
- Date on market: 10/1/2026
- Listing terms: Cash,Conventional,FHA,USDA Loan,VA Loan
- Road surface type: Paved
Estimated market value
Not available
Estimated sales range
Not available
Not available
Price history
| Date | Event | Price |
|---|---|---|
| 10/1/2026 | Listed for sale | $296,900-1%$167/sqft |
Source:  MAAR #590898 Report a problem MAAR #590898 Report a problem | ||
| 10/1/2026 | Listing removed | $300,000$169/sqft |
Source: MAAR #588618 Report a problem | ||
| 7/23/2026 | Listed for sale | $300,000+1.7%$169/sqft |
Source: MAAR #588618 Report a problem | ||
| 6/20/2026 | Listing removed | -- |
Source: Owner Report a problem | ||
| 3/31/2026 | Price change | $295,000-1.3%$166/sqft |
Source: Owner Report a problem | ||
| 3/19/2026 | Price change | $299,000-0.3%$168/sqft |
Source: Owner Report a problem | ||
| 3/17/2026 | Price change | $300,000+1.7%$169/sqft |
Source: Owner Report a problem | ||
| 2/26/2026 | Price change | $295,000-1.7%$166/sqft |
Source: Owner Report a problem | ||
| 2/23/2026 | Price change | $300,000+9.1%$169/sqft |
Source: Owner Report a problem | ||
| 2/2/2026 | Price change | $275,000-5.2%$155/sqft |
Source: Owner Report a problem | ||
| 1/22/2026 | Listed for sale | $290,000+13.9%$163/sqft |
Source: Owner Report a problem | ||
| 8/28/2023 | Sold | $254,500$143/sqft |
Source: Public Record Report a problem | ||
| 7/21/2023 | Pending sale | $254,500$143/sqft |
Source: Owner Report a problem | ||
| 7/8/2023 | Listed for sale | $254,500+63.5%$143/sqft |
Source: Owner Report a problem | ||
| 3/4/2014 | Sold | $155,700-8.4%$88/sqft |
Source: Public Record Report a problem | ||
| 10/8/2013 | Listed for sale | $169,900-3.5%$96/sqft |
Source: RE/MAX Tri-Star #304717 Report a problem | ||
| 3/4/2005 | Sold | $176,000+604%$99/sqft |
Source: Public Record Report a problem | ||
| 7/21/2004 | Sold | $25,000$14/sqft |
Source: Public Record Report a problem | ||
Public tax history
| Year | Property taxes | Tax assessment |
|---|---|---|
| 2025 | $1,920 +0.7% | $28,420 +0.7% |
| 2024 | $1,906 +5.7% | $28,220 +5.5% |
| 2023 | $1,804 +73.6% | $26,740 +23.8% |
| 2022 | $1,039 +8% | $21,600 |
| 2021 | $962 +0.5% | -- |
| 2020 | $957 -2.4% | $19,960 |
| 2019 | $981 +3.9% | -- |
| 2018 | $944 +17.7% | $19,700 -48.9% |
| 2017 | $802 | $38,580 +106.9% |
| 2014 | $802 -52.2% | $18,650 -49.5% |
| 2013 | $1,679 | $36,920 |
| 2011 | -- | -- |
Find assessor info on the county website
Monthly payment
Est. payment
Payment breakdown
Explore the cost of this home by adjusting the details. Changes won't be saved.Climate risks
Neighborhood: 36064
Nearby schools
Schools provided by the listing agent
- Elementary: Pike Road School
- Middle: Pike Road School,
- High: Pike Road High School
Source: MAAR. This data may not be complete. We recommend contacting the local school district to confirm school assignments for this home.
Similar homes
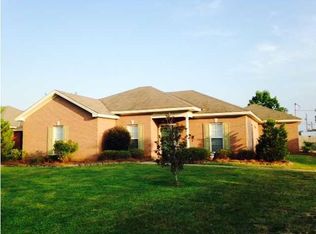
- $289,9003 bd2 ba1.8k sqft245 Lakeshore Dr, Pike Road, AL 36064For Sale
 MLS ID #587932, Kelly House DeLaitsch, IronGate Real Estate. MAAR
 - $325,0003 bd2 ba1.6k sqft9163 White Poplar Cir, Pike Road, AL 36064For Sale
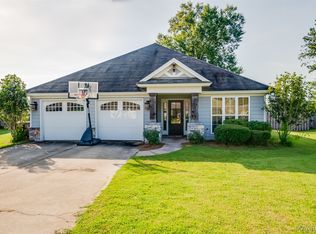 MLS ID #589816, Staci Rogers, Reid & Davis Realtors, LLC.. MAAR
 - $299,0004 bd2 ba2.3k sqft2216 Halcyon Blvd, Montgomery, AL 36117For Sale
 MLS ID #590345, Callie Hincy, Bell & Corwin, Inc.. MAAR
 - $285,0003 bd2 ba2k sqft10921 Ranchette Blvd, Montgomery, AL 36117For Sale
 MLS ID #587012, Melanie Fuller, ARC Realty. MAAR
