Welcome to 431 Arrowleaf Ct in the beautiful Lake Forest neighborhood. Situated on a street with limited traffic ending in a cul-de-sac, you will find this lovely, spacious and extremely functional home. Upon entering you find yourself in a foyer where you will be able to greet family & friends. Immediately to the right is the dining room which is able to accommodate a large dining table for all the occasions with friends and family. Adjacent is the full kitchen which offers plenty of cabinet & counter space (quartzite counters 2022) and an additional work area and breakfast nook. Moving forward from the foyer, you arrive at the enormous family/den area which includes a beautiful fireplace to enjoy warm, cozy nights in Winter and room for all your guests gathered to watch the ballgame in Fall. An additional gathering room/living area is off the main den for you to make into whatever your needs require (home school zone, sitting/living area, office space, play room, etc). The bedrooms are located to the left of the foyer down the hallway. All are excellent sized. The master bath has dual vanities as well as shower and garden tub and a large walk in closet. A half bath is located just off the foyer in the hall and there is an additional storage room with counter and cabinets in the foyer area. A 2 car garage is at the back of the home which includes a room that has been made into a small office and is heated/cooled. Outside you can enjoy a fenced yard and a patio to do your grilling and have your own area of quiet serenity. New HVAC in 2026. Tankless water heater added in 2022. Dishwasher installed in 2023. LVP flooring installed 2020. Oven/range area is plumbed for gas if desired. HOA is optional. The home has only had 2 owners in its life.
For sale
$304,900
431 Arrowleaf Ct, Montgomery, AL 36117
4beds
2,243sqft
Single Family Residence
Built in 1994
0.28 Acres Lot
$-- Zestimate®
$136/sqft
$5/mo HOA
What's special
Fenced yard
- 28 days
- 1,128
- 81
Likely to sell faster than
Zillow last checked:
Listing updated:
Listed by:
Andy Carter 334-277-5990,
David Kahn Company
Source: MAAR,MLS#: 590342 Originating MLS: Montgomery Area Association Of Realtors
Originating MLS: Montgomery Area Association Of RealtorsFacts & features
Interior
Bedrooms & bathrooms
- Bedrooms: 4
- Bathrooms: 3
- Full bathrooms: 2
- 1/2 bathrooms: 1
Primary bedroom
- Level: First
Bedroom
- Level: First
Bedroom
- Level: First
Bedroom
- Level: First
Bathroom
- Level: First
Bathroom
- Level: First
Breakfast room nook
- Level: First
Dining room
- Level: First
Family room
- Level: First
Half bath
- Level: First
Kitchen
- Level: First
Laundry
- Level: First
Heating
- Central, Gas
Cooling
- Central Air, Electric
Appliances
- Included: Dishwasher, Electric Cooktop, Electric Oven, Gas Water Heater, Plumbed For Ice Maker, Tankless Water Heater
- Laundry: Washer Hookup, Dryer Hookup
Features
- Double Vanity, Garden Tub/Roman Tub, High Ceilings, Pull Down Attic Stairs, Separate Shower, Window Treatments, Breakfast Bar
- Flooring: Carpet, Plank, Tile, Vinyl
- Windows: Blinds, Double Pane Windows
- Attic: Pull Down Stairs
- Number of fireplaces: 1
- Fireplace features: One
Interior area
- Total interior livable area: 2,243 sqft
Property
Parking
- Total spaces: 2
- Parking features: Attached, Garage
- Attached garage spaces: 2
Features
- Levels: One
- Stories: 1
- Patio & porch: Patio
- Exterior features: Fully Fenced, Patio
- Pool features: None
- Fencing: Full
Lot
- Size: 0.28 Acres
- Dimensions: 85 x 145
- Features: City Lot, Subdivision
Details
- Parcel number: 09 02 04 0 000 110.000
Construction
Type & style
- Home type: SingleFamily
- Architectural style: One Story
- Property subtype: Single Family Residence
Materials
- Brick
- Foundation: Slab
Condition
- New construction: No
- Year built: 1994
Utilities & green energy
- Sewer: Public Sewer
- Water: Public
- Utilities for property: Cable Available, Electricity Available, Natural Gas Available, High Speed Internet Available
Green energy
- Energy efficient items: Windows
Community & HOA
Community
- Subdivision: Lake Forest
HOA
- HOA fee: $60 annually
Location
- Region: Montgomery
Financial & listing details
- Price per square foot: $136/sqft
- Tax assessed value: $294,400
- Annual tax amount: $1,387
- Date on market: 9/10/2026
- Cumulative days on market: 29 days
- Listing terms: Cash,Conventional,FHA,VA Loan
- Road surface type: Paved
Estimated market value
Not available
Estimated sales range
Not available
Not available
Price history
| Date | Event | Price |
|---|---|---|
| 9/10/2026 | Listed for sale | $304,900+24.4%$136/sqft |
Source:  MAAR #590342 Report a problem MAAR #590342 Report a problem | ||
| 5/12/2022 | Sold | $245,000$109/sqft |
Source: Public Record Report a problem | ||
Public tax history
| Year | Property taxes | Tax assessment |
|---|---|---|
| 2025 | $1,387 +6.5% | $29,440 +6.3% |
| 2024 | $1,302 -50.8% | $27,700 -49.3% |
| 2023 | $2,649 +294.9% | $54,620 +138.9% |
| 2022 | $671 +10.5% | $22,860 |
| 2021 | $607 +6.1% | -- |
| 2020 | $572 +2.3% | $19,580 |
| 2019 | $560 +1.6% | -- |
| 2018 | $551 -4.9% | $18,860 -51.3% |
| 2017 | $579 | $38,700 +100.9% |
| 2014 | $579 | $19,260 |
Find assessor info on the county website
Monthly payment
Est. payment
Payment breakdown
Explore the cost of this home by adjusting the details. Changes won't be saved.Climate risks
Neighborhood: 36117
Nearby schools
Schools provided by the listing agent
- Elementary: Garrett Elementary School
- Middle: Carr Middle School,
- High: Park Crossing High School
Source: MAAR. This data may not be complete. We recommend contacting the local school district to confirm school assignments for this home.
Similar homes
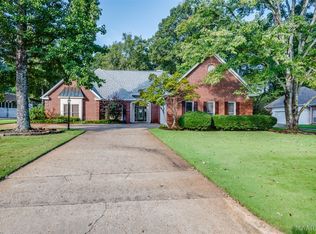
- $315,0003 bd2 ba2.1k sqft7363 Old Barn Rd, Montgomery, AL 36117For Sale
 MLS ID #590917, Davis J. Bull, Real Broker, LLC.. MAAR
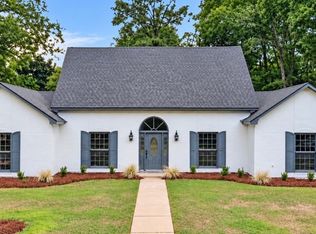
 - $315,0004 bd4 ba2.6k sqft155 Creek Dr, Montgomery, AL 36117For Sale
 MLS ID #589676, Melanie Fuller, ARC Realty. MAAR
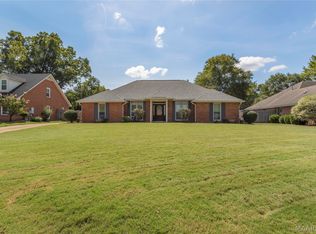
 - $335,0004 bd2 ba3k sqft405 Apache Ct, Montgomery, AL 36117For Sale
 MLS ID #590279, Senitha D. Barnett, Passion Properties LLC.. MAAR
 - $285,0003 bd2 ba2k sqft7532 Old Barn Rd, Montgomery, AL 36117For Sale
 MLS ID #590446, Bart L. Schmidt, II, REMAX Cornerstone Realty. MAAR
