Spacious and designed for comfortable everyday living, this 4-bedroom, 2-bath home in Deer Creek offers an impressive three (3)separate living spaces, including a formal living room, den, and sunroom, plus a formal dining room and breakfast room. The open floor plan is enhanced by high ceilings, arched doorways, crown molding, beautiful transom windows, and NO CARPET throughout. The kitchen features white cabinetry, stainless-steel appliances, a gas range, built-in microwave, double stainless-steel sink, dishwasher, and breakfast bar, and opens directly to the breakfast room and den, making it easy for family and friends to gather. The den is centered around a raised brick hearth with a gas-log fireplace, while the sunroom provides an additional light-filled space to relax or entertain. The split-bedroom floor plan offers privacy, with the owner's suite and one guest bedroom on one side of the home and two additional guest bedrooms with the second bath on the opposite side. The spacious owner's suite features a trey ceiling, ceiling fan, triple windows overlooking the backyard, and a private en-suite bath with dual vanities, two walk-in closets, jetted garden tub, separate tiled shower, and private water closet. A huge laundry room offers built-ins and a long folding counter for added convenience. Outside, the fully privacy-fenced backyard features mature trees providing wonderful shade and natural privacy, plus a patio just off the sunroom that is perfect for grilling and outdoor entertaining. Extra cabinet storage in garage area.Deer Creek homeowners may enjoy an outstanding array of neighborhood amenities, including a clubhouse, junior-Olympic-size pool, splash park, tennis courts, fitness center, approximately 2-mile walking trail, gated playground, and several scenic ponds.
For sale
$315,000
9266 Hanston Pl, Montgomery, AL 36117
4beds
2,544sqft
Single Family Residence
Built in 2000
0.26 Acres Lot
$-- Zestimate®
$124/sqft
$69/mo HOA
What's special
Beautiful transom windowsHigh ceilingsOpen floor planCrown moldingArched doorways
- 33 days
- 586
- 47
Likely to sell faster than
Zillow last checked:
Listing updated:
Listed by:
Ryan Beesley 334-268-3071,
Securance Realty
Source: MAAR,MLS#: 590461 Originating MLS: Montgomery Area Association Of Realtors
Originating MLS: Montgomery Area Association Of RealtorsFacts & features
Interior
Bedrooms & bathrooms
- Bedrooms: 4
- Bathrooms: 2
- Full bathrooms: 2
Heating
- Central, Gas
Cooling
- Central Air, Electric
Appliances
- Included: Dishwasher, Disposal, Gas Range, Gas Water Heater, Microwave, Plumbed For Ice Maker
Features
- Breakfast Bar
- Flooring: Plank, Tile, Vinyl, Wood
- Number of fireplaces: 1
- Fireplace features: One
Interior area
- Total interior livable area: 2,544 sqft
Property
Parking
- Total spaces: 2
- Parking features: Driveway, Detached, Garage, Parking Pad
- Garage spaces: 2
Features
- Levels: One
- Stories: 1
- Patio & porch: Patio
- Exterior features: Fence, Patio
- Pool features: Community, Pool
- Fencing: Partial,Privacy
Lot
- Size: 0.26 Acres
- Dimensions: 65 x 148 x 97 x 140
- Features: City Lot, Mature Trees
Details
- Parcel number: 0908340001002.018
Construction
Type & style
- Home type: SingleFamily
- Architectural style: One Story
- Property subtype: Single Family Residence
Materials
- Brick, HardiPlank Type
- Foundation: Slab
Condition
- New construction: No
- Year built: 2000
Utilities & green energy
- Sewer: Public Sewer
- Water: Community/Coop
- Utilities for property: Cable Available, Electricity Available, Natural Gas Available, High Speed Internet Available
Community & HOA
Community
- Features: Pool
- Subdivision: Deer Creek
HOA
- Has HOA: Yes
- Services included: Recreation Facilities, See Agent, Security
- HOA fee: $414 semi-annually
Location
- Region: Montgomery
Financial & listing details
- Price per square foot: $124/sqft
- Tax assessed value: $325,000
- Date on market: 9/14/2026
- Cumulative days on market: 34 days
- Listing terms: Cash,Conventional,FHA
Estimated market value
Not available
Estimated sales range
Not available
Not available
Price history
| Date | Event | Price |
|---|---|---|
| 9/14/2026 | Listed for sale | $315,000+16.7%$124/sqft |
Source:  MAAR #590461 Report a problem MAAR #590461 Report a problem | ||
| 10/5/2020 | Sold | $270,000-1.1%$106/sqft |
Source: Public Record Report a problem | ||
| 8/14/2020 | Pending sale | $272,900$107/sqft |
Source: ARC Realty - Auburn #474880 Report a problem | ||
| 7/15/2020 | Listed for sale | $272,900+2629%$107/sqft |
Source: ARC Realty - Auburn #474880 Report a problem | ||
| 7/21/2015 | Sold | $10,000-95%$4/sqft |
Source: Public Record Report a problem | ||
| 6/2/2004 | Sold | $199,200+1145%$78/sqft |
Source: Public Record Report a problem | ||
| 8/16/2000 | Sold | $16,000$6/sqft |
Source: Public Record Report a problem | ||
Public tax history
| Year | Property taxes | Tax assessment |
|---|---|---|
| 2025 | -- | $32,500 +3.7% |
| 2024 | -- | $31,340 +1.7% |
| 2023 | $1,279 | $30,820 +15.2% |
| 2022 | -- | $26,760 |
| 2021 | $722 -13.9% | -- |
| 2020 | $839 +1.1% | $24,100 |
| 2019 | $830 +1.9% | -- |
| 2018 | $815 -3.2% | $23,440 -50.5% |
| 2017 | $841 | $47,340 +97.1% |
| 2014 | $841 +0.7% | $24,020 -2.3% |
| 2013 | $836 | $24,580 |
| 2011 | -- | -- |
Find assessor info on the county website
Monthly payment
Est. payment
Payment breakdown
Explore the cost of this home by adjusting the details. Changes won't be saved.Climate risks
Neighborhood: 36117
Nearby schools
Schools provided by the listing agent
- Elementary: Blount Elementary School
- Middle: Carr Middle School,
- High: Park Crossing High School
Source: MAAR. This data may not be complete. We recommend contacting the local school district to confirm school assignments for this home.
Similar homes
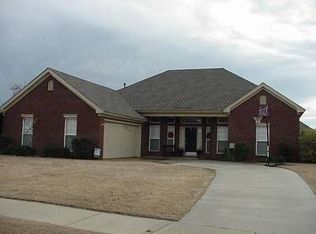
- $285,0004 bd2 ba1.8k sqft8849 Ashland Park Pl, Montgomery, AL 36117For Sale
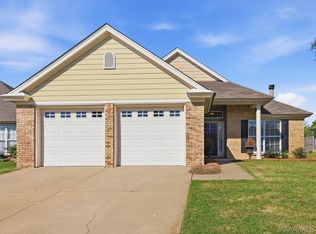 MLS ID #591018, Norman Schlemmer, ARC Realty. MAAR
 - $315,0004 bd4 ba2.6k sqft155 Creek Dr, Montgomery, AL 36117For Sale
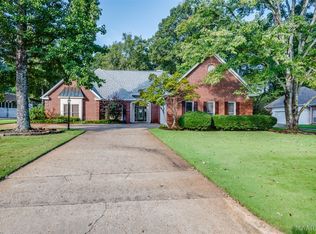 MLS ID #589676, Melanie Fuller, ARC Realty. MAAR
 - $299,0004 bd2 ba2.3k sqft2216 Halcyon Blvd, Montgomery, AL 36117For Sale
 MLS ID #590345, Callie Hincy, Bell & Corwin, Inc.. MAAR
 - $284,9004 bd2 ba1.7k sqft901 Hallwood Ln, Montgomery, AL 36117For Sale
 MLS ID #589222, Renee Richardson, Capital Rlty Grp River Region. MAAR
