BACK ON THE MARKET — NO FAULT OF THE SELLER! Here’s your second chance at this charming 3-bedroom, 2-bath home located on a quiet cul-de-sac in Deer Creek! A home inspection has already been completed and repairs made, making this home ready for its new owner.
A split-bedroom floor plan provides privacy and an easy, comfortable flow, while fresh interior paint gives the home a clean, updated feel. Major improvements include a 2023 roof, 2024 HVAC and 2024 water heater, offering added peace of mind.
The spacious primary suite is tucked away from the two guest bedrooms and features a tall vaulted ceiling. Box ceilings add character to both the living and dining rooms, and the laundry area is conveniently located just steps from the primary suite.
An active termite bond is already in place. Conveniently located near Ray Thorington Road, shopping, dining and everyday amenities. Don’t miss your second chance to make this Deer Creek home yours!
Seller prefers to use Crum Ellis & Assc. for closing, as they have already completed title work on the property.
Buyer to verify HOA dues.
For sale
$244,900
9528 Colleton Pl, Montgomery, AL 36117
3beds
1,518sqft
Single Family Residence
Built in 2002
8,276 Square Feet Lot
$-- Zestimate®
$161/sqft
$69/mo HOA
What's special
Fresh interior paintQuiet cul-de-sacSplit-bedroom floor planTall vaulted ceilingSpacious primary suite
- 63 days
- 128
- 10
Zillow last checked:
Listing updated:
Listed by:
Susan S. Moore 334-213-2532,
ARC Realty
Source: MAAR,MLS#: 589022 Originating MLS: Montgomery Area Association Of Realtors
Originating MLS: Montgomery Area Association Of RealtorsFacts & features
Interior
Bedrooms & bathrooms
- Bedrooms: 3
- Bathrooms: 2
- Full bathrooms: 2
Primary bedroom
- Level: First
Bedroom
- Level: First
Bedroom
- Level: First
Bathroom
- Level: First
Bathroom
- Level: First
Dining room
- Level: First
Kitchen
- Level: First
Laundry
- Level: First
Living room
- Level: First
Heating
- Central, Gas
Cooling
- Central Air, Ceiling Fan(s), Electric
Appliances
- Included: Gas Water Heater
- Laundry: Washer Hookup, Dryer Hookup
Features
- Attic, Garden Tub/Roman Tub, Pull Down Attic Stairs, Storage, Vaulted Ceiling(s), Window Treatments
- Flooring: Carpet, Laminate, Tile
- Windows: Blinds
- Attic: Pull Down Stairs
Interior area
- Total interior livable area: 1,518 sqft
Property
Parking
- Total spaces: 2
- Parking features: Attached, Garage, Garage Door Opener
- Attached garage spaces: 2
Features
- Levels: One
- Stories: 1
- Patio & porch: Covered, Porch
- Exterior features: Fence, Porch
- Pool features: Community, Pool
- Fencing: Privacy
Lot
- Size: 8,276 Square Feet
- Dimensions: 50 x 153 x 50 x 154
- Features: City Lot
Details
- Parcel number: 0908340010012.016
Construction
Type & style
- Home type: SingleFamily
- Architectural style: One Story
- Property subtype: Single Family Residence
Materials
- Brick, Masonite
- Foundation: Slab
Condition
- New construction: No
- Year built: 2002
Utilities & green energy
- Sewer: Public Sewer
- Water: Public
- Utilities for property: Electricity Available, Natural Gas Available
Community & HOA
Community
- Features: Pool
- Subdivision: Deer Creek
HOA
- Has HOA: Yes
- Services included: See Agent
- HOA fee: $414 semi-annually
Location
- Region: Montgomery
Financial & listing details
- Price per square foot: $161/sqft
- Tax assessed value: $211,600
- Date on market: 8/4/2026
- Cumulative days on market: 63 days
- Listing terms: Cash,Conventional,FHA,VA Loan
Estimated market value
Not available
Estimated sales range
Not available
Not available
Price history
| Date | Event | Price |
|---|---|---|
| 10/2/2026 | Listed for sale | $244,900$161/sqft |
Source:  MAAR #589022 Report a problem MAAR #589022 Report a problem | ||
| 8/31/2026 | Contingent | $244,900$161/sqft |
Source: MAAR #589022 Report a problem | ||
| 8/4/2026 | Listed for sale | $244,900$161/sqft |
Source: MAAR #589022 Report a problem | ||
Public tax history
| Year | Property taxes | Tax assessment |
|---|---|---|
| 2025 | -- | $21,160 +3.6% |
| 2024 | -- | $20,420 -49.2% |
| 2023 | $1,948 | $40,160 +131.1% |
| 2022 | -- | $17,380 |
| 2021 | -- | -- |
| 2020 | -- | $15,960 |
| 2019 | -- | -- |
| 2018 | -- | $15,700 -48.6% |
| 2017 | -- | $30,560 +97.4% |
| 2014 | -- | $15,480 +0.4% |
| 2013 | -- | $15,420 |
| 2011 | -- | -- |
Find assessor info on the county website
Monthly payment
Est. payment
Payment breakdown
Explore the cost of this home by adjusting the details. Changes won't be saved.Climate risks
Neighborhood: 36117
Nearby schools
Schools provided by the listing agent
- Elementary: Blount Elementary School
- Middle: Carr Middle School,
- High: Park Crossing High School
Source: MAAR. This data may not be complete. We recommend contacting the local school district to confirm school assignments for this home.
Similar homes
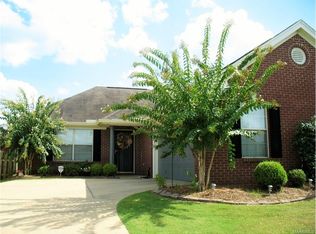
- $230,0003 bd2 ba1.4k sqft1309 Cameron Ct, Montgomery, AL 36117For Sale
 MLS ID #588128, Tina Carter, Real Broker, LLC.. MAAR
 - $250,0003 bd2 ba1.9k sqft1524 Melissa Ln, Montgomery, AL 36117For Sale
 MLS ID #583879, George S. Bell, III, George S Bell III & Assoc. Inc. MAAR
 - $220,0003 bd2 ba1.3k sqft1328 Centerfield Ct, Montgomery, AL 36117For Sale
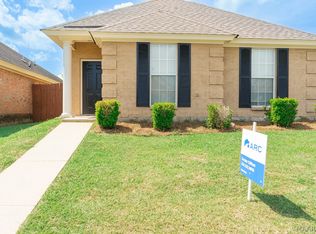 MLS ID #590356, Pravina J. Patel, ARC Realty. MAAR
 - $284,9004 bd2 ba1.7k sqft901 Hallwood Ln, Montgomery, AL 36117For Sale
 MLS ID #589222, Renee Richardson, Capital Rlty Grp River Region. MAAR
