Three bedroom and two baths in this wonderful neighborhood convenient to everything including AUM, Eastchase and medical facilities. Once you enter through the front door, you will notice the soaring ceilings, natural light and gas fireplace for those cool, fall days. The kitchen features granite counters, tiled backsplash and stainless appliances. You will love the two car garage for those rainy days. The backyard is completely fenced in and is easily accessible from the garage and home. In great condition and move in ready!!
For sale
Price cut: $4.2K (8/17)
$249,900
7233 Heathermoore Loop, Montgomery, AL 36117
3beds
1,559sqft
Single Family Residence
Built in 2000
-- sqft lot
$-- Zestimate®
$160/sqft
$25/mo HOA
What's special
Gas fireplaceTwo car garageStainless appliancesSoaring ceilingsGranite countersTiled backsplashNatural light
- 71 days
- 435
- 30
Zillow last checked:
Listing updated:
Listed by:
Barbara Bonds 334-201-1234,
Barbara Bonds Real Estate
Source: MAAR,MLS#: 588722 Originating MLS: Montgomery Area Association Of Realtors
Originating MLS: Montgomery Area Association Of RealtorsFacts & features
Interior
Bedrooms & bathrooms
- Bedrooms: 3
- Bathrooms: 2
- Full bathrooms: 2
Primary bedroom
- Level: First
Bedroom
- Level: First
Bedroom
- Level: First
Bathroom
- Level: First
Bathroom
- Level: First
Breakfast room nook
- Level: First
Dining room
- Level: First
Family room
- Level: First
Foyer
- Level: First
Kitchen
- Level: First
Laundry
- Level: First
Heating
- Central, Gas
Cooling
- Central Air, Ceiling Fan(s), Electric
Appliances
- Included: Dishwasher, Disposal, Gas Range, Gas Water Heater, Microwave Hood Fan, Microwave, Plumbed For Ice Maker
- Laundry: Washer Hookup, Dryer Hookup
Features
- Double Vanity, Garden Tub/Roman Tub, High Ceilings, Separate Shower, Vaulted Ceiling(s), Walk-In Closet(s), Window Treatments, Breakfast Bar, Split Bedrooms
- Flooring: Carpet, Plank, Tile, Vinyl
- Windows: Blinds, Double Pane Windows
- Number of fireplaces: 1
- Fireplace features: One, Gas Log
Interior area
- Total interior livable area: 1,559 sqft
Video & virtual tour
Property
Parking
- Total spaces: 2
- Parking features: Attached, Garage
- Attached garage spaces: 2
Features
- Levels: One
- Stories: 1
- Patio & porch: Patio
- Exterior features: Fence, Patio
- Pool features: None
- Fencing: Privacy
Lot
- Features: City Lot, Subdivision
Details
- Parcel number: 0905154003011.000
Construction
Type & style
- Home type: SingleFamily
- Architectural style: One Story
- Property subtype: Single Family Residence
Materials
- Brick
- Foundation: Slab
Condition
- New Construction
- New construction: No
- Year built: 2000
Utilities & green energy
- Sewer: Public Sewer
- Water: Public
- Utilities for property: Cable Available, Electricity Available, Natural Gas Available, High Speed Internet Available
Green energy
- Energy efficient items: Windows
Community & HOA
Community
- Security: Fire Alarm
- Subdivision: Coventry
HOA
- Has HOA: Yes
- Services included: Maintenance Grounds, Maintenance Structure
- HOA fee: $300 annually
Location
- Region: Montgomery
Financial & listing details
- Price per square foot: $160/sqft
- Tax assessed value: $230,200
- Annual tax amount: $1,075
- Date on market: 7/17/2026
- Cumulative days on market: 71 days
- Listing terms: Cash,Conventional,FHA,VA Loan
- Road surface type: Paved
Estimated market value
Not available
Estimated sales range
Not available
Not available
Price history
| Date | Event | Price |
|---|---|---|
| 8/17/2026 | Price change | $249,900-1.7%$160/sqft |
Source:  MAAR #588722 Report a problem MAAR #588722 Report a problem | ||
| 7/17/2026 | Listed for sale | $254,117$163/sqft |
Source: MAAR #588722 Report a problem | ||
| 3/14/2026 | Listing removed | $254,117$163/sqft |
Source: MAAR #583468 Report a problem | ||
| 2/9/2026 | Listed for sale | $254,117+10.5%$163/sqft |
Source: MAAR #583468 Report a problem | ||
| 11/2/2023 | Sold | $229,900$147/sqft |
Source: Public Record Report a problem | ||
| 9/12/2023 | Listed for sale | $229,900+65.2%$147/sqft |
Source: MAAR #546209 Report a problem | ||
| 5/23/2016 | Sold | $139,200-0.5%$89/sqft |
Source: Public Record Report a problem | ||
| 4/5/2016 | Pending sale | $139,900$90/sqft |
Source: RE/MAX Tri-Star #400829 Report a problem | ||
| 3/29/2016 | Listed for sale | $139,900+160.5%$90/sqft |
Source: RE/MAX Tri-Star #400829 Report a problem | ||
| 2/15/2013 | Sold | $53,710-59.7%$34/sqft |
Source: Public Record Report a problem | ||
| 8/25/2000 | Sold | $133,124$85/sqft |
Source: Public Record Report a problem | ||
Public tax history
| Year | Property taxes | Tax assessment |
|---|---|---|
| 2025 | $1,075 -2.2% | $23,020 +1.5% |
| 2024 | $1,100 +12.6% | $22,680 +8.1% |
| 2023 | $977 +47.5% | $20,980 +8.9% |
| 2022 | $662 +9.5% | $19,260 |
| 2021 | $604 +16.5% | -- |
| 2020 | $519 -3% | $15,340 |
| 2019 | $535 +7% | -- |
| 2018 | $500 -5.9% | $14,820 -49.1% |
| 2017 | $531 +4.1% | $29,100 -1.5% |
| 2014 | $511 -5.3% | $29,540 +98.4% |
| 2013 | $539 | $14,890 |
| 2011 | -- | -- |
Find assessor info on the county website
Monthly payment
Est. payment
Payment breakdown
Explore the cost of this home by adjusting the details. Changes won't be saved.Climate risks
Neighborhood: 36117
Nearby schools
Schools provided by the listing agent
- Elementary: Halcyon Elementary School
- Middle: Carr Middle School,
- High: Park Crossing High School
Source: MAAR. This data may not be complete. We recommend contacting the local school district to confirm school assignments for this home.
- $269,5004 bd1 ba1.7k sqft7241 Heathermoore Loop, Montgomery, AL 36117Off Market
- $252,6003 bd2 ba1.6k sqft7219 Heathermoore Loop, Montgomery, AL 36117Off Market
- $227,8003 bd1 ba1.5k sqft7247 Heathermoore Loop, Montgomery, AL 36117Off Market
- $244,9003 bd1 ba1.7k sqft7213 Heathermoore Loop, Montgomery, AL 36117Off Market
Similar homes
- $235,0003 bd2 ba1.4k sqft8356 Wexford Way, Montgomery, AL 36117For Sale
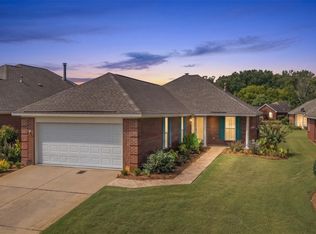 MLS ID #589451, Johnna Bevilacqua, KW Montgomery. MAAR
 - $234,9003 bd2 ba1.5k sqft7300 Glen Chase Rd, Montgomery, AL 36117For Sale
 MLS ID #589697, Leslie H. Thompson, ARC Realty. MAAR
 - $290,0003 bd3 ba2.1k sqft6937 Heathermoore Loop, Montgomery, AL 36117For Sale
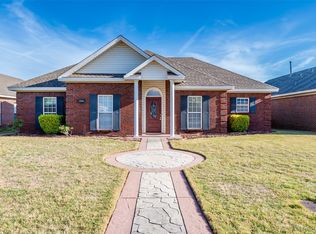 MLS ID #585722, Kelli H. Gilliam, Aegis-Michaud Properties Inc. MAAR
 - $284,9004 bd2 ba1.7k sqft901 Hallwood Ln, Montgomery, AL 36117For Sale
 MLS ID #589222, Renee Richardson, Capital Rlty Grp River Region. MAAR
