Located in desirable Halcyon on a quite cul-de-sac. This move in ready 3 bedroom 2 bath awaits its new owner. Feature 3 bedrooms, main bedroom oversized with a door leading out to a covered patio, perfect for morning coffee. The main bath has two closets and a beautiful stain glass window allowing plenty of natural light. Separate floor plan currently the third bedroom is being used as an office. Both bedrooms offer tons of closet space. The living area features a gas fireplace adjoining sit in kitchen area as as dining space. Granite kitchen countertops as well as hardwood floors have been installed by owner. This is a beautiful home close to shopping and I-85. Call for your private viewing
For sale
$239,000
6529 Monmouth Mews, Montgomery, AL 36117
2beds
1,804sqft
:
Get pre-qualified$1,460/mo
Single Family Residence
Built in 1984
6,969 Square Feet Lot
$-- Zestimate®
$132/sqft
$6/mo HOA
What's special
Gas fireplaceDining spaceQuite cul-de-sacSit in kitchen areaHardwood floorsTons of closet spaceGranite kitchen countertops
- 297 days |
- 368 |
- 14 |
Zillow last checked:
Listing updated:
Listed by:
Janet Woods 334-285-4646,
Realty Central - Montgomery
Source: MAAR,MLS#: 580616 Originating MLS: Montgomery Area Association Of Realtors
Originating MLS: Montgomery Area Association Of RealtorsFacts & features
Interior
Bedrooms & bathrooms
- Bedrooms: 2
- Bathrooms: 2
- Full bathrooms: 2
Primary bedroom
- Level: First
Bedroom
- Level: First
Bedroom
- Level: First
Bathroom
- Level: First
Bathroom
- Level: First
Breakfast room nook
- Level: First
Dining room
- Level: First
Kitchen
- Level: First
Living room
- Level: First
Heating
- Central, Gas
Cooling
- Central Air, Electric
Appliances
- Included: Dishwasher, Disposal, Gas Water Heater, Microwave, Refrigerator, Smooth Cooktop
- Laundry: Washer Hookup, Dryer Hookup
Features
- Jetted Tub, Separate Shower, Vaulted Ceiling(s), Walk-In Closet(s), Breakfast Bar
- Flooring: Carpet, Tile, Wood
- Windows: Double Pane Windows
- Has fireplace: Yes
- Fireplace features: Gas, Gas Starter, Ventless
Interior area
- Total interior livable area: 1,804 sqft
Video & virtual tour
Property
Parking
- Total spaces: 2
- Parking features: Attached, Garage
- Attached garage spaces: 2
Features
- Levels: One
- Stories: 1
- Patio & porch: Covered, Patio
- Exterior features: Covered Patio, Fence, Patio
- Pool features: None
- Fencing: Partial
Lot
- Size: 6,969 Square Feet
- Dimensions: 29.7 x 14.6 IRR
- Features: City Lot, Cul-De-Sac, Subdivision
Details
- Parcel number: 0309042004000103000
Construction
Type & style
- Home type: SingleFamily
- Architectural style: One Story,Patio Home
- Property subtype: Single Family Residence
Materials
- Brick
- Foundation: Slab
Condition
- New construction: No
- Year built: 1984
Details
- Warranty included: Yes
Utilities & green energy
- Sewer: Public Sewer
- Water: Public
- Utilities for property: Cable Available, Electricity Available, Natural Gas Available
Green energy
- Energy efficient items: Windows
Community & HOA
Community
- Subdivision: Halcyon
HOA
- Has HOA: No
- HOA fee: $75 annually
Location
- Region: Montgomery
Financial & listing details
- Price per square foot: $132/sqft
- Tax assessed value: $208,100
- Date on market: 10/6/2025
- Cumulative days on market: 297 days
- Listing terms: Cash,Conventional,FHA,VA Loan
Estimated market value
Not available
Estimated sales range
Not available
Not available
Price history
| Date | Event | Price |
|---|---|---|
| 6/5/2026 | Listed for sale | $239,000$132/sqft |
Source:  MAAR #580616 Report a problem MAAR #580616 Report a problem | ||
| 4/22/2026 | Contingent | $239,000$132/sqft |
Source: MAAR #580616 Report a problem | ||
| 4/16/2026 | Listed for sale | $239,000$132/sqft |
Source: MAAR #580616 Report a problem | ||
| 3/17/2026 | Contingent | $239,000$132/sqft |
Source: MAAR #580616 Report a problem | ||
| 1/22/2026 | Price change | $239,000-2.4%$132/sqft |
Source: MAAR #580616 Report a problem | ||
| 10/6/2025 | Listed for sale | $245,000+48%$136/sqft |
Source: MAAR #580616 Report a problem | ||
| 4/15/2015 | Sold | $165,500-1.8%$92/sqft |
Source: Public Record Report a problem | ||
| 2/2/2015 | Listed for sale | $168,500-0.9%$93/sqft |
Source: Alfa Realty #314969 Report a problem | ||
| 3/2/2010 | Sold | $170,000+41.8%$94/sqft |
Source: Public Record Report a problem | ||
| 4/13/1999 | Sold | $119,920$66/sqft |
Source: Public Record Report a problem | ||
Public tax history
| Year | Property taxes | Tax assessment |
|---|---|---|
| 2025 | -- | $20,820 |
| 2024 | $859 +6.5% | $20,820 +6.3% |
| 2023 | $807 | $19,580 +11.4% |
| 2022 | -- | $17,580 |
| 2021 | -- | -- |
| 2020 | -- | $14,960 |
| 2019 | $459 -12.3% | -- |
| 2018 | $523 -1.9% | $15,460 -47.1% |
| 2017 | $534 +6.2% | $29,220 +104.8% |
| 2014 | $503 +4.7% | $14,270 +2.4% |
| 2013 | $480 | $13,930 |
| 2011 | -- | -- |
Find assessor info on the county website
Monthly payment
Est. payment
Payment breakdown
Explore the cost of this home by adjusting the details. Changes won't be saved.Climate risks
Neighborhood: 36117
Nearby schools
GreatSchools rating
- 8/10Halcyon Elementary SchoolGrades: PK-5Distance: 0.6 mi
- 4/10Carr Middle SchoolGrades: 6-8Distance: 3.6 mi
- 2/10Johnson Abernathy Graetz High SchoolGrades: 9-12Distance: 5.2 mi
Schools provided by the listing agent
- Elementary: Halcyon Elementary School
- Middle: Carr Middle School,
- High: JAG High School
Source: MAAR. This data may not be complete. We recommend contacting the local school district to confirm school assignments for this home.
- $201,2003 bd2 ba1.5k sqft6525 Monmouth Mews, Montgomery, AL 36117Off Market

- $202,800-- bd1 ba1.7k sqft6533 Monmouth Mews, Montgomery, AL 36117Off Market
- $230,4003 bd2 ba1.9k sqft6521 Monmouth Mews, Montgomery, AL 36117Off Market
- $240,0002 bd2 ba1.7k sqft6532 Monmouth Mews, Montgomery, AL 36117Sold
- $228,1003 bd2 ba1.8k sqft6537 Monmouth Mews, Montgomery, AL 36117Off Market
- $214,7003 bd2 ba1.7k sqft6517 Monmouth Mews, Montgomery, AL 36117Off Market
- $240,000-- bd1 ba1.8k sqft6536 Monmouth Mews, Montgomery, AL 36117Sold
- $198,300-- bd1 ba1.6k sqft6513 Monmouth Mews, Montgomery, AL 36117Off Market
A local agent can set up tours, give advice and negotiate with sellers.
A local lender can help you make sure your offer is ready when you are.
Similar homes
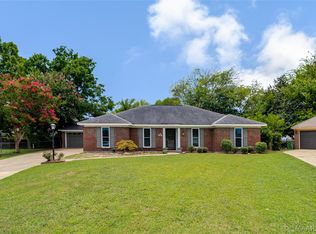
- $249,9003 bd2 ba1.7k sqft7100 W Ridge Ct, Montgomery, AL 36117For Sale
 MLS ID #589046, Sherkitha K. Jackson, Blocton Realty Solutions, LLC.. MAAR
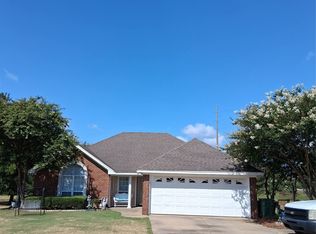
 - $225,0003 bd2 ba1.3k sqft6800 Sandfield Dr, Montgomery, AL 36117For Sale
 MLS ID #588806, Daniel Demers, Sell Your Home Services. MAAR
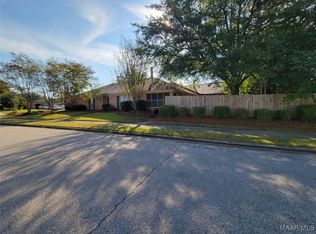
 - $259,5003 bd2 ba2.1k sqft1505 Prairie Ln, Montgomery, AL 36117For Sale
 MLS ID #563195, Sam Fisher, RE/MAX Tri-Star. MAAR
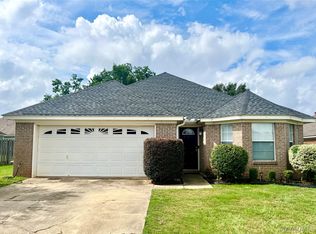
 - $239,9003 bd2 ba1.5k sqft9545 Colleton Pl, Montgomery, AL 36117For Sale
 MLS ID #588653, Mona Hurston, ARC Realty. MAAR
 - $269,9003 bd2 ba1.8k sqft1549 Tara Ln, Montgomery, AL 36117For SaleMLS ID #7800498, Randy Doherty, Cooper & Co Inc. -North Mobile. GCMLS
- $226,5003 bd2 ba1.5k sqft7483 Pinnacle Point, Montgomery, AL 36117For SaleMLS ID #585906, Laura Patterson, Realty Central. MAAR
- $179,9003 bd2 ba1.6k sqft6125 Willow Glen Dr, Montgomery, AL 36117For SaleMLS ID #588836, Kristie Pearson, RE/MAX Properties II. MAAR
- $230,0003 bd2 ba1.9k sqft237 Holly Brook Dr, Montgomery, AL 36109For SaleMLS ID #588822, Daniel Demers, Sell Your Home Services. MAAR
- $259,0004 bd2 ba2.2k sqft1761 Northfield Dr, Montgomery, AL 36106For SaleMLS ID #588788, Maylin Carbajal, KW Montgomery. MAAR
- $207,0003 bd2 ba1.6k sqft6253 Bell Grove Pl, Montgomery, AL 36117For SaleMLS ID #586845, Bertie Owens, Century 21 Brandt Wright. MAAR
- $275,0003 bd3 ba2.3k sqft7249 Waters Edge, Montgomery, AL 36117For SaleMLS ID #582540, Tonjya Grant, Keys Realty. MAAR
- $259,0002 bd3 ba1.8k sqft701 Somerset Dr, Montgomery, AL 36117For SaleMLS ID #585274, Brenda Hanna, Sweet Home Realty. MAAR
- $195,0003 bd3 ba1.9k sqft1447 Pampas Pl, Montgomery, AL 36117For SaleMLS ID #585696, Leslie A. Graham-Lee, Dalton Wade, Inc.. MAAR
- $269,9004 bd2 ba2k sqft331 Seminole Dr, Montgomery, AL 36117For SaleMLS ID #584000, Robyn Shields, Robyn's Nest Realty, LLC.. MAAR
- $--3 bd2 ba2.2k sqft535 E Moye Dr, Montgomery, AL 36109AuctionAuction.com 2
- $250,0002 bd2 ba2.2k sqft1524 Charleton Dr, Montgomery, AL 36106For SaleMLS ID #588462, Bo Goodson, The Goodson Group. MAAR
- $245,0004 bd2 ba2.1k sqft511 Bellehurst Dr, Montgomery, AL 36109For SaleMLS ID #588713, Callie Hincy, Bell & Corwin, Inc.. MAAR
- $265,0003 bd2 ba1.6k sqft8972 Abingdon Pl, Montgomery, AL 36117For SaleMLS ID #582733, Feras Hazama, EXIT Garth Realty. MAAR
- $255,0003 bd2 ba1.4k sqft6336 Burbank Crossing Loop, Montgomery, AL 36117For SaleMLS ID #588543, Sherri T. Morgan, Vylla Home. MAAR
- $209,9003 bd2 ba1.7k sqft2165 Briar Gate Dr, Montgomery, AL 36116For SaleMLS ID #586967, Daniel Demers, Sell Your Home Services. MAAR
