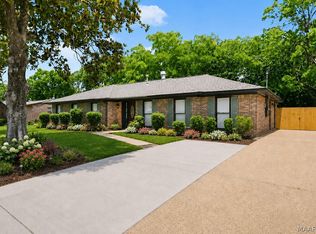
Welcome to this beautifully updated 4-bedroom, 2-bathroom, home in the convenient Young Farms neighborhood! Featuring a BRAND-NEW ROOF, luxury vinyl plank (LVP) flooring throughout, fresh interior paint, gorgeous new granite countertops, and stylish new light fixtures, this home is truly move-in ready.
Designed with both comfort and functionality in mind, the spacious floor plan includes a large family room that's perfect for relaxing with loved ones or entertaining guests. The big, open kitchen, offers an abundance of cabinet and counter space, making it the ideal place for cooking, gathering, and creating lasting memories.
Conveniently located just minutes from shopping, dining, and easy highway access, this home combines modern updates with an unbeatable location. Don't miss your opportunity to own this beautifully renovated home in one of the area's most desirable neighborhoods. Schedule your private showing today!
**Photo Disclosure:** Some photos have been virtually staged using artificial intelligence (AI) to illustrate the home's design potential. The furniture and décor shown are digitally added for visualization purposes only and are not included with the sale of the property.
For sale
$259,000
1761 Northfield Dr, Montgomery, AL 36106
4beds
2,200sqft
:
Get pre-qualified$1,557/mo
Single Family Residence
Built in 1986
0.3 Acres Lot
$-- Zestimate®
$118/sqft
$-- HOA
What's special
Brand-new roofFresh interior paintBig open kitchenSpacious floor planStylish new light fixturesGorgeous new granite countertopsLarge family room
- 9 days |
- 695 |
- 81 |
Likely to sell faster than
Zillow last checked:
Listing updated:
Listed by:
Maylin Carbajal 334-277-8920,
KW Montgomery
Source: MAAR,MLS#: 588788 Originating MLS: Montgomery Area Association Of Realtors
Originating MLS: Montgomery Area Association Of RealtorsFacts & features
Interior
Bedrooms & bathrooms
- Bedrooms: 4
- Bathrooms: 2
- Full bathrooms: 2
Primary bedroom
- Level: First
Bedroom
- Level: First
Bedroom
- Level: First
Bedroom
- Level: First
Breakfast room nook
- Level: First
Great room
- Level: First
Kitchen
- Level: First
Laundry
- Level: First
Living room
- Level: First
Heating
- Central, Electric
Cooling
- Central Air, Electric
Appliances
- Included: Electric Range, Disposal, Gas Water Heater
Features
- Breakfast Bar
- Flooring: Carpet, Wood
- Number of fireplaces: 1
- Fireplace features: One
Interior area
- Total interior livable area: 2,200 sqft
Property
Parking
- Parking features: Driveway
Features
- Levels: One
- Stories: 1
- Exterior features: Fully Fenced
- Pool features: None, Pool Equipment
- Fencing: Full
Lot
- Size: 0.3 Acres
- Dimensions: 85 x 152
- Features: City Lot
Details
- Parcel number: 1006234004007.000
Construction
Type & style
- Home type: SingleFamily
- Architectural style: One Story
- Property subtype: Single Family Residence
Materials
- Brick, Wood Siding
- Foundation: Slab
Condition
- New construction: No
- Year built: 1986
Utilities & green energy
- Sewer: Public Sewer
- Water: Public
- Utilities for property: Cable Available, Electricity Available, Natural Gas Available, High Speed Internet Available
Community & HOA
Community
- Subdivision: Young Place
HOA
- Has HOA: No
Location
- Region: Montgomery
Financial & listing details
- Price per square foot: $118/sqft
- Annual tax amount: $1,017
- Date on market: 7/24/2026
- Cumulative days on market: 10 days
- Listing terms: Cash,Conventional,FHA,VA Loan
Estimated market value
Not available
Estimated sales range
Not available
Not available
Price history
| Date | Event | Price |
|---|---|---|
| 7/24/2026 | Listed for sale | $259,000+17.7%$118/sqft |
Source:  MAAR #588788 Report a problem MAAR #588788 Report a problem | ||
| 5/29/2026 | Listing removed | $220,000$100/sqft |
Source: MAAR #580717 Report a problem | ||
| 1/27/2026 | Contingent | $220,000$100/sqft |
Source: MAAR #580717 Report a problem | ||
| 1/11/2026 | Price change | $220,000-12%$100/sqft |
Source: MAAR #580717 Report a problem | ||
| 10/30/2025 | Price change | $250,000-9.1%$114/sqft |
Source: MAAR #580717 Report a problem | ||
| 10/12/2025 | Listed for sale | $275,000$125/sqft |
Source: MAAR #580717 Report a problem | ||
Public tax history
Tax history is unavailable.
Monthly payment
Est. payment
Payment breakdown
Explore the cost of this home by adjusting the details. Changes won't be saved.Climate risks
Neighborhood: 36106
Nearby schools
GreatSchools rating
- 7/10Vaughn Road Elementary SchoolGrades: PK-5Distance: 0.4 mi
- 2/10Goodwyn Middle SchoolGrades: 6-8Distance: 2.2 mi
- 2/10Johnson Abernathy Graetz High SchoolGrades: 9-12Distance: 2 mi
Schools provided by the listing agent
- Elementary: Vaughn Road Elementary School
- Middle: Goodwyn Middle School,
- High: JAG High School
Source: MAAR. This data may not be complete. We recommend contacting the local school district to confirm school assignments for this home.
- $212,500-- bd1 ba2.2k sqft1761 N Field Dr, Montgomery, AL 36106Off Market
- $---- bd-- ba-- sqft1757 Northfield Dr, Montgomery, AL 36106Off Market
- $204,900-- bd1 ba2.1k sqft1757 N Field Dr, Montgomery, AL 36106Off Market
- $231,600-- bd2 ba2.3k sqft1765 N Field Dr, Montgomery, AL 36106Off Market

- $223,3003 bd3 ba2.3k sqft1765 Northfield Dr, Montgomery, AL 36106Off Market
- $226,400-- bd1 ba2.1k sqft1706 Chenoweth Ln, Montgomery, AL 36106Off Market
- $191,4003 bd3 ba1.7k sqft1753 N Field Dr, Montgomery, AL 36106Off Market
- $200,5004 bd4 ba1.8k sqft1700 Chenoweth Ln, Montgomery, AL 36106Off Market
A local agent can set up tours, give advice and negotiate with sellers.
A local lender can help you make sure your offer is ready when you are.
Similar homes
- $280,0004 bd2 ba2.1k sqft3144 Hemon Rd, Montgomery, AL 36106For Sale
 MLS ID #589058, Jessica Hollinger, RE/MAX Cornerstone Plus. MAAR
 - $246,7004 bd2 ba2.4k sqft2042 Kingsbury Dr, Montgomery, AL 36106For Sale
 MLS ID #587356, Paul Millo, Wallace & Moody Realty. MAAR
 - $257,0004 bd3 ba2.3k sqft3600 Vaughn Rd, Montgomery, AL 36106For Sale
 MLS ID #588033, Liston Eddins, Eddins Properties Inc.. MAAR
 - $249,9004 bd2 ba2.1k sqft2117 Semmes Dr, Montgomery, AL 36106For Sale
 MLS ID #587702, CJ Hodges, Paramount Properties, LLC.. MAAR
 - $239,5003 bd3 ba2.7k sqft3157 Gatsby Ln, Montgomery, AL 36106For SaleMLS ID #588874, Jessica Taylor, Reid & Davis Realtors, LLC.. MAAR
- $259,0004 bd3 ba2.5k sqft3643 Fernway Dr, Montgomery, AL 36111For SaleMLS ID #589090, Maylin Carbajal, KW Montgomery. MAAR
- $245,0005 bd3 ba2.9k sqft5342 Millwood Rd, Montgomery, AL 36109For SaleMLS ID #589123, Payton C. Flores, LanMac Realty. MAAR
- $269,9004 bd3 ba2.5k sqft340 Spenseth Dr, Montgomery, AL 36109For SaleMLS ID #588929, Payton C. Flores, LanMac Realty. MAAR
- $285,0004 bd2 ba2.2k sqft3621 Lancaster Ln, Montgomery, AL 36106For SaleMLS ID #585549, Britt Dowling, Real Broker, LLC.. MAAR
- $249,9003 bd2 ba1.7k sqft7100 W Ridge Ct, Montgomery, AL 36117For SaleMLS ID #589046, Sherkitha K. Jackson, Blocton Realty Solutions, LLC.. MAAR
- $264,9004 bd2 ba2.1k sqft1810 Shoreham Dr, Montgomery, AL 36106For SaleMLS ID #584959, Shindeok Jeong, J Realty Group, LLC.. MAAR
- $--3 bd2 ba2.2k sqft535 E Moye Dr, Montgomery, AL 36109AuctionAuction.com 2
- $229,9003 bd2 ba1.8k sqft3924 Faunsdale Dr, Montgomery, AL 36109For SaleMLS ID #588893, Betty Cannon, RE/MAX Properties II. MAAR
- $211,9004 bd2 ba1.7k sqft1231 Pama Ct, Montgomery, AL 36109For SaleMLS ID #589117, Melissa Burge, Exit Realty Preferred. MAAR
- $313,9004 bd4 ba2.8k sqft3549 Melton Rd, Montgomery, AL 36106For SaleMLS ID #588172, Senitha D. Barnett, Passion Properties LLC.. MAAR
- $230,0003 bd2 ba1.9k sqft237 Holly Brook Dr, Montgomery, AL 36109For SaleMLS ID #588822, Daniel Demers, Sell Your Home Services. MAAR
- $275,0004 bd3 ba2.7k sqft3309 Lebron Rd, Montgomery, AL 36106For SaleMLS ID #585316, Alyson D. Calhoon, KW Montgomery. MAAR
- $199,9003 bd2 ba1.9k sqft509 Carol Villa Dr, Montgomery, AL 36109For SaleMLS ID #589122, Deanna L. Mitchell, EXIT Realty Legacy Homes. MAAR
- $198,8003 bd2 ba1.8k sqft3114 Old Dobbin Rd, Montgomery, AL 36116For SaleMLS ID #589153, Brian Nguyen, JBN Realty. MAAR
- $299,9003 bd3 ba3k sqft1830 Hillwood Dr, Montgomery, AL 36106For SaleMLS ID #587622, Chase Stewart, Partners Realty. MAAR
