Welcome to 1810 Shoreham Dr!!
A beautiful home located in the popular Hillwood neighborhood, this spacious 4-bedroom home offers tons of space and thoughtful updates throughout.
The kitchen is truly a baker’s dream, featuring two ovens (yes—two!), abundant cabinet space, and plenty of room to move. The separate eating area easily accommodates a large table and chairs and overlooks both the backyard and the large family room—perfect for entertaining or relaxing. Have a lot of furniture? This is the room for it!
Just off the kitchen and family room is a beautiful formal dining room with refinished original hardwood floors and its own fireplace, adding warmth and character.
Down the hall you’ll find four bedrooms and a large, updated hall bath ideal for guests. The primary bathroom has been updated with new tile and features a walk-in shower—no tub to step in and out of. The primary bedroom includes French doors that open to the backyard.
Enjoy peaceful afternoons in the screened-in porch off the kitchen, complete with a ceiling fan to keep you cool and bug-free. The shaded backyard offers mature trees and a large storage building that matches the style of the home.
Additional highlights include:
Roof replaced since 2021
New AC in 2023
Pull-down attic entry with heat shield for improved energy efficiency
Conveniently located near Vaughn Road Park, along with new restaurants and shopping.
You truly have to see this one for yourself!
For sale
Price cut: $10K (6/4)
$264,900
1810 Shoreham Dr, Montgomery, AL 36106
4beds
2,139sqft
:
Get pre-qualified$1,593/mo
Single Family Residence
Built in 1971
1,886 Square Feet Lot
$260,000 Zestimate®
$124/sqft
$-- HOA
What's special
Two ovensAbundant cabinet space
- 135 days |
- 271 |
- 12 |
Zillow last checked:
Listing updated:
Listed by:
Shindeok Jeong 334-787-9856,
J Realty Group, LLC.
Source: MAAR,MLS#: 584959 Originating MLS: Montgomery Area Association Of Realtors
Originating MLS: Montgomery Area Association Of RealtorsFacts & features
Interior
Bedrooms & bathrooms
- Bedrooms: 4
- Bathrooms: 2
- Full bathrooms: 2
Primary bedroom
- Level: First
Bedroom
- Level: First
Bedroom
- Level: First
Bedroom
- Level: First
Bathroom
- Level: First
Bathroom
- Level: First
Breakfast room nook
- Level: First
Dining room
- Level: First
Eat in kitchen
- Level: First
Family room
- Level: First
Foyer
- Level: First
Laundry
- Level: First
Heating
- Central, Gas
Cooling
- Central Air, Electric
Appliances
- Included: Convection Oven, Double Oven, Dishwasher, Electric Cooktop, Electric Oven, Electric Water Heater, Disposal, Plumbed For Ice Maker, Self Cleaning Oven
- Laundry: Washer Hookup
Features
- Pull Down Attic Stairs, Workshop, Window Treatments
- Flooring: Carpet, Laminate, Tile, Wood
- Doors: Insulated Doors
- Windows: Blinds, Double Pane Windows
- Attic: Pull Down Stairs
- Has fireplace: Yes
- Fireplace features: Multiple
Interior area
- Total interior livable area: 2,139 sqft
Property
Parking
- Total spaces: 2
- Parking features: Attached, Garage
- Attached garage spaces: 2
Features
- Levels: One
- Stories: 1
- Patio & porch: Porch, Screened
- Exterior features: Fully Fenced, Storage
- Pool features: None
- Fencing: Full
Lot
- Size: 1,886 Square Feet
- Dimensions: 210 x 126 x 80 x 136
- Features: City Lot, Mature Trees
Details
- Additional structures: Storage
- Parcel number: 1005221000015.000
Construction
Type & style
- Home type: SingleFamily
- Architectural style: One Story
- Property subtype: Single Family Residence
Materials
- Brick, Wood Siding
- Foundation: Slab
Condition
- New construction: No
- Year built: 1971
Utilities & green energy
- Sewer: Public Sewer
- Water: Public
- Utilities for property: Cable Available, Electricity Available, Natural Gas Available
Green energy
- Energy efficient items: Doors, Windows
Community & HOA
Community
- Security: Fire Alarm
- Subdivision: Hillwood
Location
- Region: Montgomery
Financial & listing details
- Price per square foot: $124/sqft
- Tax assessed value: $232,500
- Annual tax amount: $1,087
- Date on market: 3/23/2026
- Cumulative days on market: 136 days
- Listing terms: Cash,Conventional,FHA,VA Loan
Estimated market value
$260,000
$247,000 - $273,000
$1,843/mo
Price history
| Date | Event | Price |
|---|---|---|
| 6/4/2026 | Price change | $264,900-3.6%$124/sqft |
Source:  MAAR #584959 Report a problem MAAR #584959 Report a problem | ||
| 4/6/2026 | Price change | $274,900-1.8%$129/sqft |
Source: MAAR #584959 Report a problem | ||
| 3/23/2026 | Listed for sale | $279,900$131/sqft |
Source: MAAR #584959 Report a problem | ||
| 1/26/2026 | Listing removed | $279,900$131/sqft |
Source: MAAR #582298 Report a problem | ||
| 12/17/2025 | Listed for sale | $279,900+30.2%$131/sqft |
Source: MAAR #582298 Report a problem | ||
| 7/1/2021 | Sold | $215,000$101/sqft |
Source: Public Record Report a problem | ||
| 6/28/2021 | Contingent | $215,000$101/sqft |
Source: MAAR #498332 Report a problem | ||
| 6/16/2021 | Pending sale | $215,000$101/sqft |
Source: Owner Report a problem | ||
| 4/13/2021 | Listed for sale | $215,000+24.6%$101/sqft |
Source: Owner Report a problem | ||
| 5/8/2014 | Sold | $172,500-7%$81/sqft |
Source: Public Record Report a problem | ||
| 9/13/2013 | Listing removed | $185,500$87/sqft |
Source: Aronov Realty Report a problem | ||
| 8/15/2013 | Price change | $185,500-4.6%$87/sqft |
Source: Aronov Realty Report a problem | ||
| 5/1/2013 | Price change | $194,500-2%$91/sqft |
Source: Aronov Realty Report a problem | ||
| 3/14/2013 | Price change | $198,500-2.2%$93/sqft |
Source: Aronov Realty Report a problem | ||
| 2/12/2013 | Listed for sale | $203,000$95/sqft |
Source: Aronov Realty Report a problem | ||
Public tax history
| Year | Property taxes | Tax assessment |
|---|---|---|
| 2025 | $1,087 -7.3% | $23,260 -7% |
| 2024 | $1,172 -1.9% | $25,020 -1.8% |
| 2023 | $1,195 +55.8% | $25,480 +15.1% |
| 2022 | $767 -51% | $22,140 |
| 2021 | $1,567 +2.6% | -- |
| 2020 | $1,527 0% | $41,840 |
| 2019 | $1,528 +4.2% | -- |
| 2018 | $1,467 -1.5% | $40,180 +1.8% |
| 2017 | $1,489 | $39,480 +102.3% |
| 2014 | $1,489 +4.5% | $19,516 -48.4% |
| 2013 | $1,425 | $37,840 |
| 2011 | -- | -- |
Find assessor info on the county website
Monthly payment
Est. payment
Payment breakdown
Explore the cost of this home by adjusting the details. Changes won't be saved.Climate risks
Neighborhood: 36106
Nearby schools
GreatSchools rating
- 7/10Vaughn Road Elementary SchoolGrades: PK-5Distance: 0.9 mi
- 2/10Goodwyn Middle SchoolGrades: 6-8Distance: 1.8 mi
- 2/10Johnson Abernathy Graetz High SchoolGrades: 9-12Distance: 1.1 mi
Schools provided by the listing agent
- Elementary: Dannelly Elementary School
- Middle: Goodwyn Middle School,
- High: Jefferson Davis High School
Source: MAAR. This data may not be complete. We recommend contacting the local school district to confirm school assignments for this home.
- $232,8004 bd2 ba2.1k sqft1818 Shoreham Dr, Montgomery, AL 36106Off Market
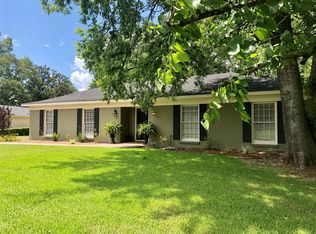
- $298,1004 bd3 ba3.1k sqft1802 Shoreham Dr, Montgomery, AL 36106Off Market

- $225,000-- bd1 ba2.3k sqft3608 Silver Ln, Montgomery, AL 36106Off Market
- $20,0000.58 acresShoreham Dr, Montgomery, AL 36106Sold
- $250,100-- bd1 ba2.2k sqft3604 Silver Ln, Montgomery, AL 36106Off Market
- $266,500-- bd2 ba2.7k sqft1826 Shoreham Dr, Montgomery, AL 36106Off Market
- $220,200-- bd1 ba2k sqft1811 Shoreham Dr, Montgomery, AL 36106Off Market
- $261,8004 bd3 ba2.4k sqft1819 Shoreham Dr, Montgomery, AL 36106Off Market
A local agent can set up tours, give advice and negotiate with sellers.
A local lender can help you make sure your offer is ready when you are.
Similar homes
- $257,0004 bd3 ba2.3k sqft3600 Vaughn Rd, Montgomery, AL 36106For Sale
 MLS ID #588033, Liston Eddins, Eddins Properties Inc.. MAAR
 - $285,0004 bd2 ba2.2k sqft3621 Lancaster Ln, Montgomery, AL 36106For Sale
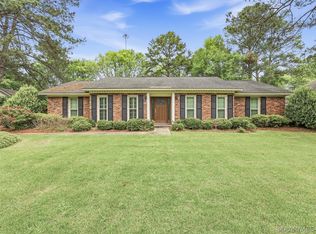 MLS ID #585549, Britt Dowling, Real Broker, LLC.. MAAR
 - $329,0004 bd3 ba3k sqft3520 Melton Rd, Montgomery, AL 36106For Sale
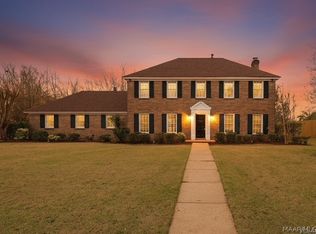 MLS ID #589299, Maylin Carbajal, KW Montgomery. MAAR
 - $313,9004 bd4 ba2.8k sqft3549 Melton Rd, Montgomery, AL 36106For Sale
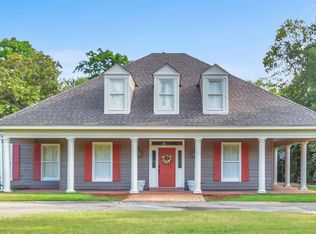 MLS ID #588172, Senitha D. Barnett, Passion Properties LLC.. MAAR
 - $239,5003 bd3 ba2.7k sqft3157 Gatsby Ln, Montgomery, AL 36106For SaleMLS ID #588874, Jessica Taylor, Reid & Davis Realtors, LLC.. MAAR
- $299,9003 bd3 ba3k sqft1830 Hillwood Dr, Montgomery, AL 36106For SaleMLS ID #587622, Chase Stewart, Partners Realty. MAAR
- $255,0003 bd2 ba2.1k sqft1813 Chenoweth Ln, Montgomery, AL 36106For SaleMLS ID #588290, Sarah Byrd, Aegis-Michaud Properties Inc. MAAR
- $245,0005 bd3 ba2.9k sqft5342 Millwood Rd, Montgomery, AL 36109For SaleMLS ID #589123, Payton C. Flores, LanMac Realty. MAAR
- $329,9004 bd3 ba2.8k sqft2008 Vaughn Ct, Montgomery, AL 36106For SaleMLS ID #587727, Daniel Demers, Sell Your Home Services. MAAR
- $279,9004 bd3 ba2.8k sqft3240 Anne Arbor Pl, Montgomery, AL 36106For SaleMLS ID #584996, Charlsey C. Adkins-Wills, Wills Property Group. MAAR
- $229,9003 bd2 ba1.8k sqft3924 Faunsdale Dr, Montgomery, AL 36109For SaleMLS ID #588893, Betty Cannon, RE/MAX Properties II. MAAR
- $235,0003 bd3 ba2.4k sqft3407 Fernway Dr, Montgomery, AL 36111For SaleMLS ID #587963, Carol Andrews, First Call Realty of Montg. MAAR
- $284,9004 bd2 ba1.7k sqft901 Hallwood Ln, Montgomery, AL 36117For SaleMLS ID #589222, Renee Richardson, Capital Rlty Grp River Region. MAAR
- $229,0004 bd3 ba2.2k sqft305 Sterling Dr, Montgomery, AL 36109For SaleMLS ID #587448, Regena S. Hill, ARC Realty. MAAR
- $237,0003 bd2 ba2.1k sqft5132 Eagle Pass Rd, Montgomery, AL 36109For SaleMLS ID #586293, Liston Eddins, Eddins Properties Inc.. MAAR
- $293,9954 bd3 ba2.2k sqft648 Mary Ann Dr, Montgomery, AL 36109For SaleMLS ID #586520, Kadra Parkman, Wallace & Moody Realty. MAAR
- $295,0004 bd2 ba2.3k sqft2245 Allendale Rd, Montgomery, AL 36111For SaleMLS ID #583716, Kathleen B Taylor, Reid & Davis Realtors, LLC.. MAAR
- $195,0003 bd3 ba1.7k sqft1753 Northfield Dr, Montgomery, AL 36106For SaleMLS ID #584002, Payton C. Flores, LanMac Realty. MAAR
- $279,0003 bd2 ba1.8k sqft8100 Grayson Grv, Montgomery, AL 36117For SaleMLS ID #588421, Susan S. Moore, ARC Realty. MAAR
- $285,0003 bd2 ba2k sqft10921 Ranchette Blvd, Montgomery, AL 36117For SaleMLS ID #587012, Melanie Fuller, ARC Realty. MAAR
