Welcome to this charming home tucked off in the established Young Place neighborhood of Midtown Montgomery! This home is just minutes from I-85, Vaughn Rd, and the Eastern Blvd, featuring great
convenience to shopping, dining, and schools! Inside, you’ll find a functional and inviting layout with brand new carpet in all of the bedrooms! The main level features a spacious living area, half bath, dining room, kitchen, and primary bedroom with en-suite bath. Upstairs features two additional bedrooms and a full bath,
great for kids' rooms, guests, or an office. Out back, the large, fenced-in yard is perfect for
relaxing or entertaining with a covered patio and deck! Additionally, up to a $1,000 lender credit is available through Alex Castanza at Guild Mortgage + the seller is willing to contribute towards buyer concessions as well! All in all, if you're looking for
convenience and comfort, then this home is the one! Don't miss out on the opportunity this Midtown
gem has to offer!
For sale
Price cut: $3.5K (7/13)
$195,000
1753 Northfield Dr, Montgomery, AL 36106
3beds
1,785sqft
:
Get pre-qualified$1,185/mo
Single Family Residence
Built in 1985
0.3 Acres Lot
$192,000 Zestimate®
$109/sqft
$-- HOA
What's special
Half bathTwo additional bedroomsLarge fenced-in yardDining roomCovered patio
- 161 days |
- 382 |
- 36 |
Zillow last checked:
Listing updated:
Listed by:
Payton C. Flores 334-478-3260,
LanMac Realty
Source: MAAR,MLS#: 584002 Originating MLS: Montgomery Area Association Of Realtors
Originating MLS: Montgomery Area Association Of RealtorsFacts & features
Interior
Bedrooms & bathrooms
- Bedrooms: 3
- Bathrooms: 3
- Full bathrooms: 2
- 1/2 bathrooms: 1
Primary bedroom
- Level: First
Bedroom
- Level: Second
Bedroom
- Level: Second
Bathroom
- Level: First
Bathroom
- Level: Second
Foyer
- Level: First
Great room
- Level: First
Half bath
- Level: First
Kitchen
- Level: First
Laundry
- Level: First
Heating
- Central, Gas
Cooling
- Central Air, Electric
Appliances
- Included: Dishwasher, Gas Range, Gas Water Heater, Microwave
- Laundry: Washer Hookup, Dryer Hookup
Features
- Attic, Linen Closet, Storage, Walk-In Closet(s), Breakfast Bar, Programmable Thermostat
- Flooring: Carpet, Tile, Wood
- Number of fireplaces: 1
- Fireplace features: One, Gas Log
Interior area
- Total interior livable area: 1,785 sqft
Property
Parking
- Total spaces: 1
- Parking features: Detached Carport, Driveway, Parking Pad
- Carport spaces: 1
Features
- Levels: Two
- Stories: 2
- Patio & porch: Covered, Patio, Porch
- Exterior features: Covered Patio, Porch, Storage
- Pool features: None
Lot
- Size: 0.3 Acres
- Dimensions: 85 x 151 x 85 x 152
- Features: City Lot, Subdivision
Details
- Additional structures: Storage
- Parcel number: 1006234004009.000
Construction
Type & style
- Home type: SingleFamily
- Architectural style: Two Story
- Property subtype: Single Family Residence
Materials
- Vinyl Siding
- Foundation: Slab
Condition
- New construction: No
- Year built: 1985
Utilities & green energy
- Sewer: Public Sewer
- Water: Public
- Utilities for property: Cable Available, Electricity Available, Natural Gas Available, High Speed Internet Available
Community & HOA
Community
- Subdivision: Young Place
HOA
- Has HOA: No
Location
- Region: Montgomery
Financial & listing details
- Price per square foot: $109/sqft
- Annual tax amount: $920
- Date on market: 2/20/2026
- Cumulative days on market: 161 days
- Listing terms: Cash,Conventional,FHA,VA Loan
- Road surface type: Paved
Estimated market value
$192,000
$182,000 - $202,000
$1,719/mo
Price history
| Date | Event | Price |
|---|---|---|
| 7/13/2026 | Price change | $195,000-1.8%$109/sqft |
Source:  MAAR #584002 Report a problem MAAR #584002 Report a problem | ||
| 6/1/2026 | Price change | $198,500-0.7%$111/sqft |
Source: MAAR #584002 Report a problem | ||
| 4/17/2026 | Price change | $199,800-0.1%$112/sqft |
Source: MAAR #584002 Report a problem | ||
| 3/9/2026 | Price change | $199,900-2.5%$112/sqft |
Source: MAAR #584002 Report a problem | ||
| 2/20/2026 | Listed for sale | $205,000$115/sqft |
Source: MAAR #584002 Report a problem | ||
| 7/13/2024 | Listing removed | -- |
Source:  Enchanted Circle #542401 Report a problem Enchanted Circle #542401 Report a problem | ||
| 7/21/2023 | Listed for sale | $205,000$115/sqft |
Source: MAAR #542401 Report a problem | ||
Public tax history
Tax history is unavailable.
Monthly payment
Est. payment
Payment breakdown
Explore the cost of this home by adjusting the details. Changes won't be saved.Climate risks
Neighborhood: 36106
Nearby schools
GreatSchools rating
- 7/10Vaughn Road Elementary SchoolGrades: PK-5Distance: 0.4 mi
- 2/10Goodwyn Middle SchoolGrades: 6-8Distance: 2.2 mi
- 2/10Johnson Abernathy Graetz High SchoolGrades: 9-12Distance: 2 mi
Schools provided by the listing agent
- Elementary: Vaughn Road Elementary School
- Middle: Brewbaker Middle School,
- High: JAG High School
Source: MAAR. This data may not be complete. We recommend contacting the local school district to confirm school assignments for this home.
- $190,8003 bd3 ba1.7k sqft1753 N Field Dr, Montgomery, AL 36106Off Market

- $204,900-- bd1 ba2.1k sqft1757 N Field Dr, Montgomery, AL 36106Off Market
- $---- bd-- ba-- sqft1757 Northfield Dr, Montgomery, AL 36106Off Market
- $255,1003 bd2 ba-- sqft4600 Fox Den Ln, Montgomery, AL 36106Off Market
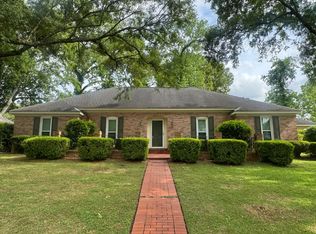
- $213,3003 bd2 ba2.1k sqft4608 Fox Den Ln, Montgomery, AL 36106Off Market
- $235,7003 bd2 ba2.2k sqft1756 N Field Dr, Montgomery, AL 36106Off Market
- $---- bd-- ba-- sqft1756 Northfield Dr, Montgomery, AL 36106Off Market
- $212,500-- bd1 ba2.2k sqft1761 N Field Dr, Montgomery, AL 36106Off Market
A local agent can set up tours, give advice and negotiate with sellers.
A local lender can help you make sure your offer is ready when you are.
Similar homes
- $220,0003 bd3 ba1.7k sqft4524 Young Orchard Ct, Montgomery, AL 36106For Sale
 MLS ID #586970, Cynthia Faurote, Anchor and Air Realty LLC.. MAAR
 - $259,0004 bd2 ba2.2k sqft1761 Northfield Dr, Montgomery, AL 36106For Sale
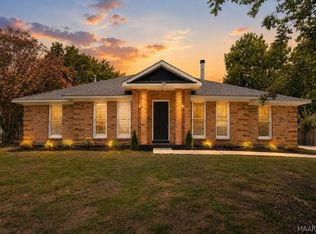 MLS ID #588788, Maylin Carbajal, KW Montgomery. MAAR
 - $211,9004 bd2 ba1.7k sqft1231 Pama Ct, Montgomery, AL 36109For Sale
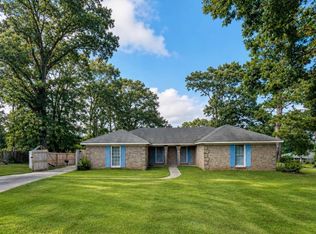 MLS ID #589117, Melissa Burge, Exit Realty Preferred. MAAR
 - $--3 bd2 ba2.2k sqft535 E Moye Dr, Montgomery, AL 36109Auction
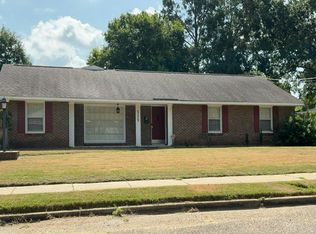 Auction.com 2
 - $255,0003 bd2 ba2.1k sqft1813 Chenoweth Ln, Montgomery, AL 36106For SaleMLS ID #588290, Sarah Byrd, Aegis-Michaud Properties Inc. MAAR
- $199,0003 bd2 ba1.6k sqft5724 Red Barn Rd, Montgomery, AL 36116For SaleMLS ID #588532, Maylin Carbajal, KW Montgomery. MAAR
- $206,5003 bd2 ba2.1k sqft4413 Donovan Dr, Montgomery, AL 36109For SaleMLS ID #584005, Maylin Carbajal, KW Montgomery. MAAR
- $190,0004 bd3 ba2.1k sqft1221 Dalraida Rd, Montgomery, AL 36109For SaleMLS ID #583979, Karen Albright, Opendoor Brokerage LLC.. MAAR
- $200,0003 bd2 ba1.4k sqft4154 Beardsley Dr, Montgomery, AL 36109For SaleMLS ID #586874, David Brown, KW Montgomery. MAAR
- $199,9004 bd2 ba1.9k sqft3924 Rouse Ridge Ct, Montgomery, AL 36111For SaleMLS ID #584870, Zee Simmons, EXIT Garth Realty. MAAR
- $246,7004 bd2 ba2.4k sqft2042 Kingsbury Dr, Montgomery, AL 36106For SaleMLS ID #587356, Paul Millo, Wallace & Moody Realty. MAAR
- $209,9003 bd2 ba1.6k sqft6800 Inverness Rd, Montgomery, AL 36116For SaleMLS ID #588134, Westly Woods, RE/MAX Town & Lake Realty. MAAR
- $199,9003 bd2 ba1.5k sqft4429 Pepper Ave, Montgomery, AL 36109For SaleMLS ID #580776, Cindy Alsabrook, ARC Realty. MAAR
- $209,9993 bd2 ba1.5k sqft3517 N Georgetown Dr, Montgomery, AL 36109For SaleMLS ID #588534, Tellis P. McMillian, Corwin Realty Group. MAAR
- $195,0003 bd2 ba1.2k sqft6808 Sandfield Dr, Montgomery, AL 36117For SaleMLS ID #588535, Forrest Meadows, Forrest Meadows Homes & Land. MAAR
- $184,0004 bd2 ba2k sqft3318 Sommerville Dr, Montgomery, AL 36111For SaleMLS ID #586397, Paul T. Blankenship, First Call Realty of Montg. MAAR
- $214,9004 bd2 ba2k sqft1312 Hillman St, Montgomery, AL 36109For SaleMLS ID #588488, Giulliana C. Porter, Rooted and Local Realty. MAAR
- $179,0003 bd2 ba1.9k sqft407 E Rutgers Loop, Montgomery, AL 36109For SaleMLS ID #583614, Kelli H. Gilliam, Aegis-Michaud Properties Inc. MAAR
- $209,9004 bd2 ba2.1k sqft1547 Pine Ridge Rd, Montgomery, AL 36109For SaleMLS ID #583101, Emilie Parrott, Elevar. MAAR
- $222,0003 bd2 ba1.6k sqft2220 E Aberdeen Dr, Montgomery, AL 36116For SaleMLS ID #588516, Maylin Carbajal, KW Montgomery. MAAR
