Welcome home to this beautifully remodeled property that's truly move-in ready! Thoughtfully updated from top to bottom, this home features a **brand-new roof**, **fresh interior paint throughout**, **new luxury vinyl plank (LVP) flooring**, **stunning granite countertops**, **updated fixtures**, and **new tile flooring**, offering a modern and stylish feel in every room.
The spacious layout provides comfortable living, while the quality finishes make this home stand out. Conveniently located just minutes from the interstate, shopping, restaurants, and other everyday amenities, you'll enjoy easy access to everything you need.
Whether you're a first-time homebuyer, downsizing, or looking for an excellent investment opportunity, this beautifully updated home is one you won't want to miss. Schedule your private showing today!
For sale
Price cut: $3K (7/24)
$222,000
2220 E Aberdeen Dr, Montgomery, AL 36116
3beds
1,668sqft
:
Get pre-qualified$1,350/mo
Single Family Residence
Built in 1977
0.26 Acres Lot
$220,100 Zestimate®
$133/sqft
$-- HOA
What's special
Brand-new roofFresh interior paint throughoutUpdated fixturesQuality finishesSpacious layoutStunning granite countertopsNew tile flooring
- 22 days |
- 1,060 |
- 119 |
Likely to sell faster than
Zillow last checked:
Listing updated:
Listed by:
Maylin Carbajal 334-277-8920,
KW Montgomery
Source: MAAR,MLS#: 588516 Originating MLS: Montgomery Area Association Of Realtors
Originating MLS: Montgomery Area Association Of RealtorsFacts & features
Interior
Bedrooms & bathrooms
- Bedrooms: 3
- Bathrooms: 2
- Full bathrooms: 2
Primary bedroom
- Level: First
Bedroom
- Level: First
Bedroom
- Level: First
Bathroom
- Level: First
Bathroom
- Level: First
Other
- Level: First
Eat in kitchen
- Level: First
Family room
- Level: First
Foyer
- Level: First
Kitchen
- Level: First
Laundry
- Level: First
Living room
- Features: Living/Dining Room
- Level: First
Utility room
- Level: First
Heating
- Central, Gas
Cooling
- Central Air, Electric
Appliances
- Included: Dishwasher, Electric Cooktop, Electric Oven, Disposal, Gas Water Heater, Plumbed For Ice Maker
- Laundry: Washer Hookup, Dryer Hookup
Features
- Linen Closet, Window Treatments
- Flooring: Plank, Vinyl
- Number of fireplaces: 1
- Fireplace features: One
Interior area
- Total interior livable area: 1,668 sqft
Property
Parking
- Parking features: Driveway
Features
- Levels: One
- Stories: 1
- Patio & porch: Covered, Patio
- Exterior features: Covered Patio, Fully Fenced, Patio, Storage
- Pool features: None
- Fencing: Full
Lot
- Size: 0.26 Acres
- Dimensions: 75 x 150
- Features: City Lot
Details
- Parcel number: 0309093003007008007
Construction
Type & style
- Home type: SingleFamily
- Architectural style: One Story
- Property subtype: Single Family Residence
Materials
- Brick
- Foundation: Slab
Condition
- New construction: No
- Year built: 1977
Utilities & green energy
- Sewer: Public Sewer
- Water: Public
- Utilities for property: Cable Available, Electricity Available, Natural Gas Available
Community & HOA
Community
- Security: Fire Alarm
- Subdivision: Brighton Estates
HOA
- Has HOA: No
Location
- Region: Montgomery
Financial & listing details
- Price per square foot: $133/sqft
- Tax assessed value: $171,000
- Annual tax amount: $788
- Date on market: 7/10/2026
- Cumulative days on market: 22 days
- Listing terms: Cash,Conventional,FHA,VA Loan
Estimated market value
$220,100
$209,000 - $231,000
$1,447/mo
Price history
| Date | Event | Price |
|---|---|---|
| 7/24/2026 | Price change | $222,000-1.3%$133/sqft |
Source:  MAAR #588516 Report a problem MAAR #588516 Report a problem | ||
| 7/10/2026 | Listed for sale | $225,000+69.4%$135/sqft |
Source: MAAR #588516 Report a problem | ||
| 5/15/2026 | Sold | $132,800+5.8%$80/sqft |
Source: Public Record Report a problem | ||
| 6/11/2007 | Sold | $125,500$75/sqft |
Source: Public Record Report a problem | ||
Public tax history
| Year | Property taxes | Tax assessment |
|---|---|---|
| 2025 | $788 +2% | $17,100 +1.9% |
| 2024 | $773 +12.1% | $16,780 +11.4% |
| 2023 | $689 +54.9% | $15,060 +13.1% |
| 2022 | $445 +16.9% | $13,320 |
| 2021 | $381 -1.5% | -- |
| 2020 | $387 -1.2% | $11,720 |
| 2019 | $392 +8% | -- |
| 2018 | $363 -9.7% | $11,060 -49.7% |
| 2017 | $402 +12.1% | $22,000 +103.3% |
| 2014 | $358 +1.2% | $10,820 +16.7% |
| 2013 | $354 | $9,270 |
| 2011 | -- | -- |
Find assessor info on the county website
Monthly payment
Est. payment
Payment breakdown
Explore the cost of this home by adjusting the details. Changes won't be saved.Climate risks
Neighborhood: 36116
Nearby schools
GreatSchools rating
- 3/10Brewbaker Intermediate SchoolGrades: 3-5Distance: 1.3 mi
- 3/10Brewbaker Jr High SchoolGrades: 6-8Distance: 1.2 mi
- 2/10Johnson Abernathy Graetz High SchoolGrades: 9-12Distance: 3.6 mi
Schools provided by the listing agent
- Elementary: BREW
- Middle: Brewbaker Middle School,
- High: Jefferson Davis High School
Source: MAAR. This data may not be complete. We recommend contacting the local school district to confirm school assignments for this home.
- $204,4003 bd2 ba1.8k sqft2216 E Aberdeen Dr, Montgomery, AL 36116Off Market

- $163,200-- bd1 ba1.8k sqft2212 E Aberdeen Dr, Montgomery, AL 36116Off Market
- $168,000-- bd1 ba2k sqft2228 E Aberdeen Dr, Montgomery, AL 36116Sold

- $180,700-- bd1 ba1.8k sqft2221 Edinburgh Dr, Montgomery, AL 36116Off Market
- $225,4005 bd3 ba2.4k sqft2225 Edinburgh Dr, Montgomery, AL 36116Off Market
- $172,1003 bd2 ba1.7k sqft2217 Edinburgh Dr, Montgomery, AL 36116Off Market
- $179,7004 bd2 ba1.7k sqft2221 E Aberdeen Dr, Montgomery, AL 36116Off Market
- $164,900-- bd1 ba1.9k sqft2217 E Aberdeen Dr, Montgomery, AL 36116Off Market
A local agent can set up tours, give advice and negotiate with sellers.
Similar homes
- $209,9003 bd2 ba1.6k sqft6800 Inverness Rd, Montgomery, AL 36116For Sale
 MLS ID #588134, Westly Woods, RE/MAX Town & Lake Realty. MAAR
 - $179,9004 bd2 ba1.4k sqft2208 Briar Gate Dr, Montgomery, AL 36116For Sale
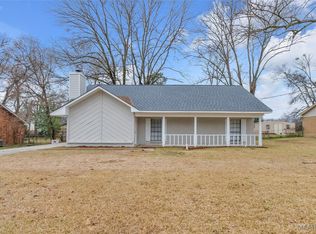 MLS ID #583188, Shannen O'Leary, Harris And Atkins Real Estate. MAAR
 - $230,0004 bd3 ba1.8k sqft7143 Knoll Loop, Montgomery, AL 36116For Sale
 MLS ID #21922870, Karen Albright. ValleyMLS
 - $199,0003 bd2 ba1.6k sqft5724 Red Barn Rd, Montgomery, AL 36116For Sale
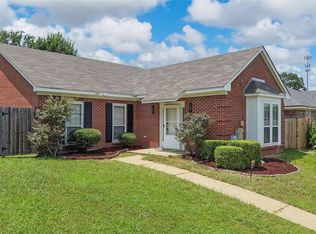 MLS ID #588532, Maylin Carbajal, KW Montgomery. MAAR
 - $199,9003 bd2 ba1.8k sqft2807 Page Pl, Montgomery, AL 36116For SaleMLS ID #587405, Garrett Smith, Partners Realty. MAAR
- $211,9004 bd2 ba1.7k sqft1231 Pama Ct, Montgomery, AL 36109For SaleMLS ID #589117, Melissa Burge, Exit Realty Preferred. MAAR
- $184,0003 bd2 ba1.6k sqft5634 Red Barn Rd, Montgomery, AL 36116For SaleMLS ID #587163, Ikrame Nali, Nali Realty Group. MAAR
- $249,9003 bd2 ba1.7k sqft1018 Autumn Ridge Rd, Montgomery, AL 36117For SaleMLS ID #588809, Tammy Chavers, RE/MAX Properties II. MAAR
- $244,0004 bd2 ba2.2k sqft324 Davors Dr, Montgomery, AL 36109For SaleMLS ID #588798, Tonya L. Mitchell, EXIT Realty Legacy Homes. MAAR
- $246,7004 bd2 ba2.4k sqft2042 Kingsbury Dr, Montgomery, AL 36106For SaleMLS ID #587356, Paul Millo, Wallace & Moody Realty. MAAR
- $189,0004 bd2 ba1.7k sqft4313 Salinas Ct, Montgomery, AL 36109For SaleMLS ID #589012, Shannen O'Leary, Harris And Atkins Real Estate. MAAR
- $216,0003 bd2 ba1.5k sqft7405 Brampton Ct, Montgomery, AL 36117For SaleMLS ID #585380, Towannah Smith, Real Broker LLC - Team REALM. MAAR
- $199,9003 bd3 ba2.2k sqft6723 Greenbrook Dr, Montgomery, AL 36117For SaleMLS ID #588386, Leandrew Jones, Jr, KW Montgomery. MAAR
- $230,0003 bd2 ba1.4k sqft1309 Cameron Ct, Montgomery, AL 36117For SaleMLS ID #588128, Tina Carter, Real Broker, LLC.. MAAR
- $229,0004 bd3 ba2.2k sqft305 Sterling Dr, Montgomery, AL 36109For SaleMLS ID #587448, Regena S. Hill, ARC Realty. MAAR
- $259,0004 bd2 ba2.2k sqft1761 Northfield Dr, Montgomery, AL 36106For SaleMLS ID #588788, Maylin Carbajal, KW Montgomery. MAAR
- $214,9003 bd2 ba1.5k sqft730 Ryefield Rd, Montgomery, AL 36117For SaleMLS ID #585110, Garrett Smith, Partners Realty. MAAR
- $218,0003 bd2 ba1.8k sqft2244 Allendale Rd, Montgomery, AL 36111For SaleMLS ID #585022, Stephen Dennis, Corwin Realty Group. MAAR
- $249,9004 bd2 ba2.1k sqft2117 Semmes Dr, Montgomery, AL 36106For SaleMLS ID #587702, CJ Hodges, Paramount Properties, LLC.. MAAR
- $209,9993 bd2 ba1.5k sqft3517 N Georgetown Dr, Montgomery, AL 36109For SaleMLS ID #588534, Tellis P. McMillian, Corwin Realty Group. MAAR
