Skip main navigation
For sale
  • $199,900

    6723 Greenbrook Dr, Montgomery, AL 36117

    3beds
    2,203sqft
    : 
    Loading
    Get pre-qualified
    Townhouse
    Built in 1977
    10,454 Square Feet Lot
    $194,900 Zestimate®
    $91/sqft
    $-- HOA

    What's special

    New roofCompletely new kitchenNew windowsPleasantly private patioBlissful resort-esque experienceNew light fixtures throughoutNew cabinetry
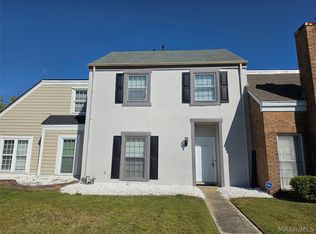
    A Timeless Townhome At Bellwood. 6723 Green Brook Dr Presents A Premier Renovation Project That Illustrates Elegance And Excellence Through and Through! The Presence Of New And Modern Gracefully Covers Each And Every Inch Of This 3 Bedroom/3 Bath, 2200+ Sq Ft Floorplan. Open The Door To "Open Concept", As You Discover A Grand Living Experience! Imagine This: -Lovely LVPs Covering The Main Floor -A Completely New Kitchen, Highlighted With Totally New Stainless Steel Appliances, New Cabinetry, Countertops And Backsplash -And An Expansive Living And Dining Space That Speaks Fabulous And Fun! Explore The Rest Of The Main Floor To Find: -A Gorgeous Guest Bath That's All New From The Ceiling To The Floor. -A Private Owner's Suite Displaying A Blissful Resort-Esque Experience, Offering Both Ample Space And Serene Seclusion Alike. -An Enchanting En-Suite, Featuring A Huge Double Vanity, Endless Closet Space, And New Fixtures, Faucets, Toilet, Tub And Shower. Finish Your Tour Upstairs To Discover 2 Additional Bedrooms And An Awesome New Jack & Jill Bath! Custom Paint, New Windows, New Carpet, New Light Fixtures Throughout, And A Refreshingly New Upstairs HVAC System Certifies An Awe-Inspiring Experience! Whether It's The Pleasantly Private Patio, A New Roof, Fresh Landscaping, Or Newly Painted Exterior- This Dwelling Is Magazine Worthy! A Personal, Private Tour Is Available Right Now! Perfectly Located Near Shakespeare Theatre And Tons Of Greenspace Parks-And Minutes From Eastchase's Premium Shoppes And Dining. *Some Pics Include Virtual Staging And/Or A.I. Renderings.* Please Verify Any Pertinent Info. Thanks For Viewing!
    11 days
    |
    1,344
    |
    62
    |

    Likely to sell faster than

    Zillow last checked:

    Listing updated:

    Listed by:

    Leandrew Jones, Jr 334-277-8920,

    KW Montgomery

    Source: MAAR,MLS#: 588386MLS LogoOriginating MLS: Montgomery Area Association Of Realtors

    Loading...

      Facts & features

      Interior

      Bedrooms & bathrooms
      • Bedrooms: 3
      • Bathrooms: 3
      • Full bathrooms: 3
      Primary bedroom
      • Level: First
      Bedroom
      • Level: Second
      Bedroom
      • Level: Second
      Bathroom
      • Level: First
      Bathroom
      • Level: Second
      Bathroom
      • Level: First
      Dining room
      • Level: First
      Family room
      • Level: First
      Kitchen
      • Level: First
      Laundry
      • Level: First
      Heating
      • Central, Electric, Gas, Multiple Heating Units
      Cooling
      • Central Air, Electric, Multi Units
      Appliances
      • Included: Dishwasher, Electric Range, Electric Water Heater, Gas Water Heater, Refrigerator, Range Hood, Water Heater
      • Laundry: Washer Hookup, Dryer Hookup
      Features
      • Double Vanity, Window Treatments
      • Flooring: Carpet, Plank, Vinyl
      • Windows: Blinds
      • Number of fireplaces: 1
      • Fireplace features: One, Gas Log
      Interior area
      • Total interior livable area: 2,203 sqft

      Property

      Parking
      • Parking features: Parking Pad, Shared Driveway
      Features
      • Levels: Two
      • Stories: 2
      • Patio & porch: Covered, Patio
      • Exterior features: Covered Patio, Fence, Patio
      • Pool features: None
      • Fencing: Partial
      Lot
      • Size: 10,454 Square Feet
      • Dimensions: 201 x 104 x 195
      • Features: City Lot, Corner Lot
      Details
      • Parcel number: 0909301000015.000

      Construction

      Type & style
      • Home type: Townhouse
      • Architectural style: Two Story
      • Property subtype: Townhouse
      Materials
      • Brick, Vinyl Siding, Wood Siding
      • Foundation: Slab
      Condition
      • New construction: No
      • Year built: 1977

      Utilities & green energy

      • Sewer: Public Sewer
      • Water: Public
      • Utilities for property: Cable Available

      Community & HOA

      Community
      • Subdivision: Bellwood
      HOA
      • Has HOA: No
      Location
      • Region: Montgomery

      Financial & listing details

      • Price per square foot: $91/sqft
      • Tax assessed value: $132,000
      • Annual tax amount: $570
      • Date on market: 7/7/2026
      • Cumulative days on market: 131 days
      • Listing terms: Cash,Conventional,FHA,VA Loan
      • Road surface type: Paved

        Estimated market value

        $194,900

        $185,000 - $205,000

        $1,467/mo

        Price history

        DateEventPrice
        7/7/2026Listed for sale$199,900$91/sqft
        Source: MAAR #588386 Report a problem
        6/19/2026Listing removed$199,900$91/sqft
        Source: MAAR #583932 Report a problem
        3/27/2026Price change$199,900-2.4%$91/sqft
        Source: MAAR #583932 Report a problem
        3/10/2026Price change$204,900-4.7%$93/sqft
        Source: MAAR #583932 Report a problem
        2/18/2026Listed for sale$214,900+43.4%$98/sqft
        Source: MAAR #583932 Report a problem
        7/24/2025Listing removed$149,900$68/sqft
        Source: MAAR #576861 Report a problem
        5/31/2025Listed for sale$149,900+54.5%$68/sqft
        Source: MAAR #576861 Report a problem
        10/17/2024Sold$97,000$44/sqft
        Source: Public Record Report a problem

        Public tax history

        YearProperty taxesTax assessment
        2025$1,280 +124.4%$26,400 +89.4%
        2024$570 +10.8%$13,940 +10.5%
        2023$515 +60.4%$12,620 +12.7%
        2022$321 +13.1%$11,200
        2021$284 +2.4%--
        2020$277 -3.5%$8,720
        2019$287 -21.7%--
        2018$367 -12.1%$11,180 -51.1%
        2017$418 +8%$22,880 +97.6%
        2014$387 +1.3%$11,580 -0.5%
        2013$382 $11,640
        2011-- --
        Find assessor info on the county website

        Monthly payment

        Est. payment

        Payment breakdown

        Explore the cost of this home by adjusting the details. Changes won't be saved.
        All calculations are estimates and provided by Zillow, Inc. for informational purposes only. Actual amounts may vary.
        HOA fees may include property taxes on listings classified as Co-Ops. Contact the listing agent and/or owner for fee details.
        Mortgage interest rates are dependent on a number of factors, including credit score, down payment, and repayment length. Interest rate data provided by Zillow Group Marketplace, Inc. as of 1/1/1970 from various mortgage lenders with which we have lead or other similar arrangements; the Estimated Payment is an average of those rates.
        See how much you could borrow to make a competitive offer.

        Climate risks

        Neighborhood: 36117

        Getting around

        44 / 100
        Car-Dependent
        14 / 100
        Minimal Transit
        40 / 100
        Somewhat Bikeable

        Nearby schools

        GreatSchools rating
        Schools provided by the listing agent
        • Elementary: Brewbaker Intermediate School
        • Middle: Brewbaker Middle School,
        • High: JAG High School

        Source: MAAR. This data may not be complete. We recommend contacting the local school district to confirm school assignments for this home.

        A local agent can set up tours, give advice and negotiate with sellers.

        Browse local experts

        Similar homes