Welcome home to this beautifully maintained 4-bedroom, 2-bath residence with a fabulous SUNROOM offering the perfect blend of comfort, space, and functionality. From the moment you arrive, you'll appreciate the pride of ownership and attention to detail throughout this move-in-ready home.
Inside, you'll find multiple living spaces designed to accommodate both everyday living and entertaining. The welcoming living room provides a great space for gathering with family and friends, while the separate dining room is ideal for holiday meals and special occasions. The cozy den with a gas log fireplace offers additional flexibility and is the perfect spot to relax, watch your favorite shows, or enjoy a quiet evening at home.
The kitchen features ample cabinet and counter space, making meal preparation both convenient and enjoyable. Near the side entrance you will find a very roomy laundry room with lots of additional storage. Just beyond the main living areas, the bright and inviting sunroom provides the perfect place to enjoy your morning coffee, read a book, or take in views of the backyard year-round.
The spacious floor plan includes four generously sized bedrooms (or 3 bedrooms and an office) and two well-appointed bathrooms, offering plenty of room for family members, guests, or a home office setup.
Step outside to discover a fully fenced backyard, providing privacy and plenty of space for children, pets, gardening, or outdoor entertaining, and a huge storage shed/work shop with power and AC . Whether you're hosting a barbecue or simply enjoying a peaceful evening outdoors, this backyard is sure to become a favorite retreat.
With its well-maintained condition, versatile floor plan, and desirable indoor and outdoor living spaces, this home is a must-see. Schedule your private showing today and experience all it has to offer!
For sale
$246,700
2042 Kingsbury Dr, Montgomery, AL 36106
4beds
2,436sqft
:
Get pre-qualified$1,500/mo
Single Family Residence
Built in 1974
0.35 Acres Lot
$-- Zestimate®
$101/sqft
$-- HOA
What's special
- 5 days |
- 388 |
- 41 |
Likely to sell faster than
Zillow last checked:
Listing updated:
Listed by:
Paul Millo 334-425-0333,
Wallace & Moody Realty
Source: MAAR,MLS#: 587356 Originating MLS: Montgomery Area Association Of Realtors
Originating MLS: Montgomery Area Association Of RealtorsFacts & features
Interior
Bedrooms & bathrooms
- Bedrooms: 4
- Bathrooms: 2
- Full bathrooms: 2
Primary bedroom
- Level: First
Bedroom
- Level: First
Bedroom
- Level: First
Bedroom
- Level: First
Bathroom
- Level: First
Bathroom
- Level: First
Dining room
- Level: First
Family room
- Level: First
Kitchen
- Level: First
Laundry
- Level: First
Sunroom
- Level: First
Heating
- Dual System, Heat Pump
Cooling
- Heat Pump
Appliances
- Included: Convection Oven, Dishwasher, Electric Cooktop, Electric Oven, Electric Water Heater, Disposal, Microwave, Plumbed For Ice Maker, Refrigerator, Range Hood, Smooth Cooktop, Self Cleaning Oven, Water Purifier, Dryer, Washer
- Laundry: Washer Hookup, Dryer Hookup
Features
- Double Vanity, Linen Closet, Window Treatments, Breakfast Bar, Programmable Thermostat
- Flooring: Laminate, Tile
- Windows: Blinds, Double Pane Windows
- Number of fireplaces: 1
- Fireplace features: One, Gas, Gas Log, Ventless
Interior area
- Total interior livable area: 2,436 sqft
Property
Parking
- Parking features: Driveway
Features
- Levels: One
- Stories: 1
- Patio & porch: Patio
- Exterior features: Fully Fenced, Fence, Patio, Storage
- Pool features: None
- Fencing: Full,Privacy
Lot
- Size: 0.35 Acres
- Dimensions: 182.5 x 75.7 x 897 x 173.4
- Features: City Lot, Subdivision
Details
- Additional structures: Storage, Workshop
- Parcel number: 1007262005026.000
Construction
Type & style
- Home type: SingleFamily
- Architectural style: One Story
- Property subtype: Single Family Residence
Materials
- Brick, Metal Siding
- Foundation: Slab
- Roof: Ridge Vents
Condition
- New construction: No
- Year built: 1974
Utilities & green energy
- Sewer: Public Sewer
- Water: Public
- Utilities for property: Cable Available, Electricity Available, Natural Gas Available, High Speed Internet Available
Green energy
- Energy efficient items: Windows
Community & HOA
Community
- Security: Fire Alarm
- Subdivision: Green Acres
HOA
- Has HOA: No
Location
- Region: Montgomery
Financial & listing details
- Price per square foot: $101/sqft
- Tax assessed value: $205,100
- Date on market: 7/18/2026
- Cumulative days on market: 30 days
- Listing terms: Cash,Conventional,FHA,VA Loan
- Road surface type: Paved
Estimated market value
Not available
Estimated sales range
Not available
Not available
Price history
| Date | Event | Price |
|---|---|---|
| 7/18/2026 | Listed for sale | $246,700-3.3%$101/sqft |
Source:  MAAR #587356 Report a problem MAAR #587356 Report a problem | ||
| 7/11/2026 | Listing removed | $255,000$105/sqft |
Source: MAAR #587356 Report a problem | ||
| 6/24/2026 | Listed for sale | $255,000+178.7%$105/sqft |
Source: MAAR #587356 Report a problem | ||
| 5/1/1991 | Sold | $91,500$38/sqft |
Source: Agent Provided Report a problem | ||
Public tax history
| Year | Property taxes | Tax assessment |
|---|---|---|
| 2025 | -- | $20,520 +5.2% |
| 2024 | -- | $19,500 +28.8% |
| 2023 | -- | $15,140 +9.2% |
| 2022 | -- | $13,860 |
| 2021 | -- | -- |
| 2020 | -- | $11,320 |
| 2019 | -- | -- |
| 2018 | -- | $10,620 -53.1% |
| 2017 | $392 | $22,620 +100% |
| 2014 | $392 +5.2% | $11,312 +0% |
| 2013 | $372 | $11,310 |
| 2011 | -- | -- |
Find assessor info on the county website
Monthly payment
Est. payment
Payment breakdown
Explore the cost of this home by adjusting the details. Changes won't be saved.Climate risks
Neighborhood: 36106
Nearby schools
GreatSchools rating
- 7/10Vaughn Road Elementary SchoolGrades: PK-5Distance: 0.4 mi
- 3/10Brewbaker Jr High SchoolGrades: 6-8Distance: 1.8 mi
- 2/10Johnson Abernathy Graetz High SchoolGrades: 9-12Distance: 1.5 mi
Schools provided by the listing agent
- Elementary: Vaughn Road Elementary School
- Middle: Brewbaker Middle School,
- High: JAG High School
Source: MAAR. This data may not be complete. We recommend contacting the local school district to confirm school assignments for this home.
- $191,8004 bd2 ba2k sqft2054 Kingsbury Dr, Montgomery, AL 36106Off Market

- $178,7004 bd1 ba1.9k sqft2066 Kingsbury Dr, Montgomery, AL 36106Off Market
- $182,7003 bd2 ba1.8k sqft2048 Kingsbury Dr, Montgomery, AL 36106Off Market
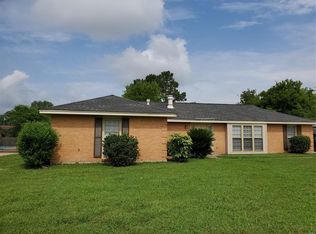
- $208,7004 bd2 ba2.4k sqft2072 Kingsbury Dr, Montgomery, AL 36106Off Market

- $162,9003 bd1 ba1.8k sqft2221 Semmes Dr, Montgomery, AL 36106Off Market
- $175,400-- bd2 ba1.8k sqft2217 Semmes Dr, Montgomery, AL 36106Off Market
- $173,300-- bd1 ba1.9k sqft2055 Kingsbury Dr, Montgomery, AL 36106Off Market
- $175,600-- bd1 ba2.4k sqft2061 Kingsbury Dr, Montgomery, AL 36106Off Market
A local agent can set up tours, give advice and negotiate with sellers.
A local lender can help you make sure your offer is ready when you are.
Similar homes
- $249,9004 bd2 ba2.1k sqft2117 Semmes Dr, Montgomery, AL 36106For Sale
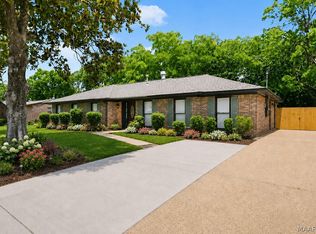 MLS ID #587702, CJ Hodges, Paramount Properties, LLC.. MAAR
 - $244,0004 bd2 ba2.2k sqft324 Davors Dr, Montgomery, AL 36109For Sale
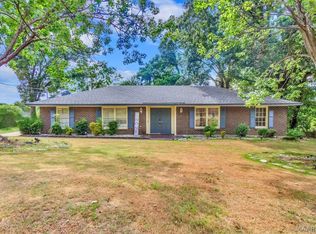 MLS ID #588798, Tonya L. Mitchell, EXIT Realty Legacy Homes. MAAR
 - $225,0003 bd2 ba1.8k sqft1818 Heatherton Dr, Montgomery, AL 36106For Sale
 MLS ID #588224, Tammitha Prince, Capital Rlty Grp River Region. MAAR
 - $289,9003 bd3 ba2.6k sqft2654 Aimee Dr, Montgomery, AL 36106For Sale
 MLS ID #588814, Lynn McKinley, New Waters Realty LLC. MAAR
 - $285,0004 bd2 ba2.2k sqft3621 Lancaster Ln, Montgomery, AL 36106For SaleMLS ID #585549, Britt Dowling, Real Broker, LLC.. MAAR
- $235,0004 bd3 ba2.2k sqft305 Sterling Dr, Montgomery, AL 36109For SaleMLS ID #587448, Regena S. Hill, ARC Realty. MAAR
- $264,9004 bd2 ba2.1k sqft1810 Shoreham Dr, Montgomery, AL 36106For SaleMLS ID #584959, Shindeok Jeong, J Realty Group, LLC.. MAAR
- $284,0004 bd2 ba2k sqft6336 Chappelle Ln, Montgomery, AL 36117For SaleMLS ID #588849, Melissa Snowden, ARC Realty. MAAR
- $249,9003 bd2 ba1.7k sqft1018 Autumn Ridge Rd, Montgomery, AL 36117For SaleMLS ID #588809, Tammy Chavers, RE/MAX Properties II. MAAR
- $250,0004 bd3 ba2.2k sqft536 Farmington Rd, Montgomery, AL 36109For SaleMLS ID #583568, Ja'Mese M. Hawkins, EXIT Garth Realty. MAAR
- $313,9004 bd4 ba2.8k sqft3549 Melton Rd, Montgomery, AL 36106For SaleMLS ID #588172, Senitha D. Barnett, Passion Properties LLC.. MAAR
- $214,9004 bd2 ba2k sqft1312 Hillman St, Montgomery, AL 36109For SaleMLS ID #588488, Giulliana C. Porter, Rooted and Local Realty. MAAR
- $329,9004 bd3 ba2.8k sqft2008 Vaughn Ct, Montgomery, AL 36106For SaleMLS ID #587727, Daniel Demers, Sell Your Home Services. MAAR
- $299,9003 bd3 ba3k sqft1830 Hillwood Dr, Montgomery, AL 36106For SaleMLS ID #587622, Chase Stewart, Partners Realty. MAAR
- $232,0003 bd2 ba2k sqft3920 Meredith Dr, Montgomery, AL 36109For SaleMLS ID #587480, Sarah Rose Wallace, Wallace RPM. MAAR
- $225,0003 bd2 ba1.6k sqft2220 E Aberdeen Dr, Montgomery, AL 36116For SaleMLS ID #588516, Maylin Carbajal, KW Montgomery. MAAR
- $335,0004 bd3 ba3k sqft3520 Melton Rd, Montgomery, AL 36106For SaleMLS ID #587505, Maylin Carbajal, KW Montgomery. MAAR
- $154,9004 bd2 ba1.6k sqft1848 Gatewood Dr, Montgomery, AL 36106For Sale
 MLS ID #21455904, Yvonne Harris, Trelora Realty, INC. GALMLS
 - $249,9003 bd2 ba1.7k sqft8212 Parkview Ct, Montgomery, AL 36117For SaleMLS ID #588305, Ruby Y. Jernigan, New Waters Realty LLC. MAAR
- $295,0004 bd3 ba2.6k sqft2451 Belcher Dr, Montgomery, AL 36111For SaleMLS ID #586989, Sarah Rose Wallace, Wallace RPM. MAAR
